






Address
2406 Madison Street, Wixom, MI
Price
$ 580,000
Property Attributes
- ID#60989262
- TypeSingle Family
- Listing Status Active
- CountyOAKLAND
- CityWixom
- AreaWixom
- NeighborhoodOakland County Condo Plan No 2356 Cambridge Lane S
- Zip48393
- StyleColonial
- Year Built2025
- Taxes$ 10561
- Price$ 580,000
- Bedrooms4
- Full Bathrooms2
- Half Bathrooms2
- Sqr Footage2476
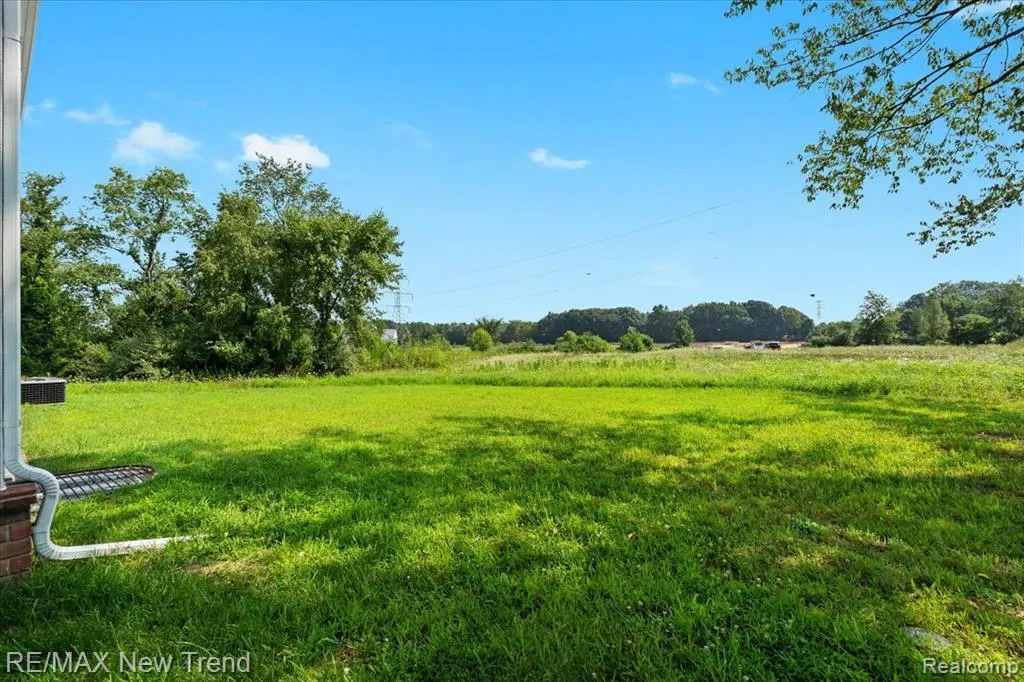
- Lot Size0.14 Acres
Data Source:
MiRealSource (MIRS)
Property Description
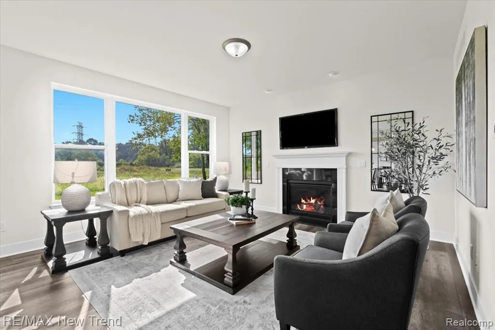
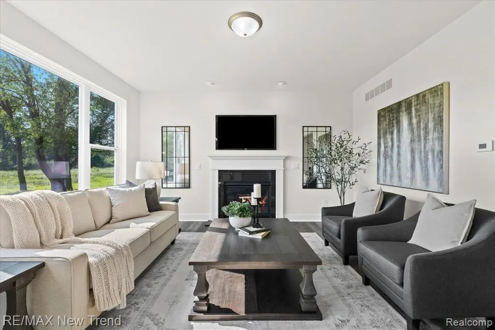
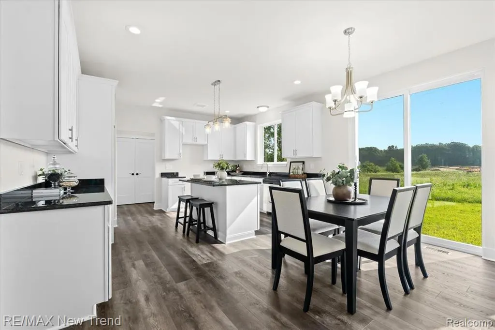
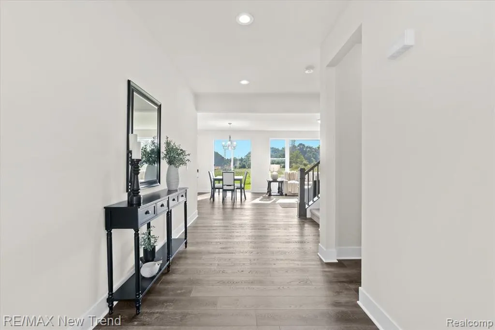
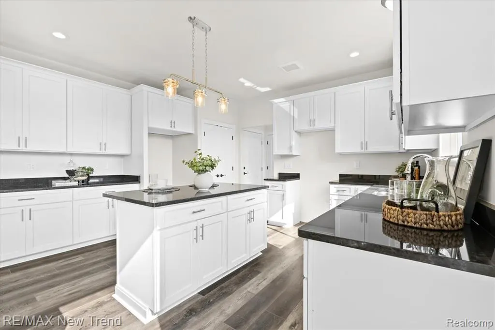
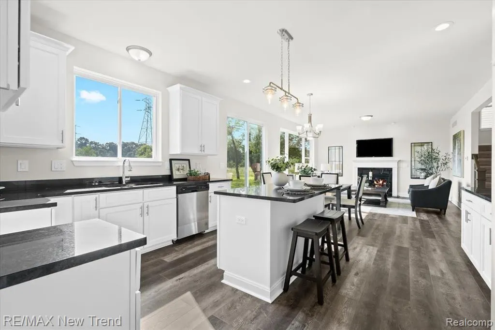
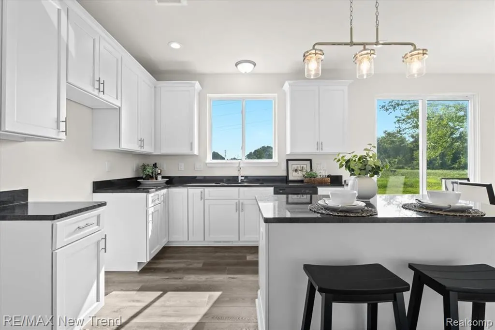
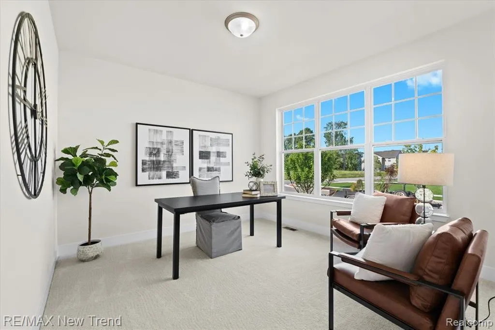
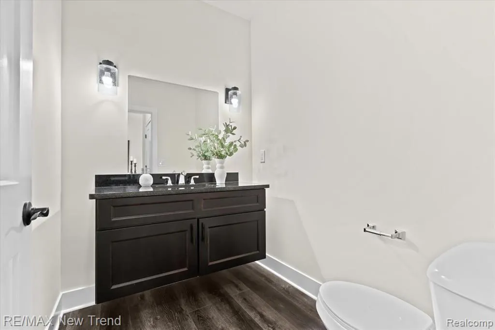
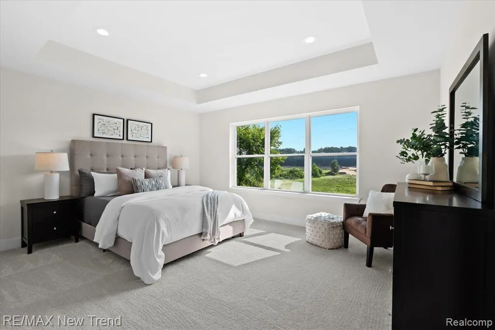
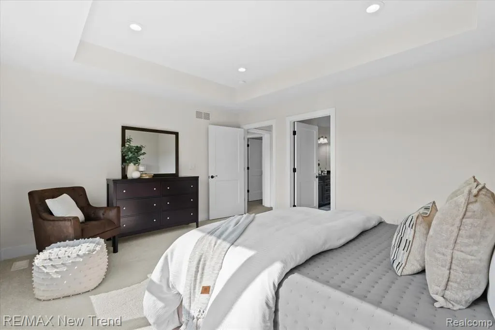
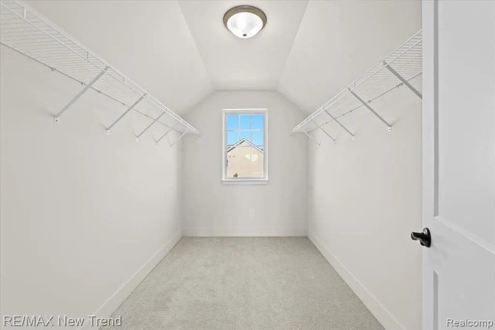
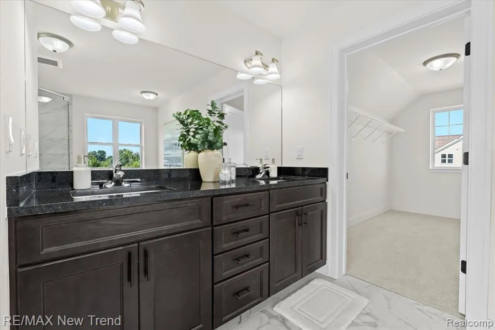
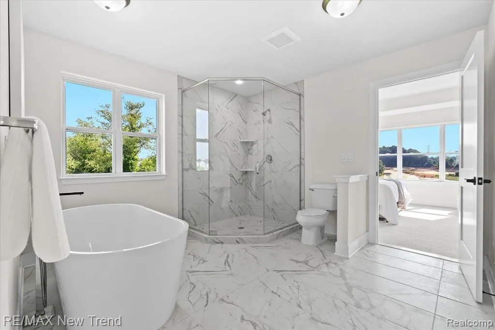
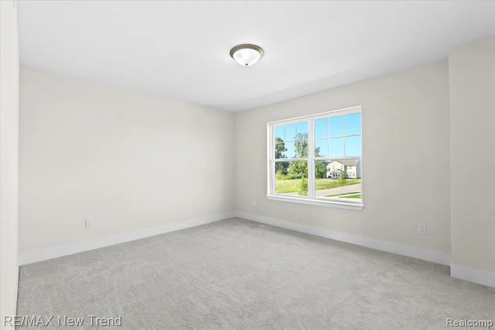
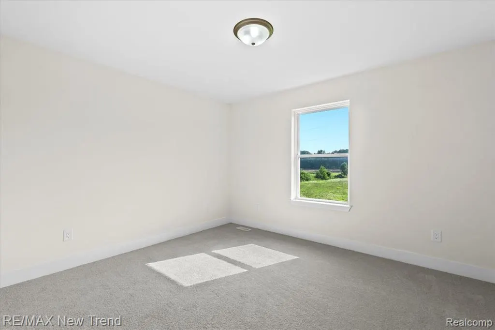
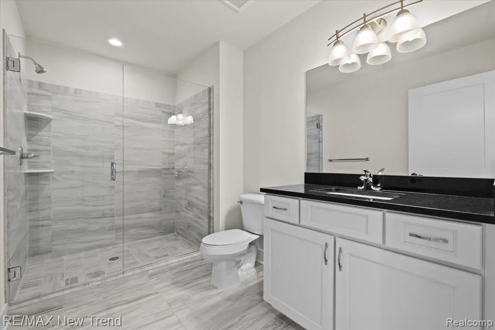
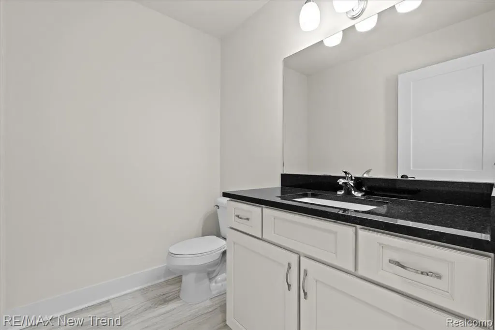
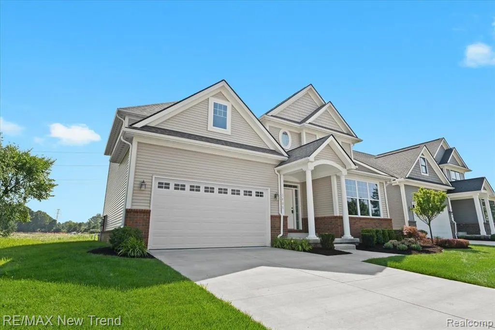
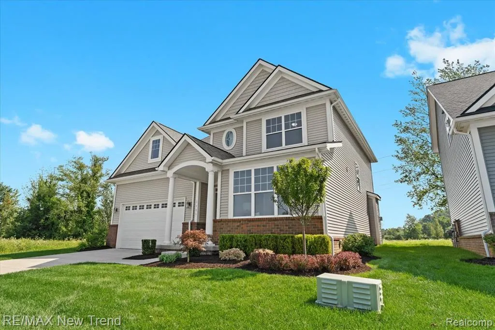
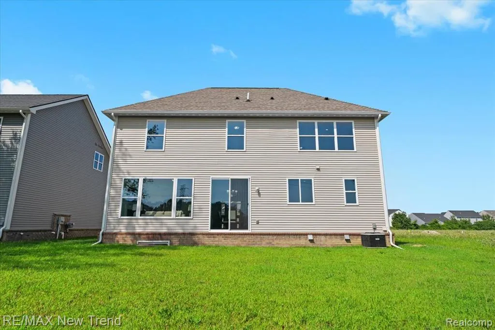
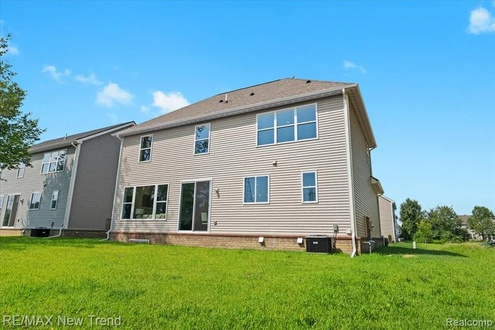
Previous buyer's loan was denied so this home is back on the market. Introducing a beautifully crafted new construction in the heart of Wixom, within the sought-after Walled Lake School District. This four bedroom, two full, two half bath residence blends modern elegance with thoughtful design. The gourmet kitchen is appointed with granite countertops, pristine white cabinetry, an expansive island, and an inviting eat-in nook, all filled with natural light. A main floor office provides the perfect space for work or study, while a spacious guest half bath adds convenience. Upstairs, all four bedrooms offer comfort and privacy. The primary suite is a true retreat with a walk-in closet and a spa-inspired bath featuring dual sinks, a freestanding soaking tub, and a fully tiled shower. Each additional bathroom is elevated with granite countertops and undermount sinks. The living room showcases a striking gas fireplace, creating a warm centerpiece for gathering and entertaining. The home also features an unfinished basement with endless potential, professional landscaping complete with sod, sprinklers, and shrubbery in the front yard, and sidewalks throughout the community. With a one-year builder warranty, this home offers peace of mind along with unmatched convenience. Located just minutes from Downtown Wixom, shopping, dining, and expressways, this never-occupied residence combines new-home luxury with a vibrant neighborhood setting. Immediate occupancy. Photos are of actual home. Equal Housing Opportunity.
| Price History | |
|---|---|
| 5/2/2026 | Listed $590,000 |
| 6/11/2026 | 2$580,000 |
General Features
| Heating | Forced Air |
|---|---|
| Kitchen Level | Entry |
| Cooling | Central A/C |
| Possession | At Close |
| Fireplaces | Gas Fireplace,LivRoom Fireplace |
| Garage | Attached Garage,Electric in Garage,Direct Access |
| Water | Public Water |
| Appliances | Dishwasher,Disposal |
| Status | Active |
| Full Baths | 2 |
| Half Baths | 2 |
| Bathrooms | 4 |
| Year Built | 2025 |
| Subdivision | OAKLAND COUNTY CONDO PLAN NO 2356 CAMBRIDGE LANE S |
| Water Heater | Gas |
| Style | Colonial |
| County | Oakland |
| Class | RESIDENTIAL |
| Type | Single Family |
| Ownership | Private |
| Associated Document Count | 1 |
| Status | Active |
| Subdivision | MI |
| Sale/Rent | For Sale |
| Manufactured Y/N | No |
| Fee Amount | 250 |
| Fee Schedule | Yearly |
| Structure Style | 2 Story |
| Subj to Short Sale Apprvl | No |
| Home Warranty Y/N | Yes |
| Area | Wixom (63172) |
| Primary City | Wixom |
| Virtual Tour | https://netorgft13865737-my.sharepoint.com/personal/lori_loribeatty_com/_layouts/15/stream.aspx?id=%2Fpersonal%2Flori%5Floribeatty%5Fcom%2FDocuments%2FAttachments%2F2406%20Madison%20St%20%5BOriginal%5 |
| Directions | S of W Maple / E of N Wixom Rd |
| City | Wixom |
| School District | Walled Lake Cons School District |
| Lease Y/N | No |
| Originating MLS | RealComp |
| Source MLS | MI Real Source |
| Financial Terms | Cash,Conventional |
| Legal Description | T2N,R8E,SEC 32 OAKLAND COUNTY CONDOMINIUM PLAN NO 2356 CAMBRIDGE LANE SITE CONDOMINIUMS UNIT 15 L 56921 P 168 10-6-21 FR 326-002 |
| DOM | 138 |
| Postal Code | 48393 |
| Price Per Sq Ft Total AG | 234.25 |
| Public Remarks | Previous buyer's loan was denied so this home is back on the market. Introducing a beautifully crafted new construction in the heart of Wixom |
Interior Features
| Living Room Level | Entry |
|---|---|
| Basement | Unfinished |
| Bedroom 3 Level | Second |
| Bedroom 1 Level | Second |
| Bedroom 2 Level | Second |
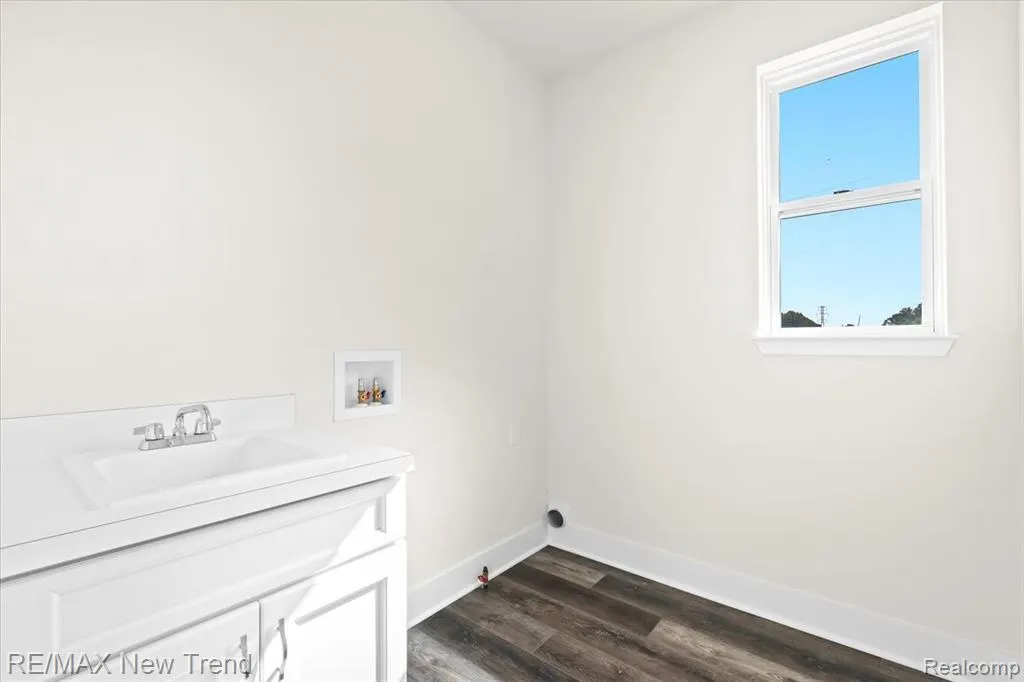
| Laundry Room Level | Entry |
| Kitchen Length | 14 |
| Laundry Room Width | 9 |
| Living Room Length | 15 |
| Bedroom 4 Width | 12 |
| Bedroom 2 Width | 11 |
| Bedroom 3 Width | 12 |
| Laundry Room Length | 6 |
| Bedroom 4 Length | 14 |
| Bedroom 2 Length | 12 |
| Living Room Width | 15 |
| Bedroom 3 Length | 12 |
| Kitchen Width | 13 |
| Beds | 4 |
| Fireplace? | Yes |
| Total Rooms | 13 |
| Bedroom 1 Length | 19 |
| Bedroom 1 Width | 13 |
| Below Grade SqFt | 1140 |
| Above Grade SqFt | 2476 |
| Basement Y/N | Yes |
| Breakfast Nook Length | 9 |
| Breakfast Nook Level | Entry |
| Breakfast Nook Width | 13 |
| Library/Den Length | 12 |
| Library/Den Level | Entry |
| Library/Den Width | 12 |
| Total SqFt Finished | 2476 |
Exterior Features
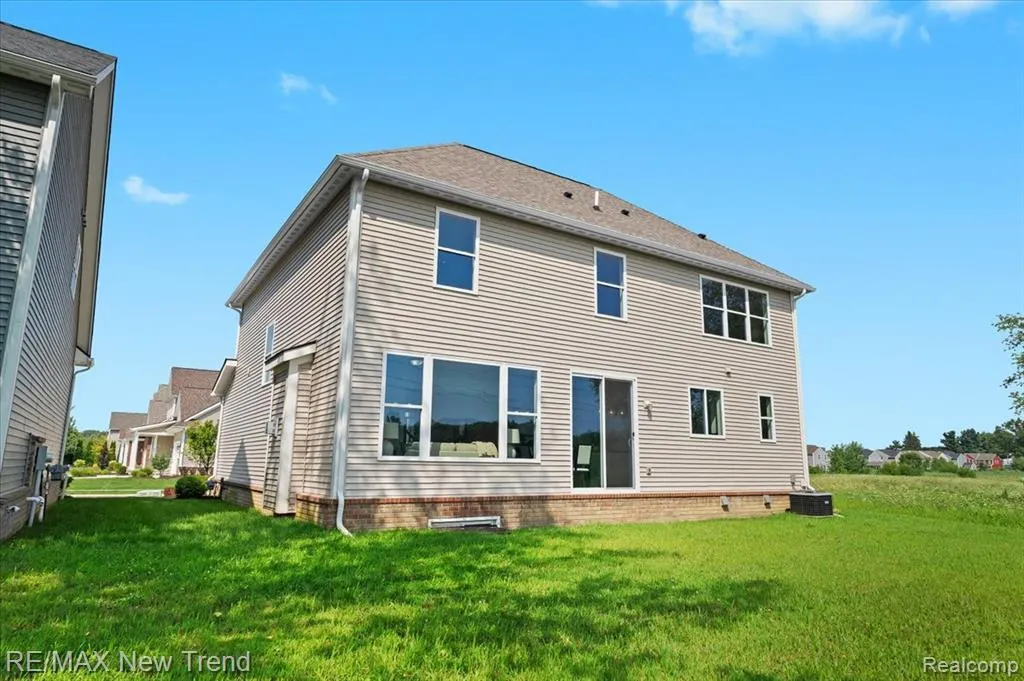
| Exterior | Brick,Vinyl Siding |
|---|---|
| Exterior Amenities | Porch |
| Frontage | 55 |
| Lot Size Area | 0.14 |
| Pool (Y/N) | No |
| Lot Dimensions | 55 x 108 |
| Garage # of Car | 2 |
| Roads | Paved Street |
| FOUNDATION TYPE | Basement |
| Waterfront Y/N | No |
| Garage Y/N | Yes |
Amenities
- Foreclosure
- Views
- Short Sale
- New Construction
- Adult 55+
- Lease To Own
- No HOA Fees
- Furnished
- Primary On Main
- Air Conditioning
- Seller Finance
- Green
- Fixer Upper
- Horse
- Golf
- Fireplace
- Deck
- Garage
- Basement
- Pool
Property vs Single Family Average in 48393
Price
Taxes
Year Built
Visits
 Listing information is provided by Participants of the MichRIC MLS. IDX information is provided exclusively for personal, non-commercial use, and may not be used for any purpose other than to identify prospective properties consumers may be interested in purchasing. Information deemed reliable but not guaranteed. ©: MichRIC MLS. Last Update September 21, 2026 5:07 PM UTC
 IDX provided courtesy of Realcomp II Ltd., via NextHome One and The Originating MLS(found above), © 2026 Realcomp II Ltd. Shareholders. The information being provided is for consumers personal, non-commercial use and may not be used for any purpose other than to identify prospective properties consumers may be interested in purchasing.
 Provided through IDX via MiRealSource. Courtesy of MiRealSource Shareholder. Copyright MiRealSource.
The information published and disseminated by MiRealSource is communicated verbatim, without change by MiRealSource, as filed with MiRealSource by its members. The accuracy of all information, regardless of source, is not guaranteed or warranted. All information should be independently verified.
Copyright 2026 MiRealSource. All rights reserved. The information provided hereby constitutes proprietary
Provided through IDX via MiRealSource. Courtesy of MiRealSource Shareholder. Copyright MiRealSource.
The information published and disseminated by MiRealSource is communicated verbatim, without change by MiRealSource, as filed with MiRealSource by its members. The accuracy of all information, regardless of source, is not guaranteed or warranted. All information should be independently verified.
Copyright 2026 MiRealSource. All rights reserved. The information provided hereby constitutes proprietary
