























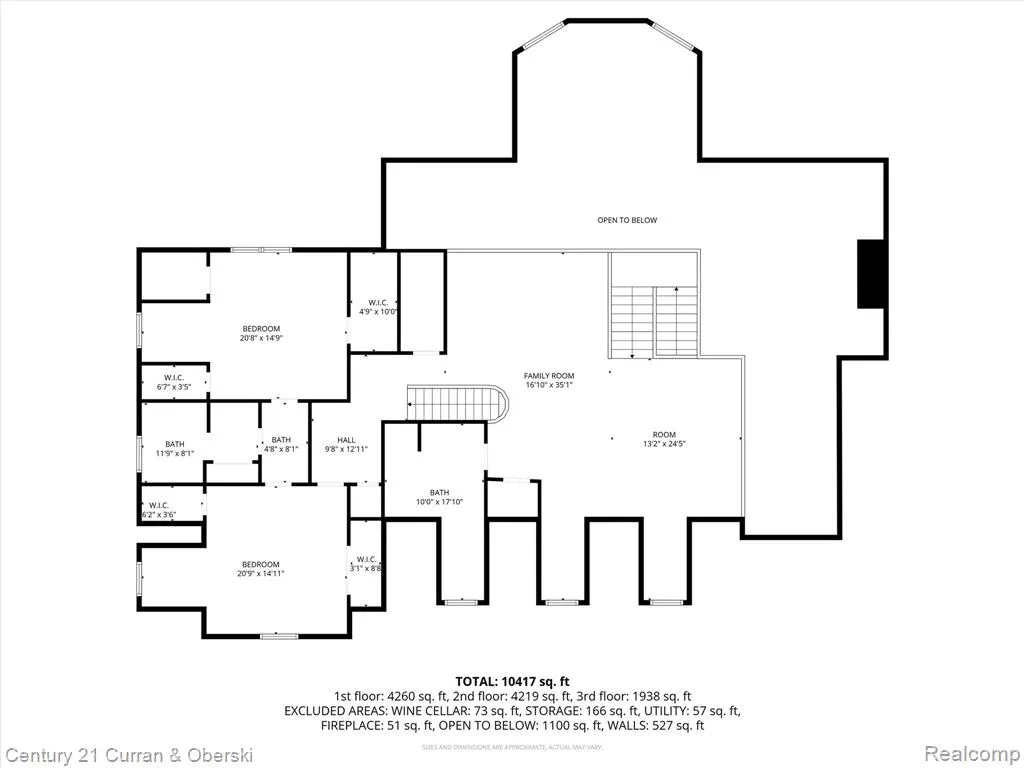

Address
18939 Bella Vista Court, Northville, MI
Price
$ 3,490,000
Property Attributes
- ID#60985031
- TypeSingle Family
- Listing Status Active
- CountyWAYNE
- CityNorthville
- AreaNorthville Twp
- NeighborhoodWayne County Condo Sub Plan 728
- Zip48168
- StyleCape Cod
- Year Built2004
- Taxes$ 41820
- Price$ 3,490,000
- Bedrooms4
- Full Bathrooms4
- Half Bathrooms3
- Sqr Footage5689
- Lot Size0.85 Acres
Data Source:
MiRealSource (MIRS)
Property Description
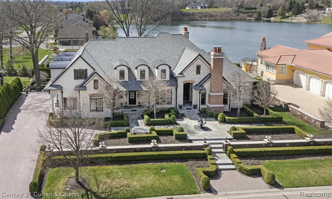
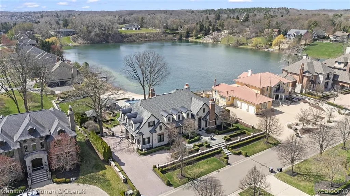
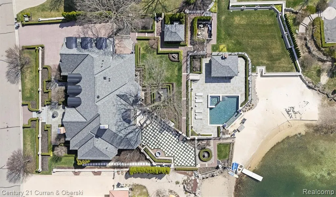
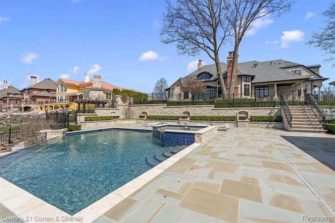
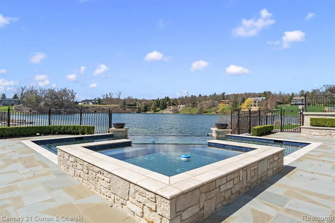
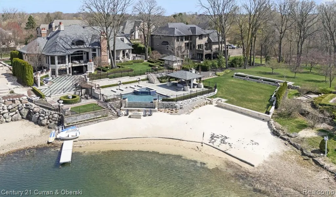
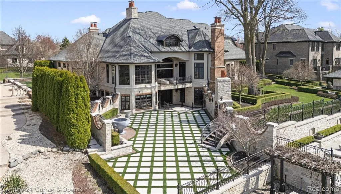
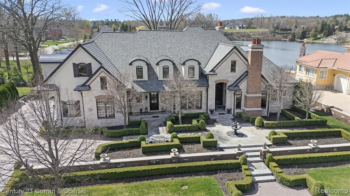
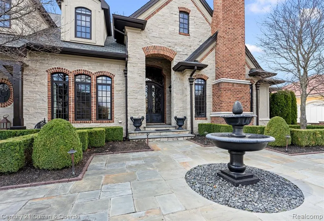
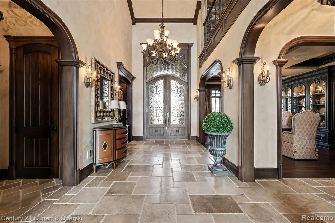
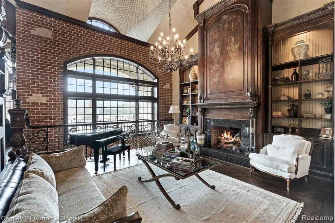
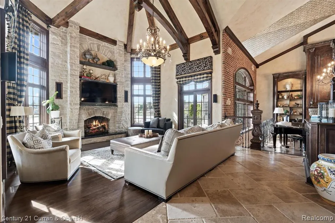
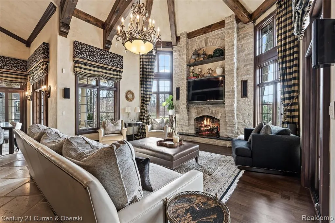
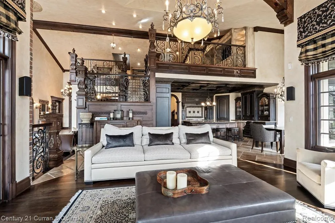
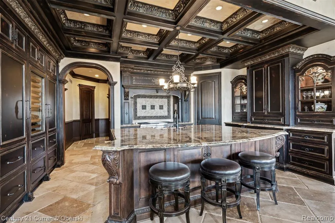
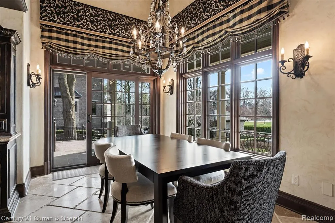
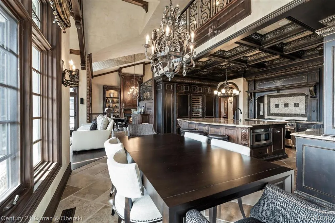
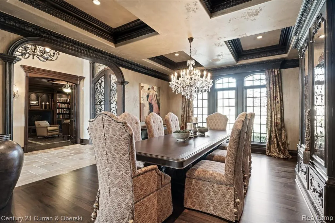
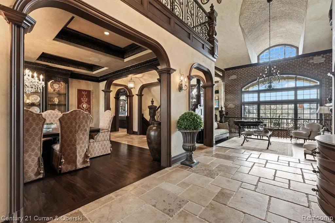
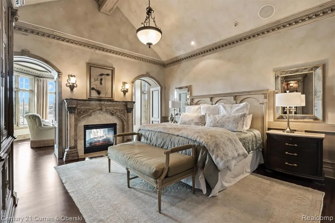
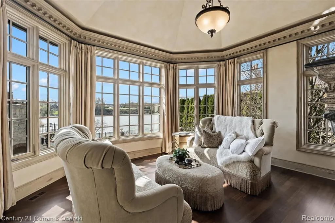
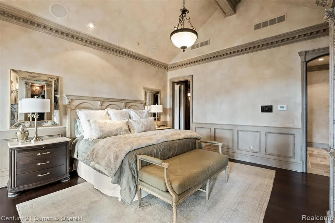
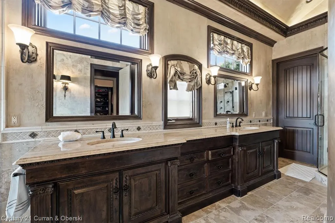
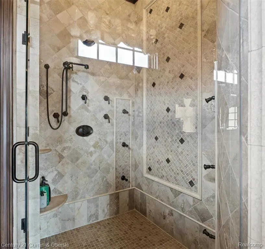
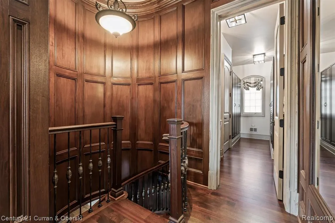
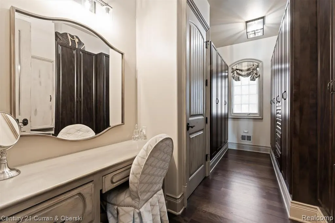
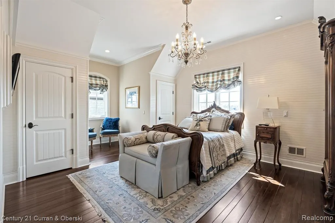
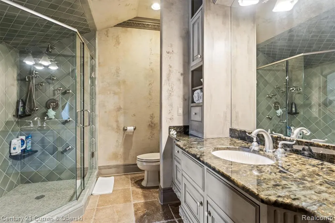
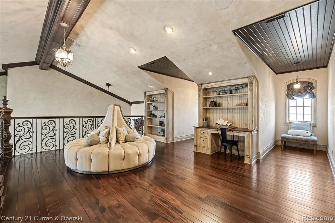
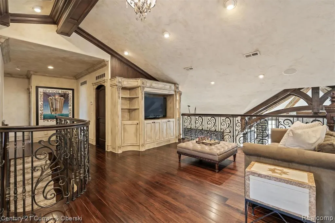
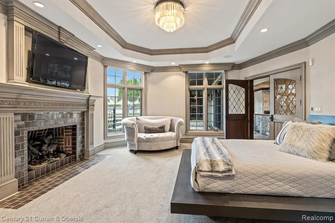
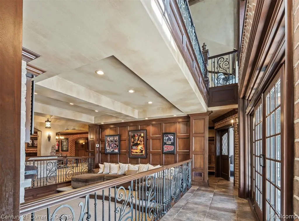
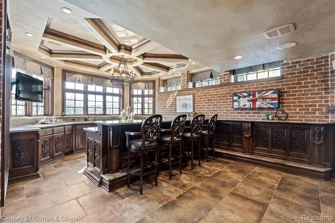
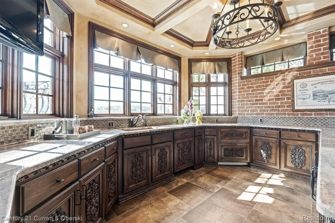
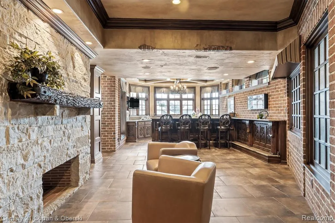
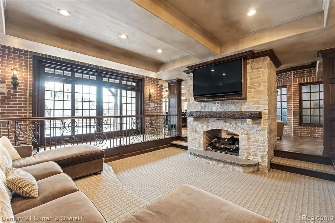
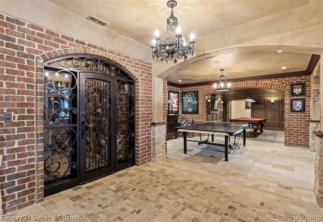
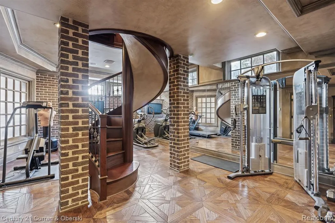
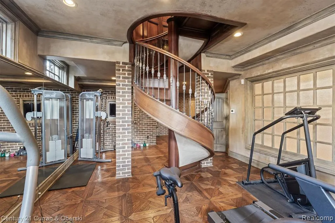
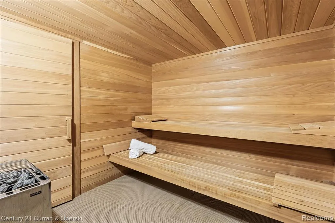
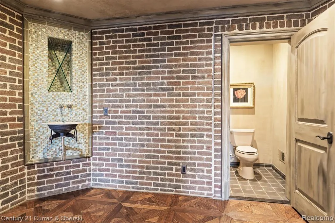
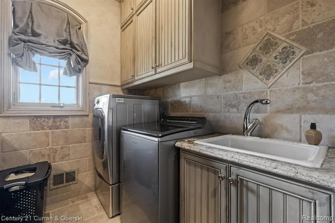
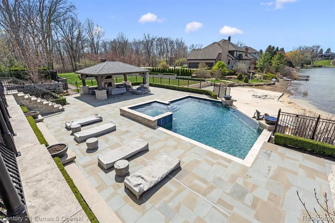
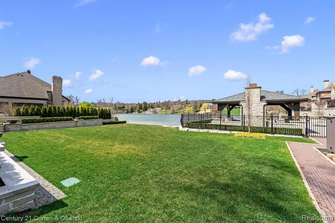
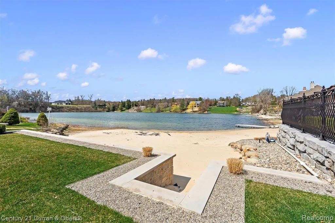
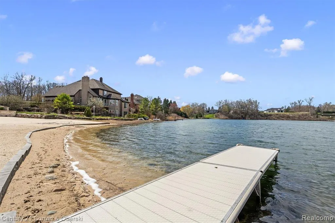
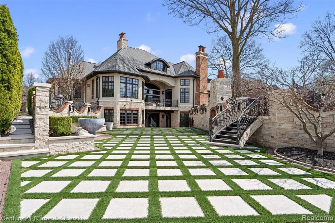
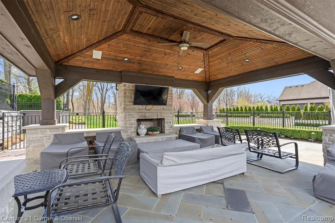
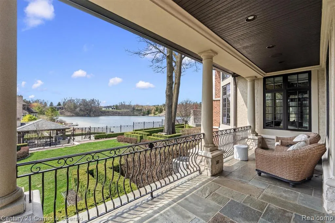
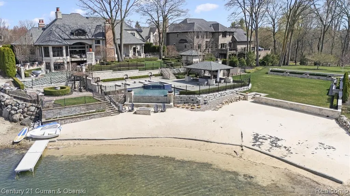
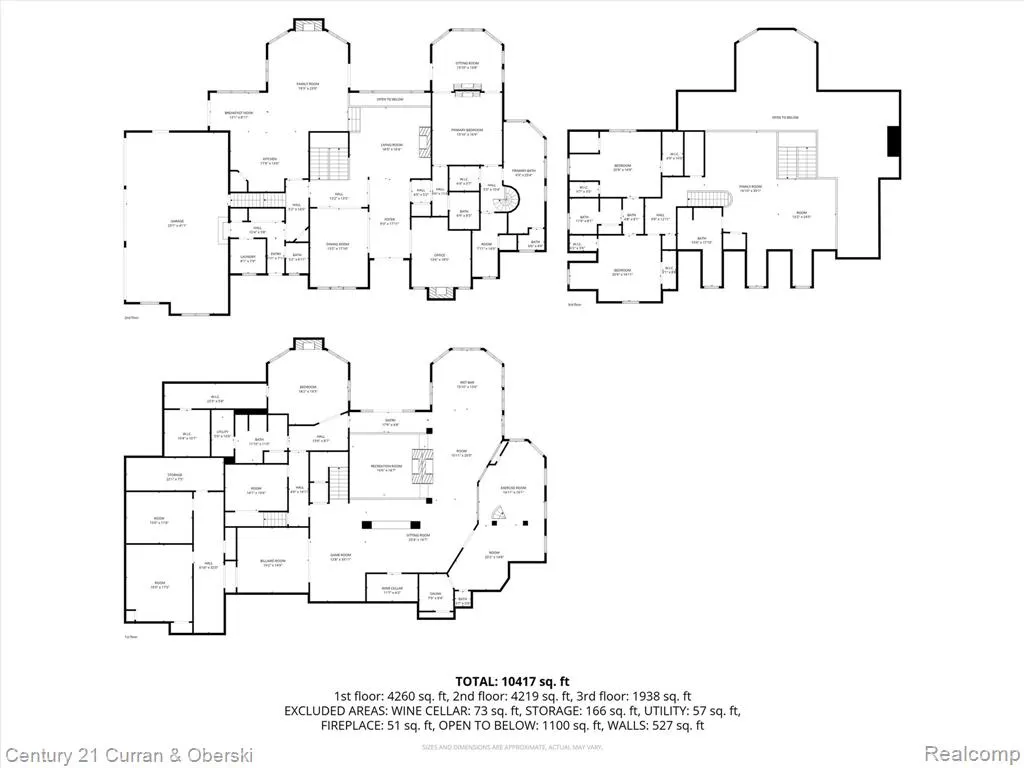
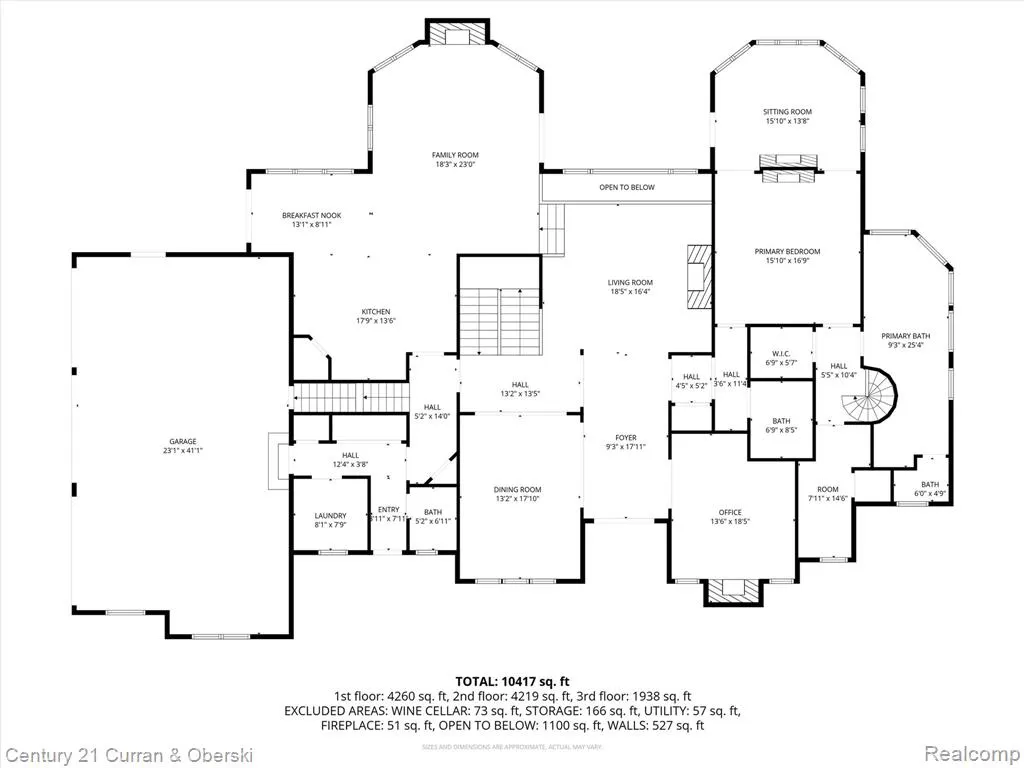
Experience unparalleled luxury at this Bella Vista masterpiece, offering one of Northville's most extraordinary private outdoor settings. This artisan-crafted estate lives like a private resort, featuring a private lake, infinity-edge pool and spa, stylish cabana with outdoor fireplace, expansive sandy beach, and lakeside gas fire pit--all set on one of the most breathtaking properties in Northville. Inside, every detail is custom and every finish is high-end, creating a refined yet comfortable living experience. Much of the home features hand-crafted Habersham cabinetry. A new roof was installed in 2025. Bella Vista is an exclusive enclave of just 13 custom homes, located minutes from downtown Northville. Sale includes additional parcel: 09P23 LOT 23 FOX HOLLOW SUB T1S R8E L 108 P 34 TO 38 WCR (Property ID #77034040023000), also known as 18695 Fox Hollow Ct. Taxes on additional lot: Summer $1,727.72, Winter $1,093.41. Acreage includes both parcels.
| Price History | |
|---|---|
| 4/17/2026 | Listed $3,695,000 |
| 6/11/2026 | 6$3,490,000 |
General Features
| Heating | Forced Air |
|---|---|
| Kitchen Level | Entry |
| Cooling | Central A/C |
| Possession | Negotiable (Possession) |
| Fireplaces | Basement Fireplace,FamRoom Fireplace,Gas Fireplace,LivRoom Fireplace,Primary Bedroom Fireplace |
| Garage | Attached Garage,Basement Access,Electric in Garage,Gar Door Opener,Heated Garage,Side Loading Garage,Direct Access |
| Water | Public Water |
| Appliances | Dishwasher,Disposal,Dryer,Microwave,Range/Oven,Refrigerator,Trash Compactor,Washer |
| Status | Active |
| Full Baths | 4 |
| Half Baths | 3 |
| Bathrooms | 7 |
| Year Built | 2004 |
| Subdivision | Wayne County Condo Sub Plan 728 |
| Water Heater | Gas |
| Style | Cape Cod |
| County | Wayne |
| Class | RESIDENTIAL |
| Type | Single Family |
| Ownership | Private |
| Associated Document Count | 4 |
| Status | Active |
| Subdivision | MI |
| Sale/Rent | For Sale |
| Manufactured Y/N | No |
| Fee Amount | 5469 |
| Fee Schedule | Yearly |
| Structure Style | 2 Story |
| Subj to Short Sale Apprvl | No |
| Home Warranty Y/N | No |
| Area | Northville Twp (82011) |
| Primary City | Northville |
| Directions | From 7 Mile,south onto Bella Vista Drive |
| City | Northville |
| School District | Northville Public Schools |
| Lease Y/N | No |
| Originating MLS | RealComp |
| Source MLS | MI Real Source |
| Financial Terms | Cash,Conventional |
| Legal Description | 09U8 UNIT 8 WAYNE COUNTY COND SUB PLAN NO. 728 AKA BELLA VISTA T1S R8EL 39126 OF DEEDS P 1 TO 62 WCR |
| DOM | 160 |
| Postal Code | 48168 |
| Price Per Sq Ft Total AG | 613.46 |
| Public Remarks | Experience unparalleled luxury at this Bella Vista masterpiece,offering one of Northville's most extraordinary private outdoor settings. This artisan-crafted estate lives like a private resort |
Interior Features
| Interior Amenities | Spa/Jetted Tub,Sound System,Wet Bar/Bar |
|---|---|
| Family Room Level | Basement |
| Great Room Level | Entry |
| Dining Room Level | Entry |
| Living Room Level | Entry |
| Basement | Finished,Walk Out |
| Bedroom 3 Level | Basement |
| Bedroom 1 Level | Entry |
| Bedroom 2 Level | Second |
| Laundry Room Level | Entry |
| Kitchen Length | 18 |
| Family Room Length | 18 |
| Laundry Room Width | 8 |
| Family Room Width | 14 |
| Living Room Length | 19 |
| Bedroom 4 Width | 14 |
| Bedroom 2 Width | 16 |
| Bedroom 3 Width | 15 |
| Laundry Room Length | 8 |
| Dining Room Width | 14 |
| Bedroom 4 Length | 21 |
| Great Room Width | 18 |
| Bedroom 2 Length | 21 |
| Living Room Width | 18 |
| Bedroom 3 Length | 18 |
| Dining Room Length | 18 |
| Kitchen Width | 13 |
| Great Room Length | 22 |
| Beds | 4 |
| Fireplace? | Yes |
| Total Rooms | 21 |
| Bedroom 1 Length | 25 |
| Bedroom 1 Width | 14 |
| Below Grade SqFt | 3689 |
| Above Grade SqFt | 5689 |
| Basement Y/N | Yes |
| Breakfast Nook Length | 12 |
| Breakfast Nook Level | Entry |
| Breakfast Nook Width | 8 |
| Library/Den Length | 18 |
| Library/Den Level | Entry |
| Library/Den Width | 14 |
| Bedroom 2 Floor Covering | Wood |
| Bedroom 3 Floor Covering | Carpet |
| Bedroom 4 Floor Covering | Wood |
| Total SqFt Finished | 9289 |
| Bathroom 1 Length | 10 |
| Bathroom 1 Width | 10 |
| Bathroom 2 Length | 10 |
| Bathroom 2 Width | 10 |
| Bathroom 3 Length | 10 |
| Bathroom 3 Width | 9 |
Exterior Features
| Exterior | Brick,Stone |
|---|---|
| Exterior Amenities | Exterior Balcony,Inground Pool,Patio,Spa/Hot Tub,Terrace |
| Frontage | 142 |
| Body of Water | Elizabeth Lake |
| Lot Size Area | 0.85 |
| Pool (Y/N) | Yes |
| Lot Dimensions | Irregular |
| OUT BUILDINGS | Cabana,Shed |
| Garage # of Car | 3 |
| Roads | Paved Street |
| FOUNDATION TYPE | Basement |
| Waterfront Y/N | No |
| Garage Y/N | Yes |
Amenities
- Foreclosure
- Views
- Short Sale
- New Construction
- Adult 55+
- Lease To Own
- No HOA Fees
- Furnished
- Primary On Main
- Air Conditioning
- Seller Finance
- Green
- Fixer Upper
- Horse
- Golf
- Fireplace
- Deck
- Garage
- Basement
- Pool
Property vs Single Family Average in 48168
Price
Taxes
Year Built
Visits
 Listing information is provided by Participants of the MichRIC MLS. IDX information is provided exclusively for personal, non-commercial use, and may not be used for any purpose other than to identify prospective properties consumers may be interested in purchasing. Information deemed reliable but not guaranteed. ©: MichRIC MLS. Last Update September 23, 2026 4:26 PM UTC
 IDX provided courtesy of Realcomp II Ltd., via NextHome One and The Originating MLS(found above), © 2026 Realcomp II Ltd. Shareholders. The information being provided is for consumers personal, non-commercial use and may not be used for any purpose other than to identify prospective properties consumers may be interested in purchasing.
 Provided through IDX via MiRealSource. Courtesy of MiRealSource Shareholder. Copyright MiRealSource.
The information published and disseminated by MiRealSource is communicated verbatim, without change by MiRealSource, as filed with MiRealSource by its members. The accuracy of all information, regardless of source, is not guaranteed or warranted. All information should be independently verified.
Copyright 2026 MiRealSource. All rights reserved. The information provided hereby constitutes proprietary
Provided through IDX via MiRealSource. Courtesy of MiRealSource Shareholder. Copyright MiRealSource.
The information published and disseminated by MiRealSource is communicated verbatim, without change by MiRealSource, as filed with MiRealSource by its members. The accuracy of all information, regardless of source, is not guaranteed or warranted. All information should be independently verified.
Copyright 2026 MiRealSource. All rights reserved. The information provided hereby constitutes proprietary
