



Address
13269 Trenton Road, Southgate, MI
Price
$ 349,900
Property Attributes
- ID#50221573
- TypeSingle Family
- Listing Status Active
- CountyWAYNE
- CitySouthgate
- AreaSouthgate
- NeighborhoodDix Superior Sub
- Zip48195
- StyleColonial
- Year Built1949
- Taxes$ 4389
- Price$ 349,900
- Bedrooms4
- Full Bathrooms2
- Half Bathrooms0
- Sqr Footage1980
- Lot Size0.21 Acres
Data Source:
MiRealSource (MIRS)
Property Description
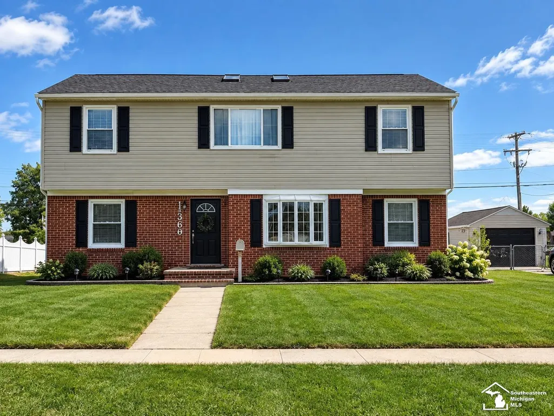
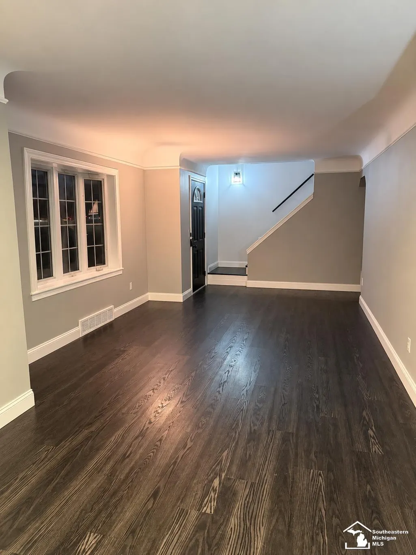
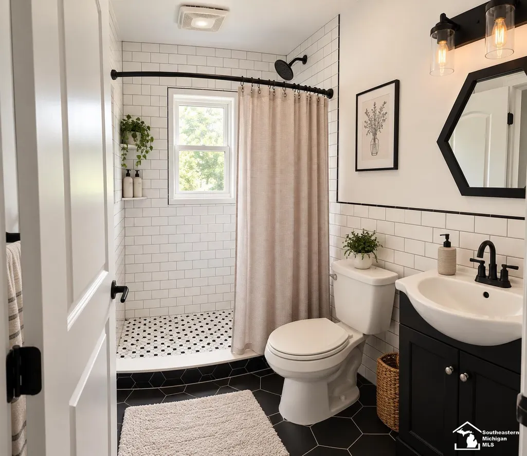
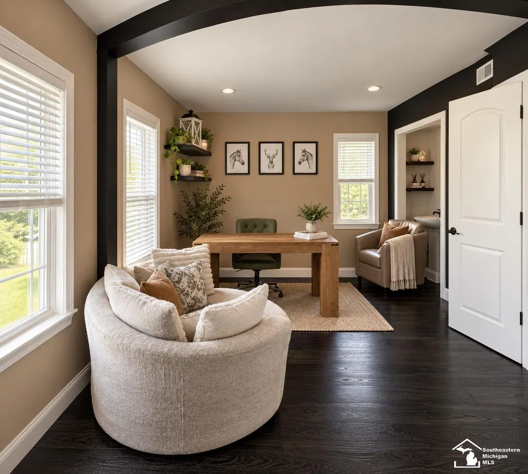
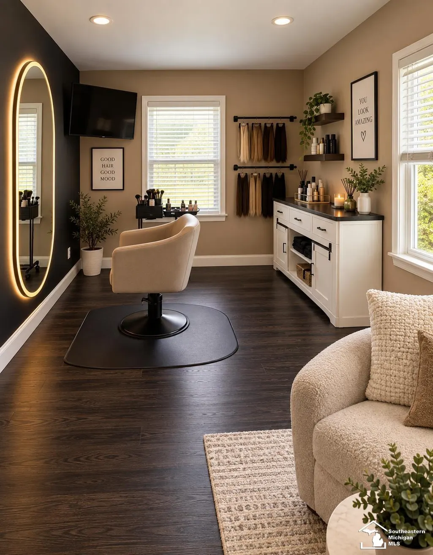
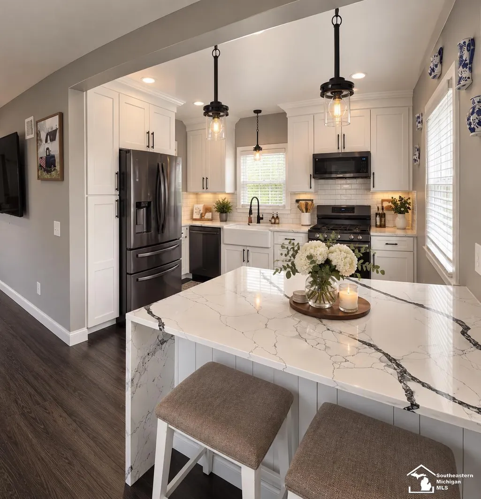
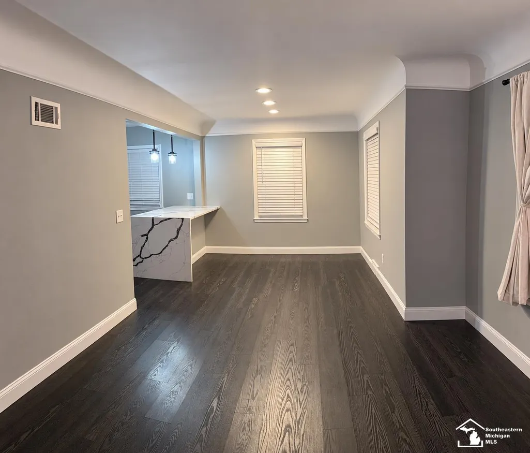
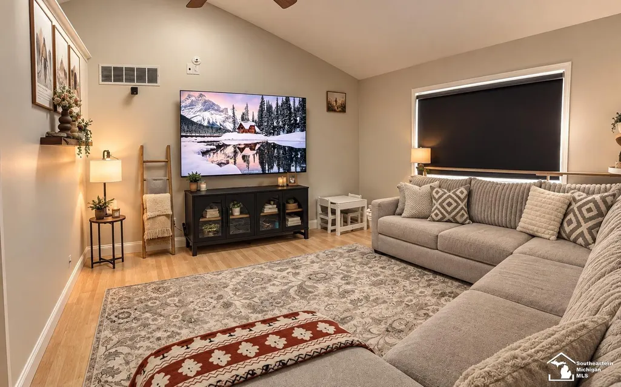
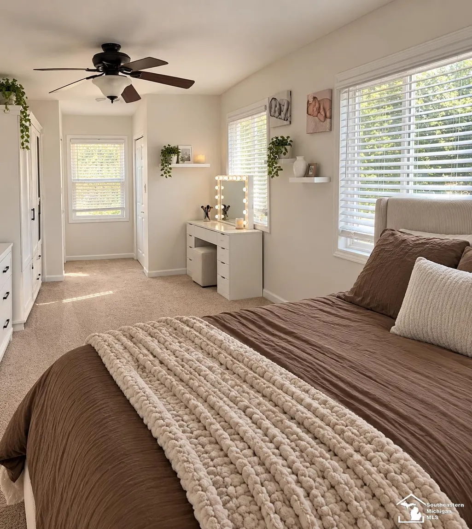
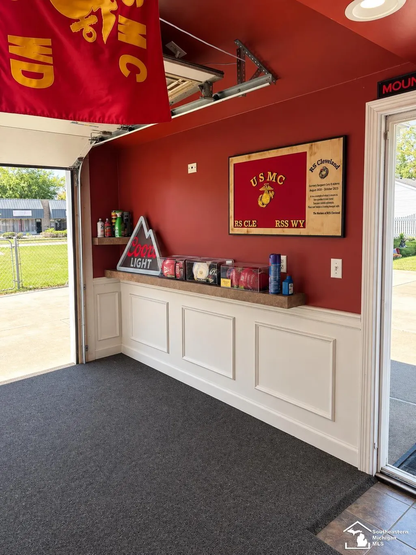
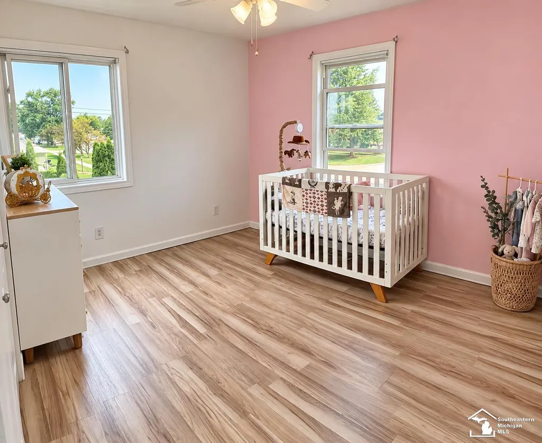
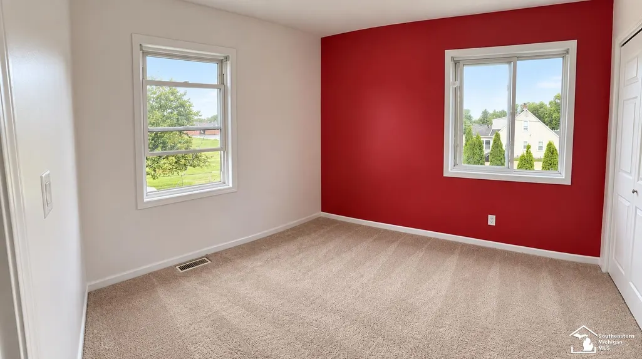
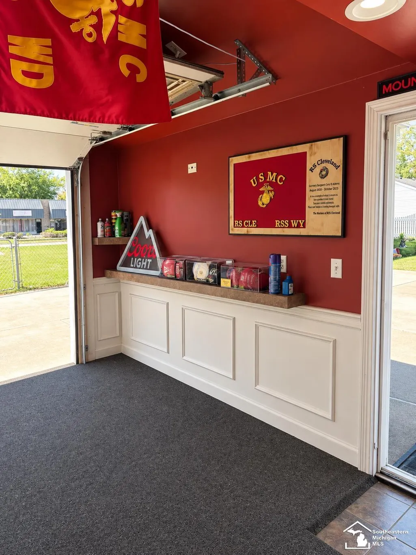
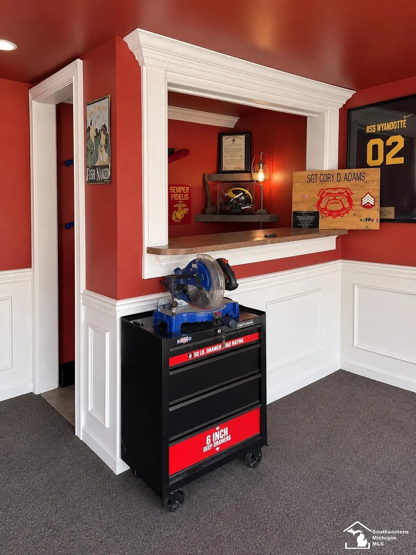
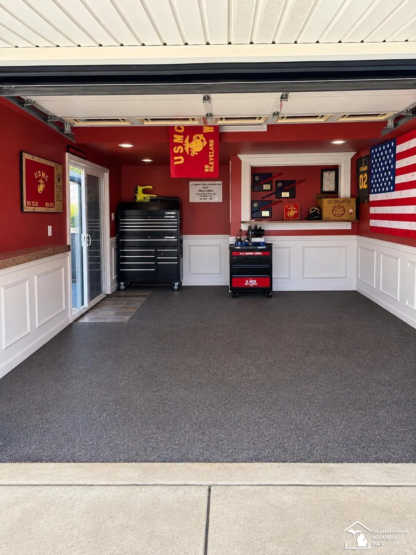
Newly Remodeled in 2024! Prepare to fall in love with this stunning, updated two-story home offering contemporary style, generous living spaces, and a prime location. Thoughtfully remodeled throughout, this home is truly move-in ready. The spacious remodeled kitchen features modern finishes and opens seamlessly to the dining/eating area, creating the perfect setting for everyday living and entertaining. Youâll appreciate the size of the bedrooms, along with the convenience of two full bathroomsâone upstairs and one downstairsâboth beautifully updated in a contemporary style. With two living rooms, there is plenty of room for everyone to spread out, relax, and entertain. The lower-level bedroom is currently being used by the owner as a hair salon, offering excellent flexibility for a home business, office, guest space, or additional living needs. The attached 1.5-car garage has been transformed into an incredible man cave, providing the ultimate space for recreation, hobbies, gatherings, or simply enjoying your downtime. Step outside and discover even more to love! A large pergola and patio slab create an inviting outdoor entertaining area, perfect for summer gatherings, relaxing evenings, or enjoying your morning coffee. The property also backs up to an open area associated with the school, providing a pleasant sense of openness behind the home. Conveniently located close to shopping, restaurants, expressways, and everyday amenities, this home offers both comfort and convenience in a highly desirable location. This is a rare gem with space, updates, versatility, and character you wonât want to miss. Take a lookâand start packing!
| Price History | |
|---|---|
| 9/12/2026 | Listed $349,900 |
General Features
| Heating | Forced Air |
|---|---|
| Kitchen Level | Main |
| Cooling | Central A/C |
| Possession | Close Plus 30 Days |
| Garage | Detached Garage |
| Water | Public Water |
| Status | Active |
| Full Baths | 2 |
| Bathrooms | 2 |
| Year Built | 1949 |
| Parking | 2 Spaces,Garage,Lighted |
| Subdivision | Dix Superior Sub |
| Style | Colonial |
| County | Wayne |
| Class | RESIDENTIAL |
| Type | Single Family |
| Ownership | Private |
| Associated Document Count | 2 |
| Status | Active |
| Subdivision | MI |
| Sale/Rent | For Sale |
| Utilities | Cable Available,Electricity Connected,Sewer Connected,Water Connected |
| Manufactured Y/N | No |
| Structure Style | 2 Story |
| Subj to Short Sale Apprvl | No |
| Home Warranty Y/N | No |
| Area | Southgate (82146) |
| Primary City | Southgate |
| Directions | Take Dix to Trenton Rd and turn East |
| City | Southgate |
| School District | Southgate Community School Distr |
| Lease Y/N | No |
| Originating MLS | Southeastern Border Association |
| Source MLS | MI Real Source |
| Financial Terms | Cash,Conventional,FHA,VA |
| Legal Description | 25B 295A Lots 295a to 296A Lots 294 to 296 inc exc w 7ft also w 1/2 adj vac alley also n 1/2 adj vac street Dix Superior Sub T3S R10E L52,P 20 WCR |
| DOM | 14 |
| Postal Code | 48195 |
| Price Per Sq Ft Total AG | 176.72 |
| Internet Remarks | Listing Agent: MaryLou West Broker: First Choice 1 Realty,INC.: Newly Remodeled in 2024! Prepare to fall in love with this stunning,updated two-story home offering contemporary style |
| Public Remarks | Newly Remodeled in 2024! Prepare to fall in love with this stunning,updated two-story home offering contemporary style,generous living spaces,and a prime location. Thoughtfully remodeled throughout |
Interior Features
| Family Room Level | Upper |
|---|---|
| Living Room Level | Main |
| Bedroom 3 Level | Upper |
| Bedroom 1 Level | Main |
| Bedroom 2 Level | Upper |
| Laundry Room Level | Upper |
| Kitchen Length | 10 |
| Family Room Length | 14 |
| Laundry Room Width | 5 |
| Family Room Width | 14 |
| Living Room Length | 18 |
| Bedroom 4 Width | 9 |
| Bedroom 2 Width | 10 |
| Bedroom 3 Width | 10 |
| Laundry Room Length | 6 |
| Bedroom 4 Length | 11 |
| Bedroom 2 Length | 24 |
| Living Room Width | 12 |
| Bedroom 3 Length | 12 |
| Kitchen Width | 11 |
| Beds | 4 |
| Fireplace? | No |
| Total Rooms | 12 |
| Bedroom 1 Length | 19 |
| Bedroom 1 Width | 10 |
| Above Grade SqFt | 1980 |
| Basement Y/N | No |
| Breakfast Nook Length | 9 |
| Breakfast Nook Level | Main |
| Breakfast Nook Width | 8 |
| Kitchen Floor Covering | Laminate |
| Total SqFt Finished | 1980 |
| Bathroom 1 Length | 13 |
| Bathroom 1 Width | 6 |
| Bathroom 2 Length | 8 |
| Bathroom 2 Width | 5 |
Exterior Features
| Exterior | Brick,Vinyl Siding |
|---|---|
| Frontage | 92 |
| Garage Dimensions | 20x16 |
| Lot Size Area | 0.21 |
| Pool (Y/N) | No |
| Lot Dimensions | 92 x 96 |
| Garage # of Car | 1.5 |
| FOUNDATION TYPE | Crawl |
| SEWER/SEPTIC | Public Sanitary |
| Waterfront Y/N | No |
| Garage Y/N | Yes |
| Frontage Type | Road |
Amenities
- Foreclosure
- Views
- Short Sale
- New Construction
- Adult 55+
- Lease To Own
- No HOA Fees
- Furnished
- Primary On Main
- Air Conditioning
- Seller Finance
- Green
- Fixer Upper
- Horse
- Golf
- Fireplace
- Deck
- Garage
- Basement
- Pool
Property vs Single Family Average in 48195
Price
Taxes
Year Built
Visits
 Listing information is provided by Participants of the MichRIC MLS. IDX information is provided exclusively for personal, non-commercial use, and may not be used for any purpose other than to identify prospective properties consumers may be interested in purchasing. Information deemed reliable but not guaranteed. ©: MichRIC MLS. Last Update September 23, 2026 4:26 PM UTC
 IDX provided courtesy of Realcomp II Ltd., via NextHome One and The Originating MLS(found above), © 2026 Realcomp II Ltd. Shareholders. The information being provided is for consumers personal, non-commercial use and may not be used for any purpose other than to identify prospective properties consumers may be interested in purchasing.
 Provided through IDX via MiRealSource. Courtesy of MiRealSource Shareholder. Copyright MiRealSource.
The information published and disseminated by MiRealSource is communicated verbatim, without change by MiRealSource, as filed with MiRealSource by its members. The accuracy of all information, regardless of source, is not guaranteed or warranted. All information should be independently verified.
Copyright 2026 MiRealSource. All rights reserved. The information provided hereby constitutes proprietary
Provided through IDX via MiRealSource. Courtesy of MiRealSource Shareholder. Copyright MiRealSource.
The information published and disseminated by MiRealSource is communicated verbatim, without change by MiRealSource, as filed with MiRealSource by its members. The accuracy of all information, regardless of source, is not guaranteed or warranted. All information should be independently verified.
Copyright 2026 MiRealSource. All rights reserved. The information provided hereby constitutes proprietary
