
Waterfront
Address
38127 Huron Pointe Dr. Drive, Harrison Twp, MI
Price
$ 364,900
Property Attributes
- ID#50221362
- TypeSingle Family
- Listing Status Pending
- CountyMACOMB
- CityHarrison Twp
- AreaHarrison Twp
- NeighborhoodSt. Clair Haven
- Zip48045
- StyleSplit Level
- Year Built1940
- Taxes$ 3585
- Price$ 364,900
- Bedrooms3
- Full Bathrooms1
- Half Bathrooms0
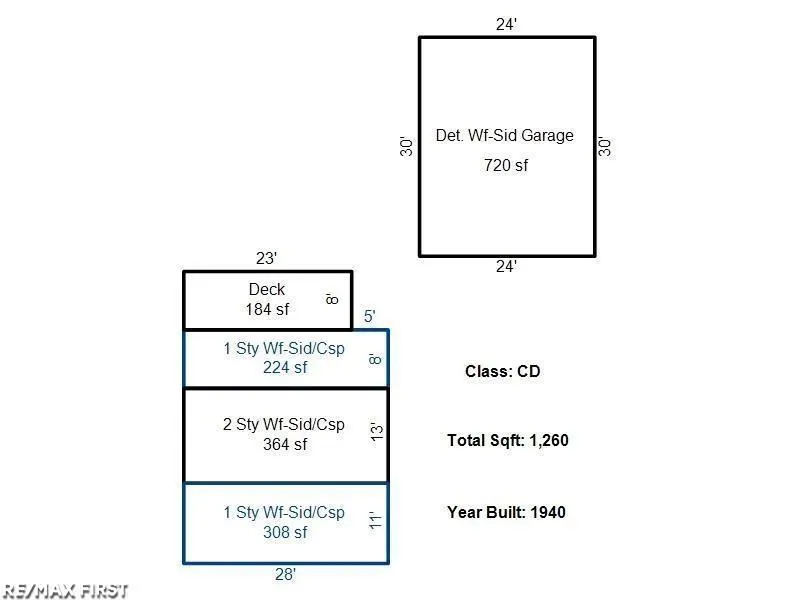
- Sqr Footage1260
- Lot Size0.2 Acres
Data Source:
MiRealSource (MIRS)
Property Description
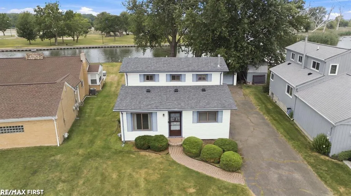
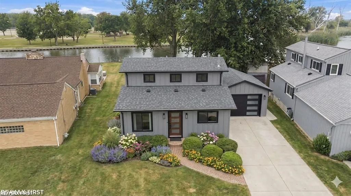
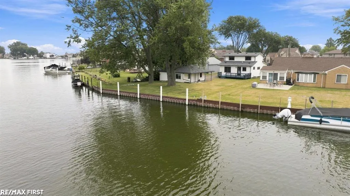
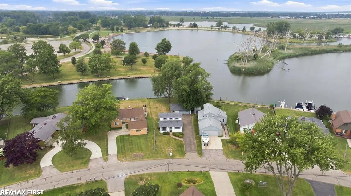
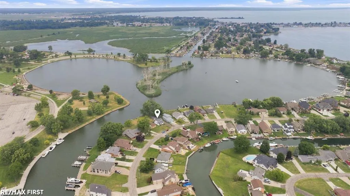
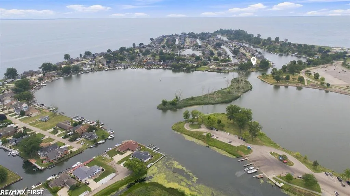
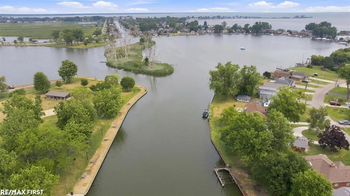
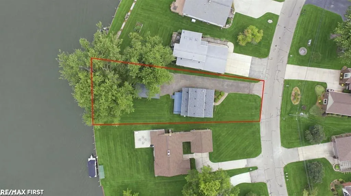
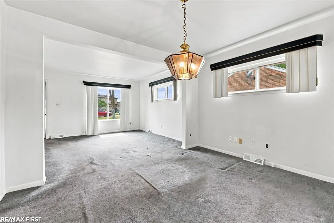
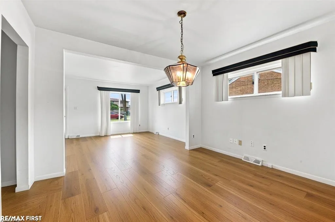
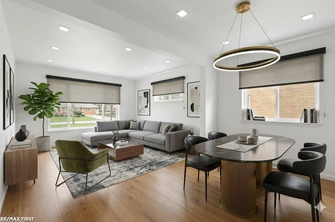
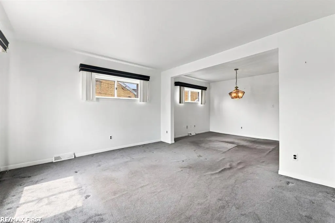
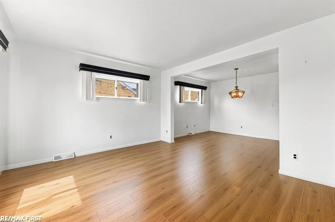
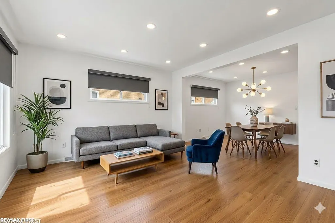
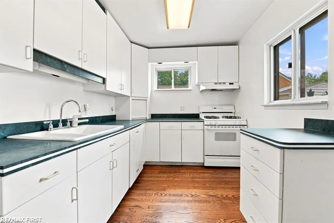
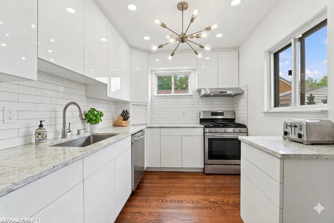
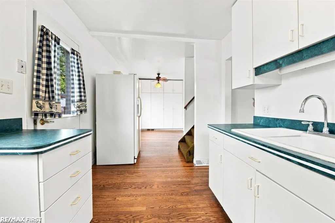
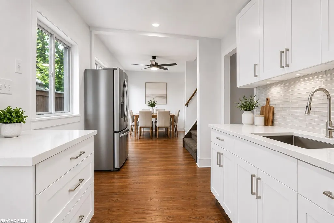
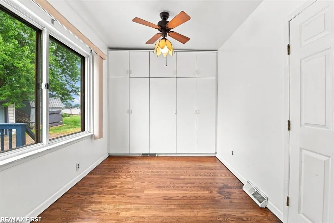
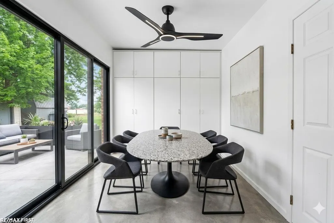
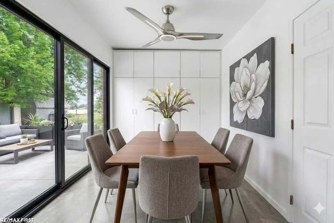
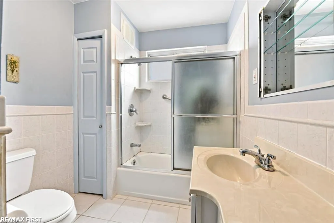
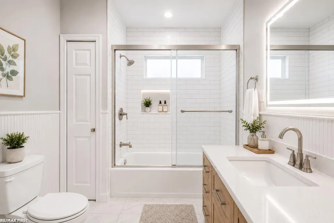
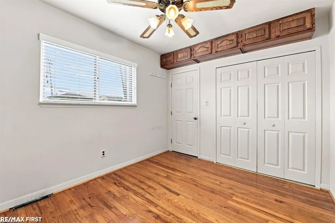
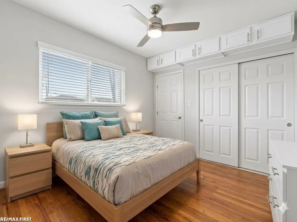
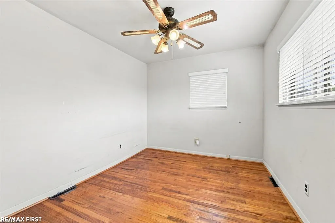
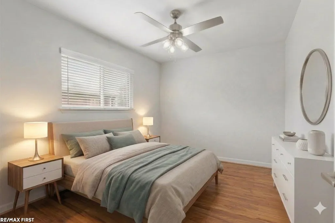
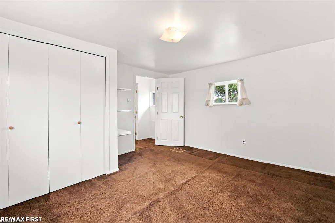
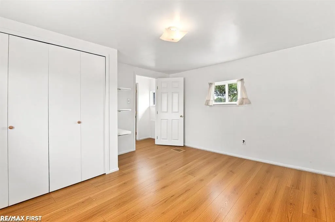
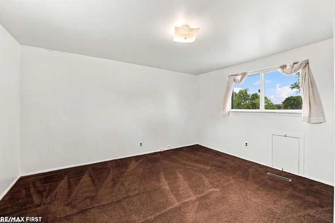
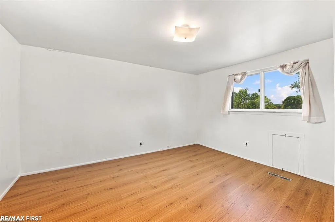
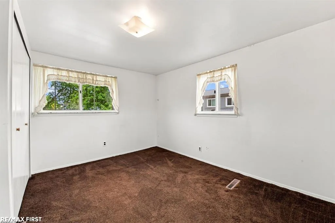
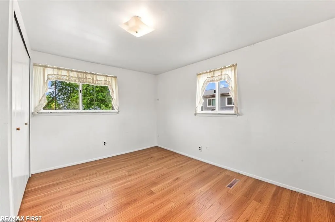
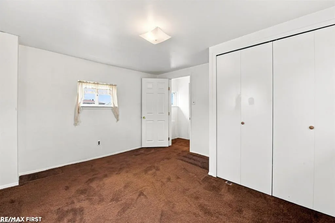
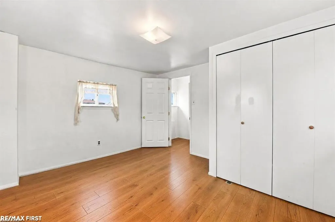
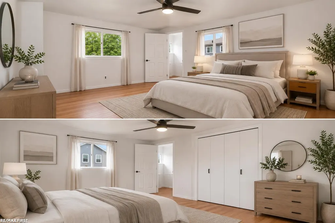
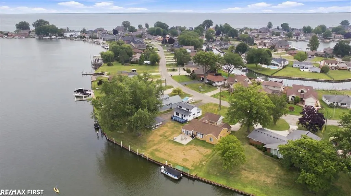
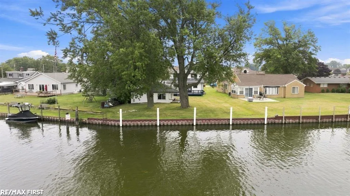
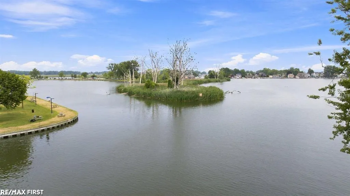
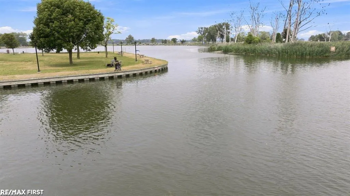
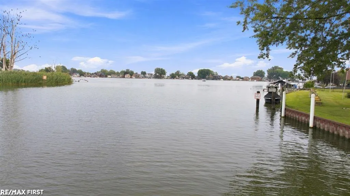
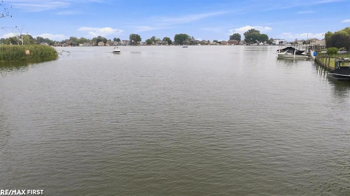
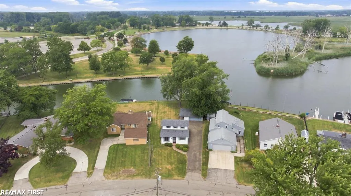
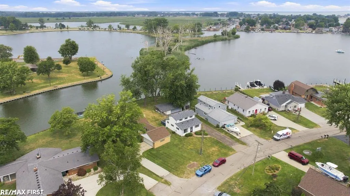
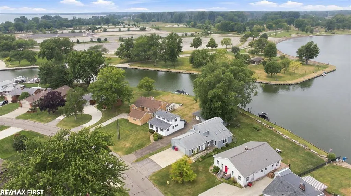
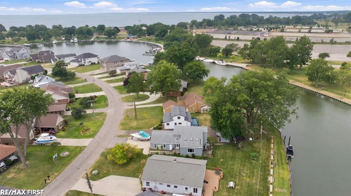
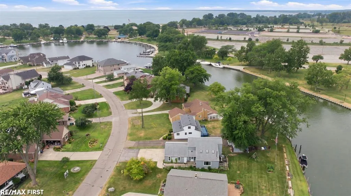
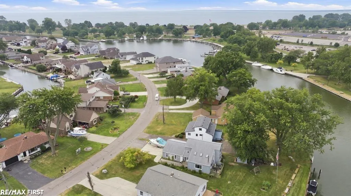
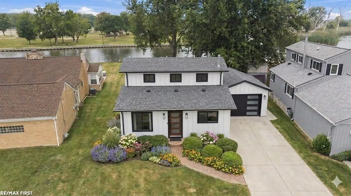
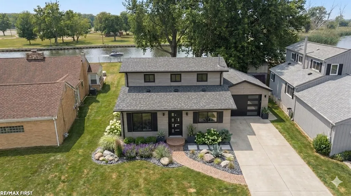
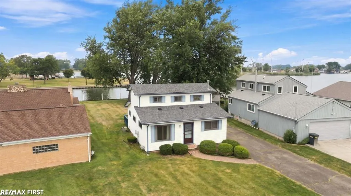
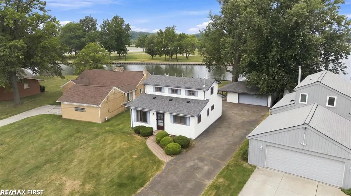
** WOW - PRIME WATERFRONT PROPERTY (74 ft) ON WIDE & DEEP BLACK CREEK w/PREMIUM STEEL SEAWALL directly across from SCENIC LAKE ST. CLAIR METROPARK, 2 BAYS, & ISLAND! ** OVERSIZED LOT: 50 x 182 x 74 x 171 - JUST MINUTES TO LAKE ST CLAIR! ** This BOATER'S PARADISE features: Dimensional Roof on Home and Garage, Bryant Furnace, Goodman Central Air, Vinyl Siding, Rheem Hot Water Tank, Remodeled Ceramic Tiled Bath, Gutter Guards, Hardwood Floors-Some Under Carpet), Oversized 2.5-car (30 x 24), extra-long driveway, & spacious rear deck. ** The inviting first floor has a bedroom with hardwood floors, a large living room, a formal dining room, large kitchen with eating area, pantry, cabinetry with pull-outs and hardwood floors, laundry room, and remodeled ceramic tiled bath. ** Upstairs you will find two additional large bedrooms with gorgeous views of the water and hardwood floors underneath the carpet. ** This home delivers the ultimate lake lifestyle. Start living your waterfront dream today!!! **
| Price History | |
|---|---|
| 9/10/2026 | Listed $364,900 |
General Features
| Heating | Forced Air |
|---|---|
| Kitchen Level | Entry |
| Cooling | Ceiling Fan(s),Central A/C |
| Possession | At Close |
| Garage | Detached Garage,Electric in Garage,Direct Access |
| Water | Public Water |
| Status | Pending |
| Full Baths | 1 |
| Bathrooms | 1 |
| Year Built | 1940 |
| Parking | Garage |
| Subdivision | St. Clair Haven |
| Style | Split Level |
| County | Macomb |
| Class | RESIDENTIAL |
| Type | Single Family |
| Ownership | Private |
| New Construction Y/N | No |
| Associated Document Count | 1 |
| Status | Pending |
| Subdivision | MI |
| Sale/Rent | For Sale |
| Manufactured Y/N | No |
| ROOMS | First Floor Bedroom,First Floor Laundry,First Flr Primary Bedroom,Living Room,Utility/Laundry Room,First Flr Full Bathroom,Pantry,Eat-In Kitchen,Formal Dining Room |
| Structure Style | 2 Story |
| Subj to Short Sale Apprvl | No |
| Home Warranty Y/N | No |
| Area | Harrison Twp (50015) |
| Primary City | Harrison Twp |
| Virtual Tour | https://hd-drone-photography.aryeo.com/videos/019ff87a-eec5-73fa-a2f5-fcd2a73cba71 |
| City | Harrison Twp |
| School District | L'anse Creuse Public Schools |
| Lease Y/N | No |
| Originating MLS | MiRealSource |
| Source MLS | MI Real Source |
| Financial Terms | Cash,Conventional |
| Legal Description | ST CLAIR HAVEN SUBDIVISION LOT 664 |
| DOM | 12 |
| Postal Code | 48045 |
| Price Per Sq Ft Total AG | 289.6 |
| Internet Remarks | Listing Agent: Nicole A Pyne Broker: RE/MAX First: ** WOW - PRIME WATERFRONT PROPERTY (74 ft) ON WIDE & DEEP BLACK CREEK w/PREMIUM STEEL SEAWALL directly across from SCENIC LAKE ST. CLAIR METROPARK |
| Public Remarks | ** WOW - PRIME WATERFRONT PROPERTY (74 ft) ON WIDE & DEEP BLACK CREEK w/PREMIUM STEEL SEAWALL directly across from SCENIC LAKE ST. CLAIR METROPARK,2 BAYS |
Interior Features
| Interior Amenities | Hardwood Floors |
|---|---|
| Dining Room Level | Entry |
| Living Room Level | Entry |
| Bedroom 3 Level | Second |
| Bedroom 1 Level | Entry |
| Bedroom 2 Level | Second |
| Laundry Room Level | Entry |
| Kitchen Length | 27 |
| Laundry Room Width | 6 |
| Living Room Length | 14 |
| Bedroom 2 Width | 13 |
| Bedroom 3 Width | 12 |
| Laundry Room Length | 12 |
| Dining Room Width | 11 |
| Bedroom 2 Length | 13 |
| Living Room Width | 13 |
| Bedroom 3 Length | 13 |
| Dining Room Length | 13 |
| Kitchen Width | 9 |
| Beds | 3 |
| Fireplace? | No |
| Total Rooms | 8 |
| Bedroom 1 Length | 12 |
| Bedroom 1 Width | 10 |
| Above Grade SqFt | 1260 |
| Basement Y/N | No |
| Total SqFt Finished | 1260 |
| Bathroom 1 Length | 12 |
| Bathroom 1 Width | 7 |
Exterior Features
| Exterior | Vinyl Siding |
|---|---|
| Exterior Amenities | Deck,Porch |
| Frontage | 74 |
| Body of Water | Lake St. Clair |
| Garage Dimensions | 30 x 24 |
| Lot Size Area | 0.2 |
| Pool (Y/N) | No |
| Lot Dimensions | 58 x 150 |
| Garage # of Car | 2.5 |
| Water Features | All Sports Lake,Canal Frontage,Sea Wall,Waterfront |
| FOUNDATION TYPE | Crawl |
| SEWER/SEPTIC | Public Sanitary |
| Waterfront Y/N | Yes |
| Garage Y/N | Yes |
| Frontage Type | Water |
Amenities
- Foreclosure
- Views
- Short Sale
- New Construction
- Adult 55+
- Lease To Own
- No HOA Fees
- Furnished
- Primary On Main
- Air Conditioning
- Seller Finance
- Green
- Fixer Upper
- Horse
- Golf
- Fireplace
- Deck
- Garage
- Basement
- Pool
Property vs Single Family Average in 48045
Price
Taxes
Year Built
Visits
 Listing information is provided by Participants of the MichRIC MLS. IDX information is provided exclusively for personal, non-commercial use, and may not be used for any purpose other than to identify prospective properties consumers may be interested in purchasing. Information deemed reliable but not guaranteed. ©: MichRIC MLS. Last Update September 21, 2026 5:07 PM UTC
 IDX provided courtesy of Realcomp II Ltd., via NextHome One and The Originating MLS(found above), © 2026 Realcomp II Ltd. Shareholders. The information being provided is for consumers personal, non-commercial use and may not be used for any purpose other than to identify prospective properties consumers may be interested in purchasing.
 Provided through IDX via MiRealSource. Courtesy of MiRealSource Shareholder. Copyright MiRealSource.
The information published and disseminated by MiRealSource is communicated verbatim, without change by MiRealSource, as filed with MiRealSource by its members. The accuracy of all information, regardless of source, is not guaranteed or warranted. All information should be independently verified.
Copyright 2026 MiRealSource. All rights reserved. The information provided hereby constitutes proprietary
Provided through IDX via MiRealSource. Courtesy of MiRealSource Shareholder. Copyright MiRealSource.
The information published and disseminated by MiRealSource is communicated verbatim, without change by MiRealSource, as filed with MiRealSource by its members. The accuracy of all information, regardless of source, is not guaranteed or warranted. All information should be independently verified.
Copyright 2026 MiRealSource. All rights reserved. The information provided hereby constitutes proprietary
