




Address
407 Lothrop Road, Grosse Pointe Farms, MI
Price
$ 495,000
Property Attributes
- ID#50221110
- TypeSingle Family
- Listing Status Active
- CountyWAYNE
- CityGrosse Pointe Farms
- AreaGrosse Pointe Farms
- NeighborhoodGrosse Pointe Farms Manor Sub 3
- Zip48236
- StyleColonial
- Year Built1940
- Taxes$ 8673
- Price$ 495,000
- Bedrooms3
- Full Bathrooms2
- Half Bathrooms1
- Sqr Footage2000
- Lot Size0.1 Acres
Data Source:
MiRealSource (MIRS)
Property Description
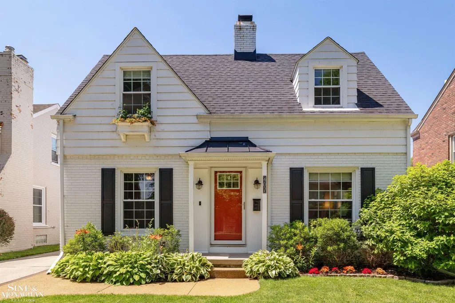
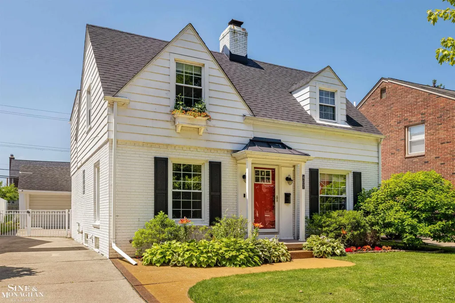
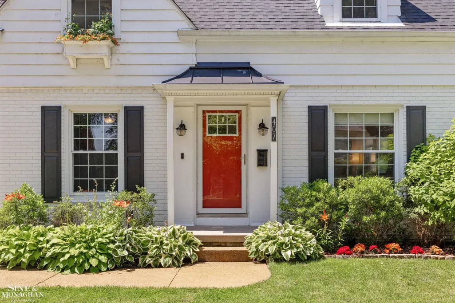
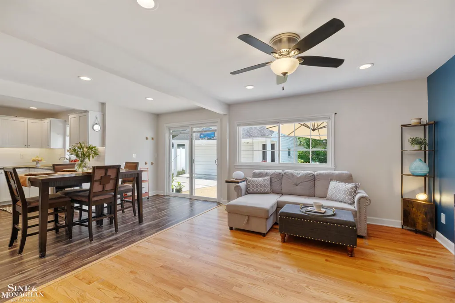
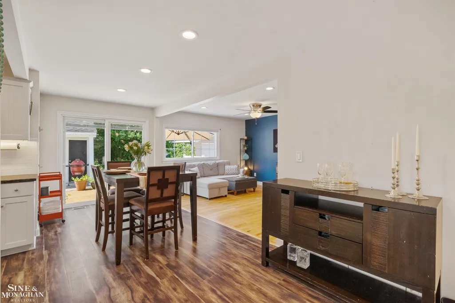
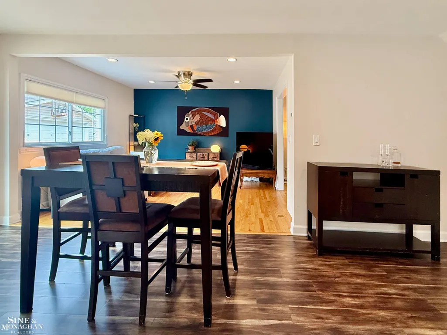
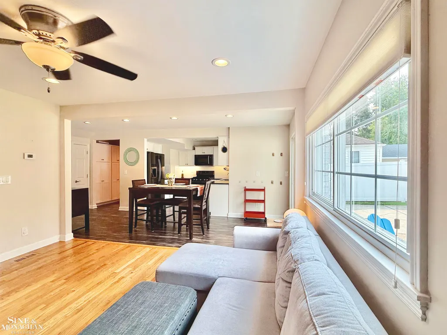
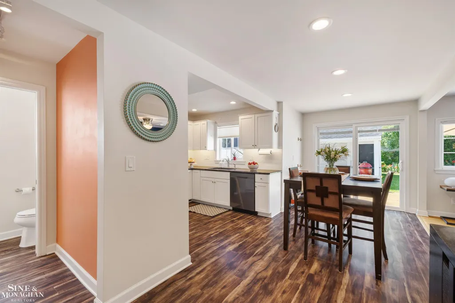
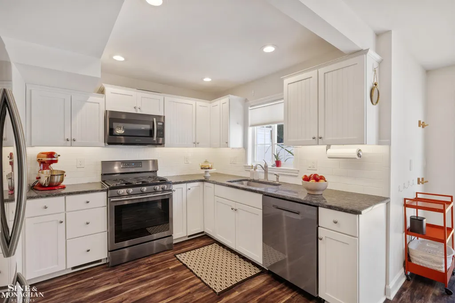
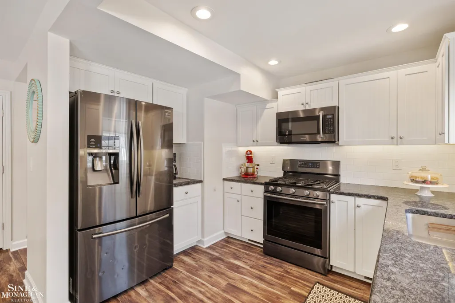
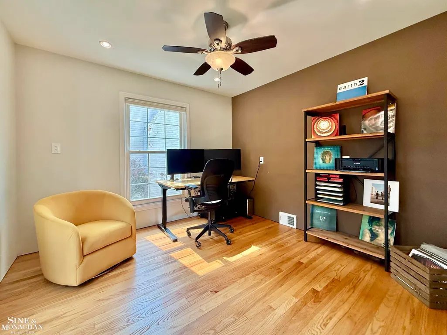
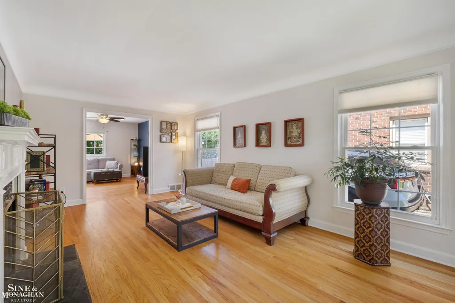
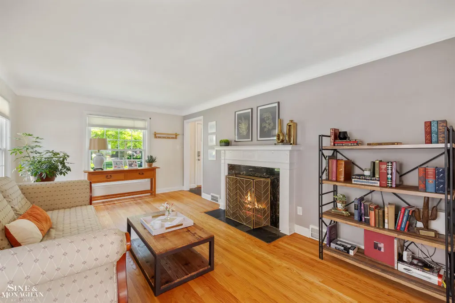
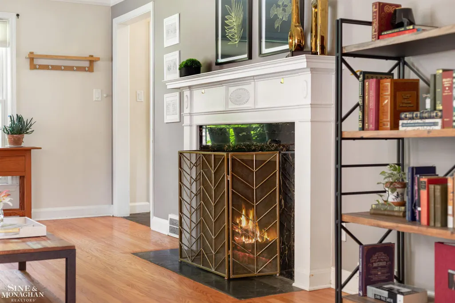
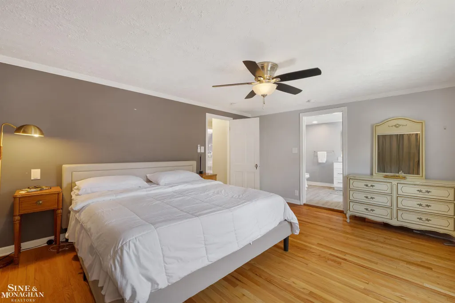
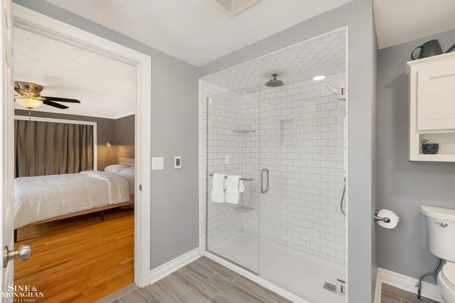
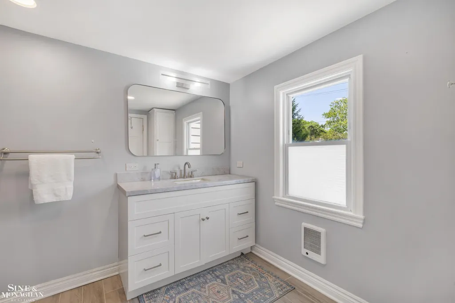
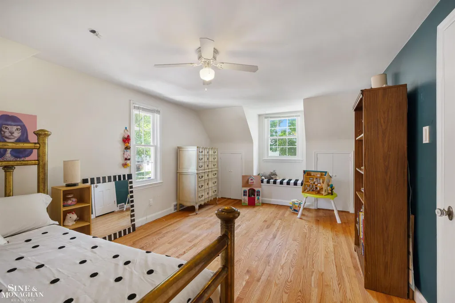
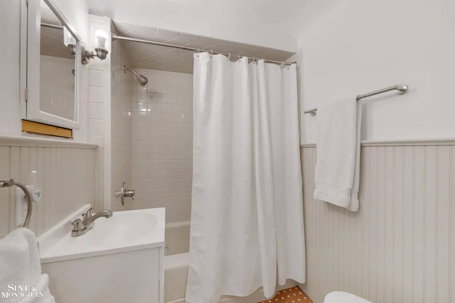
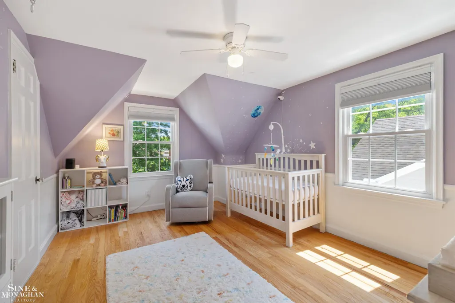
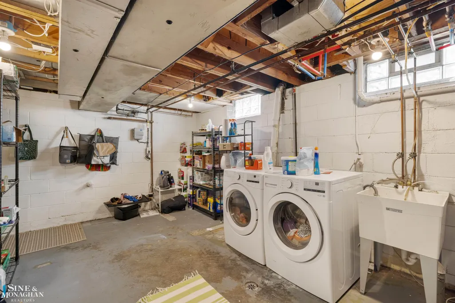
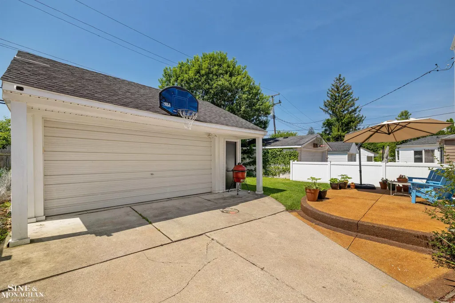
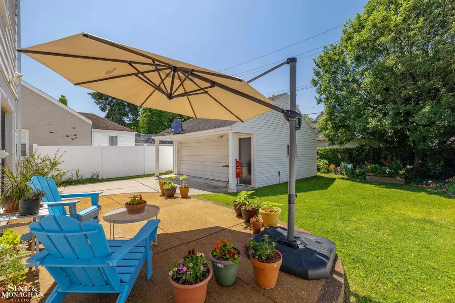
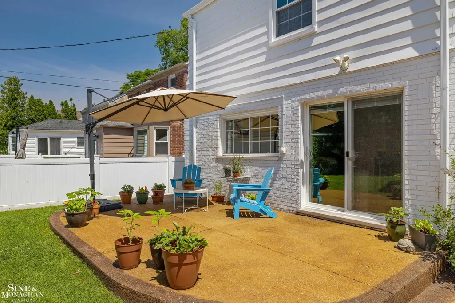
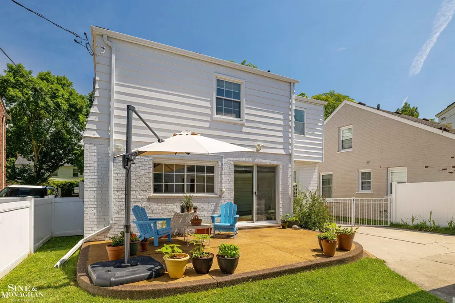
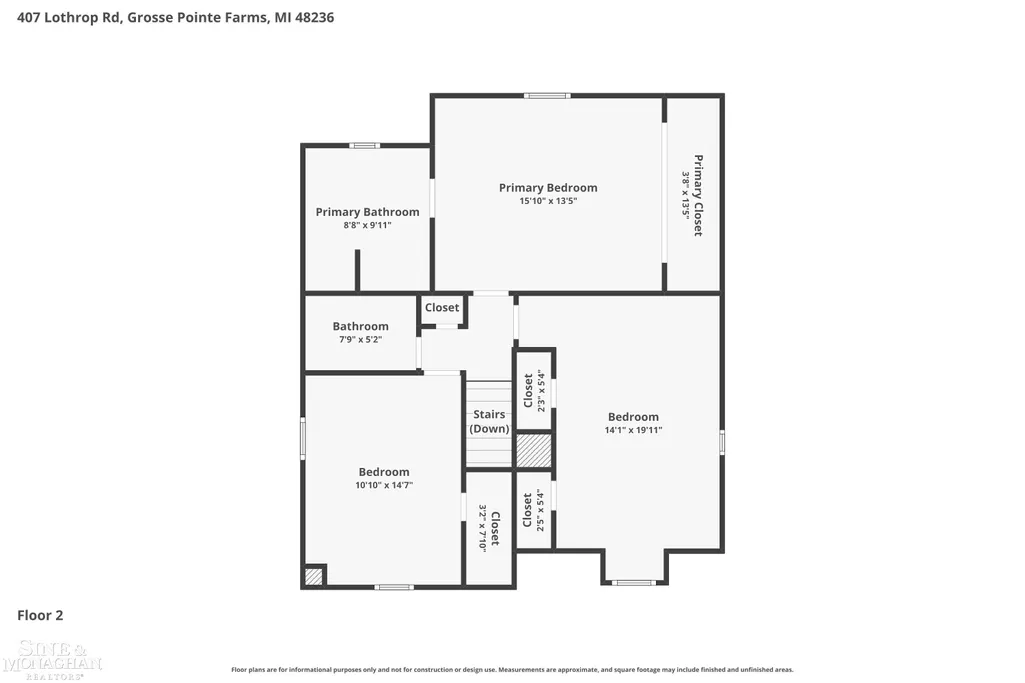
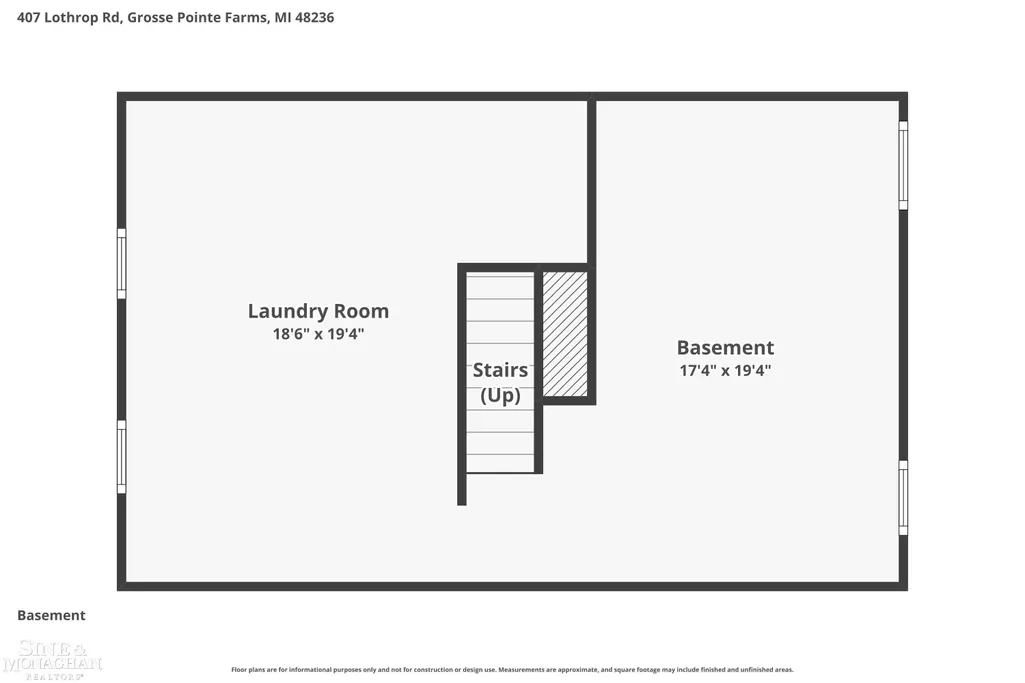
***Open Sunday September 13th, 2-4pm*** OPEN FLOOR PLAN. SIGNIFICANTLY EXPANDED AND UPDATED. QUIET GROSSE POINTE FARMS LOCATION. Thoughtfully renovated for today's lifestyle, this inviting home features an open-concept kitchen, dining, and family room that create the heart of the home. The updated kitchen offers abundant workspace and storage, including an expanded pantry, while large sliding glass doors fill the home with afternoon sunshine and open to the exposed aggregate patio and fenced backyardâperfect for relaxing, entertaining, gardening, and play. Just off the foyer, a first-floor office provides an ideal home office, while the living room with its classic fireplace offers a place to gather. Upstairs, the primary suite features ductless heating and cooling, a wall of closets, and a renovated bath with a ceramic radiant heated floor. The second bedroom includes multiple closets and a charming window seat, while the shared bath features a bathtub. A clean, dry basement offers excellent storage and future finished living space. The oversized two-and-one-half-car garage offers room for vehicles, hobbies, and storage. Additional updates include newer windows, appliances, furnace, and air conditioning for comfort and efficiency. Located on a quiet, tree-lined street within walking distance of Brownell Middle School, this home also includes access to beautiful lakeside Pier Park, with its impressive new aquatic center opening in 2027. Enjoy a walkable neighborhood with schools, churches, and shops nearby.
| Elementary School | Middle School | High School |
|---|---|---|
| Kerby Elementary School | Brownell Middle School | Grosse Pointe SOuth High School |
| Price History | |
|---|---|
| 9/8/2026 | Listed $495,000 |
General Features
| Heating | Forced Air |
|---|---|
| Kitchen Level | Entry |
| Cooling | Ceiling Fan(s),Central A/C,Heat Pump(s) |
| Possession | At Close |
| Fireplaces | Gas Fireplace,LivRoom Fireplace |
| Garage | Detached Garage,Electric in Garage,Gar Door Opener,Side Loading Garage |
| Water | Public Water at Street |
| Appliances | Dishwasher,Dryer,Microwave,Range/Oven,Refrigerator,Washer |
| Status | Active |
| Full Baths | 2 |
| Half Baths | 1 |
| Bathrooms | 3 |
| Year Built | 1940 |
| Subdivision | Grosse Pointe Farms Manor Sub 3 |
| Style | Colonial |
| County | Wayne |
| Class | RESIDENTIAL |
| Type | Single Family |
| Ownership | Private |
| Associated Document Count | 3 |
| Status | Active |
| Subdivision | MI |
| Sale/Rent | For Sale |
| Manufactured Y/N | No |
| Structure Style | 2 Story |
| Subj to Short Sale Apprvl | No |
| Home Warranty Y/N | No |
| Area | Grosse Pointe Farms (82334) |
| Primary City | Grosse Pointe Farms |
| Virtual Tour | https://www.zillow.com/view-imx/7622a09a-e5dc-4032-bf18-43e533e1c757?initialViewType=pano |
| High School | Grosse Pointe SOuth |
| City | Grosse Pointe Farms |
| School District | Grosse Pointe Public Schools |
| Lease Y/N | No |
| Originating MLS | MiRealSource |
| Source MLS | MI Real Source |
| Financial Terms | Cash,Conventional |
| Elementary School | Kerby |
| Middle School | Brownell |
| Legal Description | FMZG308 LOT 308 GROSSE POINTE FARMS MANOR SUB NO. 3 PC 231 L67 P17 WCR |
| DOM | 9 |
| Postal Code | 48236 |
| Price Per Sq Ft Total AG | 247.5 |
| Internet Remarks | Listing Agent: Charles Krasner Broker: Sine & Monaghan LLC: ***Open Sunday September 13th |
| Public Remarks | ***Open Sunday September 13th,2-4pm*** OPEN FLOOR PLAN. SIGNIFICANTLY EXPANDED AND UPDATED. QUIET GROSSE POINTE FARMS LOCATION. Thoughtfully renovated for today's lifestyle |
Interior Features
| Family Room Level | Entry |
|---|---|
| Dining Room Level | Entry |
| Living Room Level | Entry |
| Bedroom 3 Level | Second |
| Bedroom 1 Level | Second |
| Bedroom 2 Level | Second |
| Laundry Room Level | Basement |
| Kitchen Length | 11 |
| Family Room Length | 14 |
| Family Room Width | 12 |
| Living Room Length | 14 |
| Bedroom 2 Width | 12 |
| Bedroom 3 Width | 11 |
| Dining Room Width | 8 |
| Bedroom 2 Length | 18 |
| Living Room Width | 12 |
| Bedroom 3 Length | 15 |
| Dining Room Length | 14 |
| Kitchen Width | 9 |
| Beds | 3 |
| Fireplace? | Yes |
| Total Rooms | 9 |
| Bedroom 1 Length | 16 |
| Bedroom 1 Width | 14 |
| Office Length | 11 |
| Office Width | 11 |
| Below Grade SqFt | 1014 |
| Above Grade SqFt | 2000 |
| Basement Y/N | Yes |
| Fireplaces Total | 1 |
| Bedroom 2 Floor Covering | Wood |
| Bedroom 3 Floor Covering | Wood |
| Kitchen Floor Covering | Laminate |
| Total SqFt Finished | 2000 |
| Bathroom 1 Length | 10 |
| Bathroom 1 Width | 8 |
| Bathroom 2 Length | 7 |
| Bathroom 2 Width | 5 |
Exterior Features
| Exterior | Brick |
|---|---|
| Exterior Amenities | Fenced Yard,Lawn Sprinkler,Patio |
| Frontage | 42 |
| Lot Size Area | 0.1 |
| Pool (Y/N) | Yes |
| Lot Dimensions | 42 x 105 |
| Garage # of Car | 2.5 |
| Well/Septic Inspection Done | No |
| Water Features | All Sports Lake,Lake/River Access,Association Access,Beach Access |
| FOUNDATION TYPE | Basement,Crawl |
| SEWER/SEPTIC | Public At Street |
| Waterfront Y/N | No |
| Garage Y/N | Yes |
| Frontage Type | Road |
Amenities
- Foreclosure
- Views
- Short Sale
- New Construction
- Adult 55+
- Lease To Own
- No HOA Fees
- Furnished
- Primary On Main
- Air Conditioning
- Seller Finance
- Green
- Fixer Upper
- Horse
- Golf
- Fireplace
- Deck
- Garage
- Basement
- Pool
Property vs Single Family Average in 48236
Price
Taxes
Year Built
Visits
In The Neighborhood
Golf Course
Grosse Pointe Farms
$ 495,000
- Type
- Single Family
- Size
- 2,000 SqFt
- Rooms
- 3 Beds + 2.5 Baths
 Listing information is provided by Participants of the MichRIC MLS. IDX information is provided exclusively for personal, non-commercial use, and may not be used for any purpose other than to identify prospective properties consumers may be interested in purchasing. Information deemed reliable but not guaranteed. ©: MichRIC MLS. Last Update September 20, 2026 10:04 AM UTC
 IDX provided courtesy of Realcomp II Ltd., via NextHome One and The Originating MLS(found above), © 2026 Realcomp II Ltd. Shareholders. The information being provided is for consumers personal, non-commercial use and may not be used for any purpose other than to identify prospective properties consumers may be interested in purchasing.
 Provided through IDX via MiRealSource. Courtesy of MiRealSource Shareholder. Copyright MiRealSource.
The information published and disseminated by MiRealSource is communicated verbatim, without change by MiRealSource, as filed with MiRealSource by its members. The accuracy of all information, regardless of source, is not guaranteed or warranted. All information should be independently verified.
Copyright 2026 MiRealSource. All rights reserved. The information provided hereby constitutes proprietary
Provided through IDX via MiRealSource. Courtesy of MiRealSource Shareholder. Copyright MiRealSource.
The information published and disseminated by MiRealSource is communicated verbatim, without change by MiRealSource, as filed with MiRealSource by its members. The accuracy of all information, regardless of source, is not guaranteed or warranted. All information should be independently verified.
Copyright 2026 MiRealSource. All rights reserved. The information provided hereby constitutes proprietary
