
Address
3175 Delevan Drive, Saginaw, MI
Price
$ 390,000
Property Attributes
- ID#50220810
- TypeSingle Family
- Listing Status Active
- CountySAGINAW
- CitySaginaw
- AreaSaginaw Twp
- NeighborhoodHuntington Woods Estates
- Zip48603
- StyleColonial
- Year Built1973
- Taxes$ 3745
- Price$ 390,000
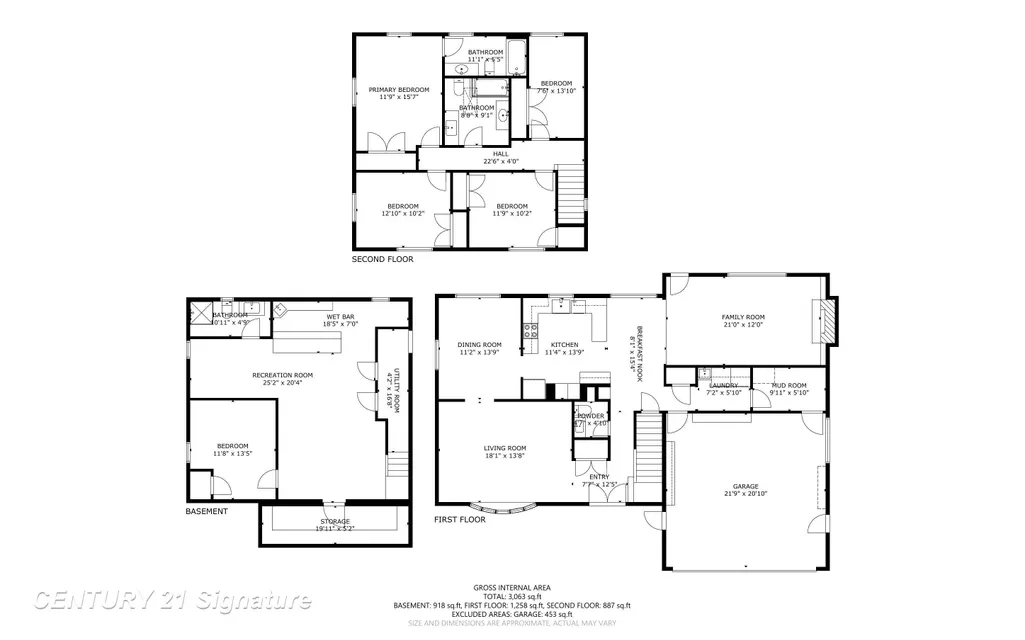
- Bedrooms5
- Full Bathrooms3
- Half Bathrooms1
- Sqr Footage2265
- Lot Size0.34 Acres
Data Source:
MiRealSource (MIRS)
Property Description
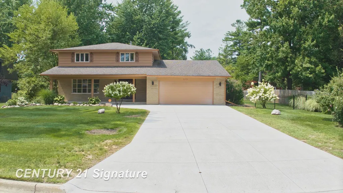
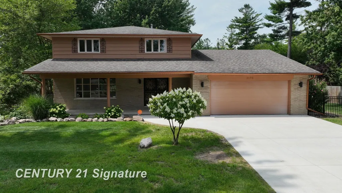
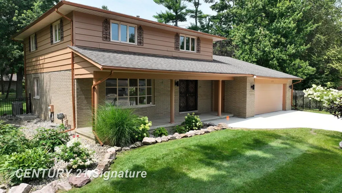
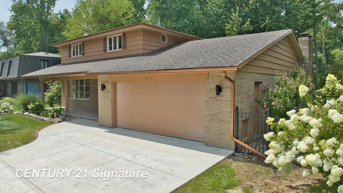
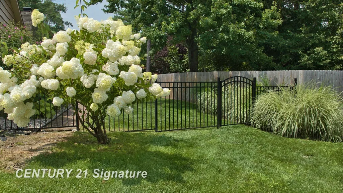
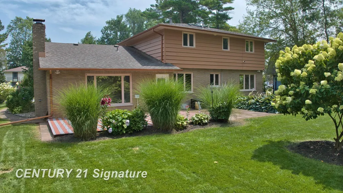
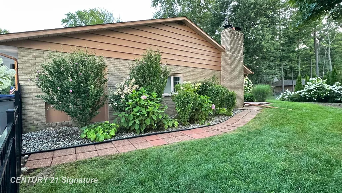
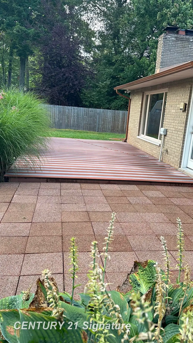
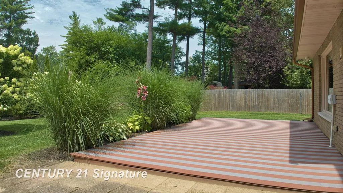
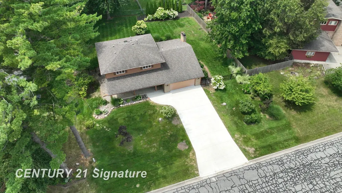
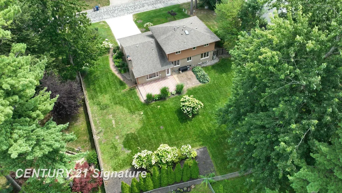
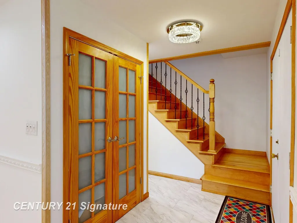
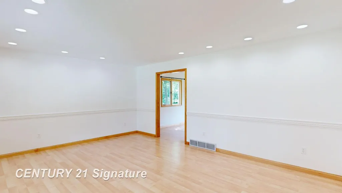
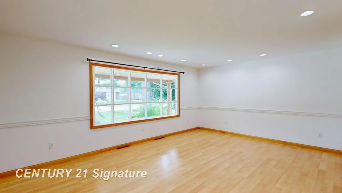
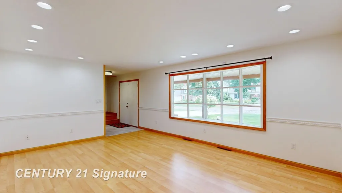
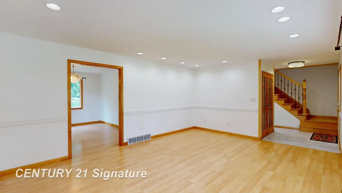
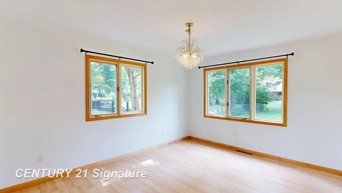
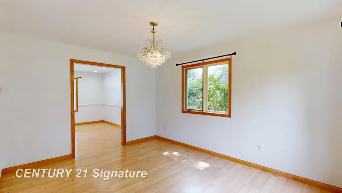
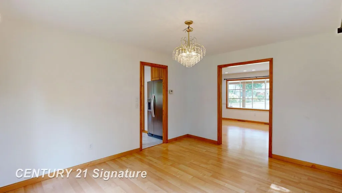
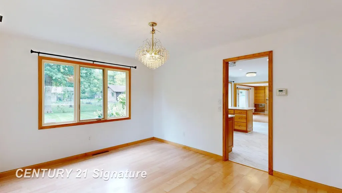
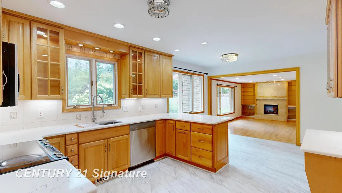
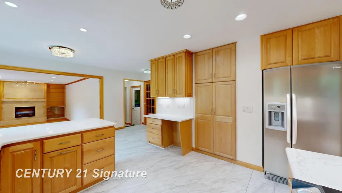
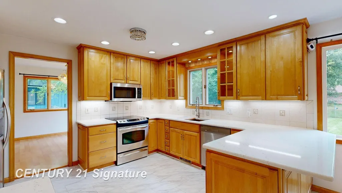
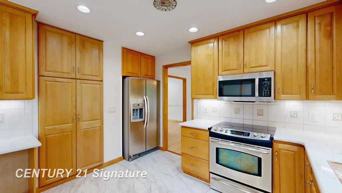
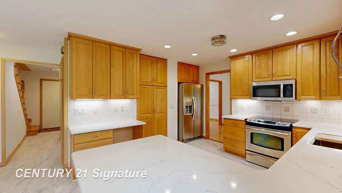
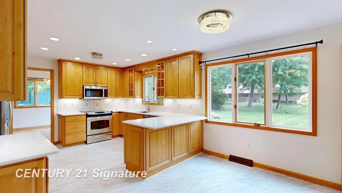
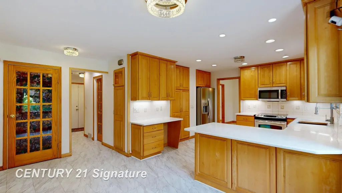
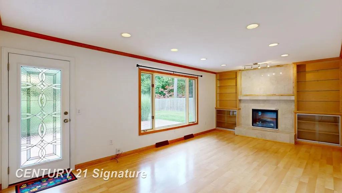
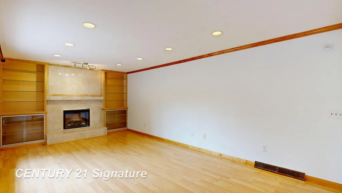
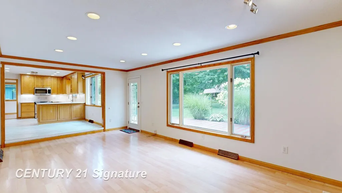
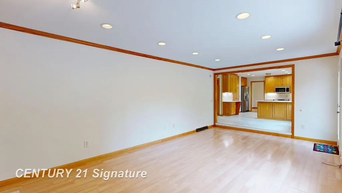
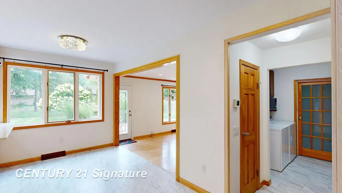
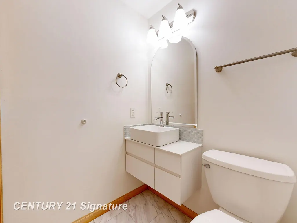
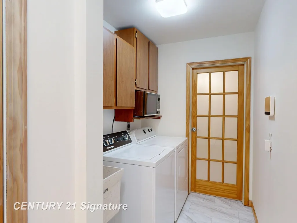
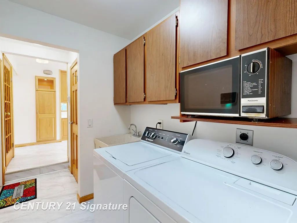
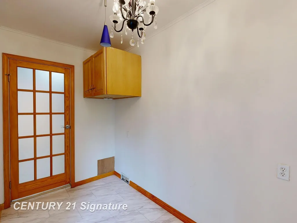
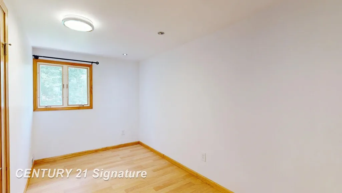
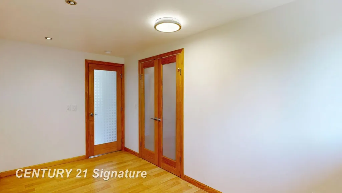
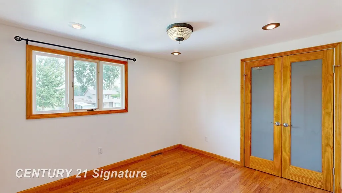
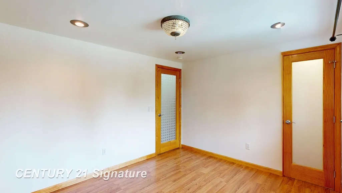
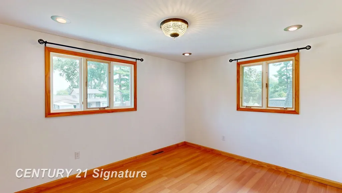
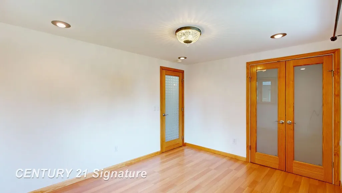
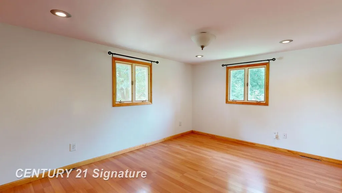
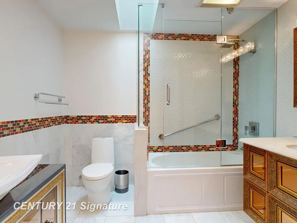
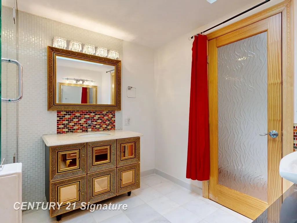
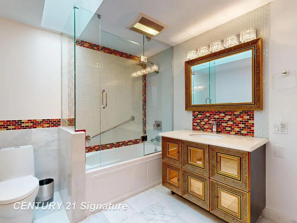
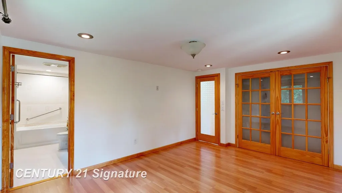
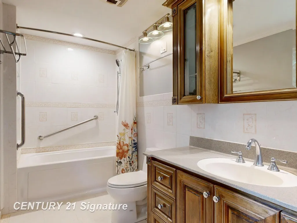
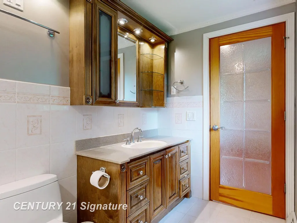
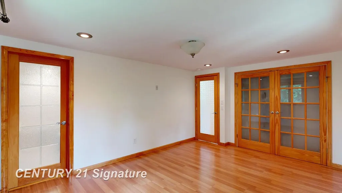
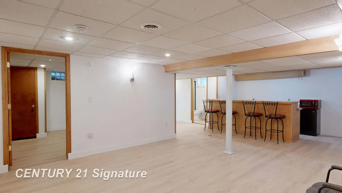
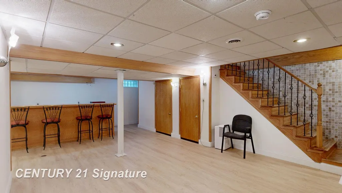
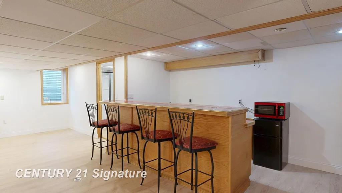
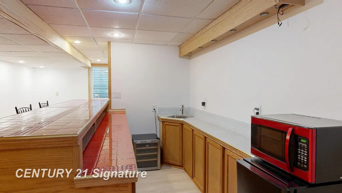
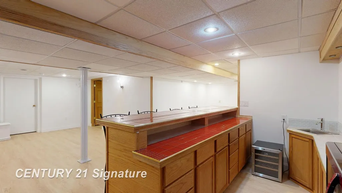
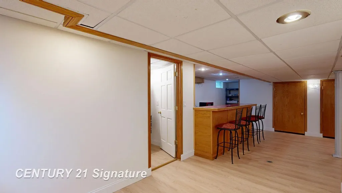
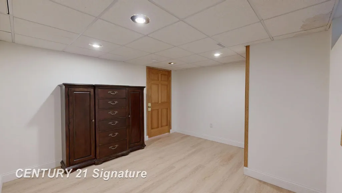
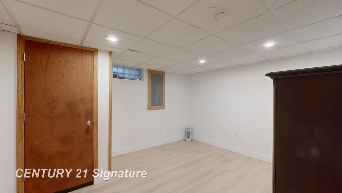
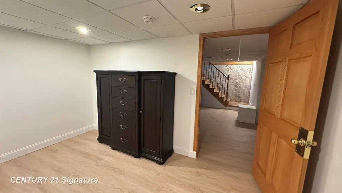
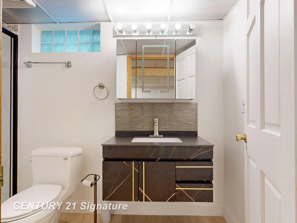
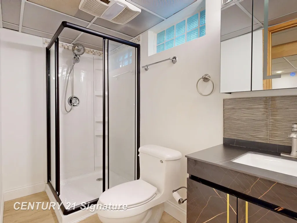
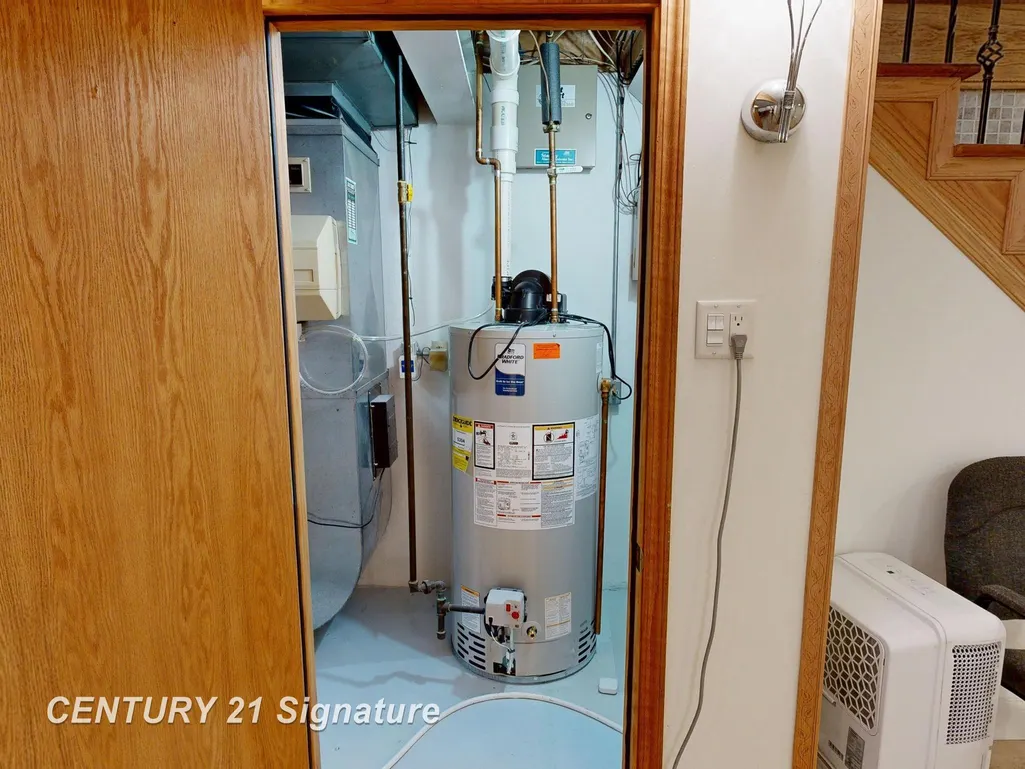
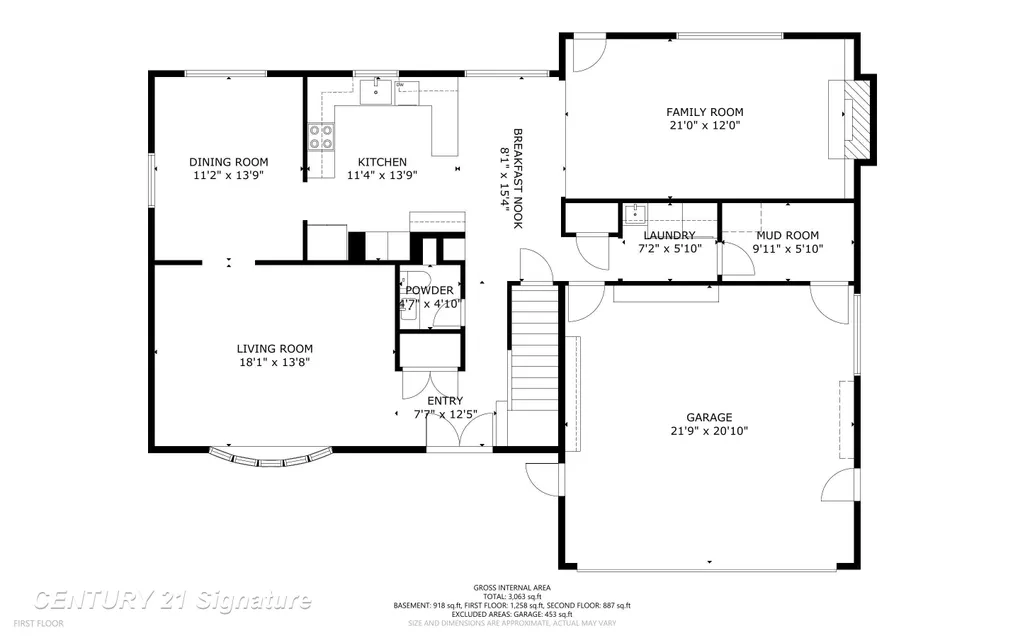
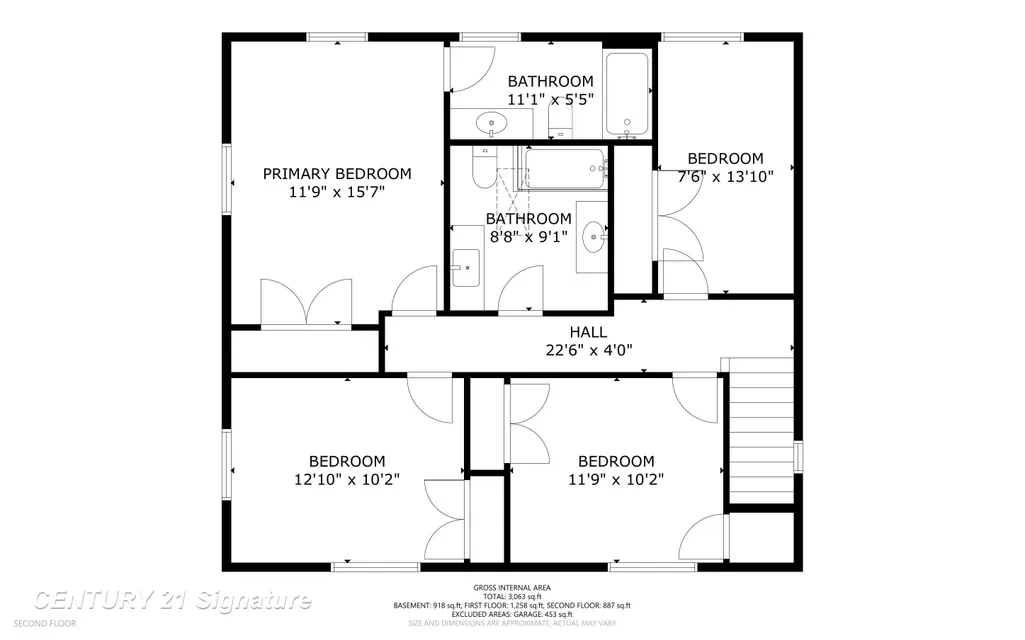
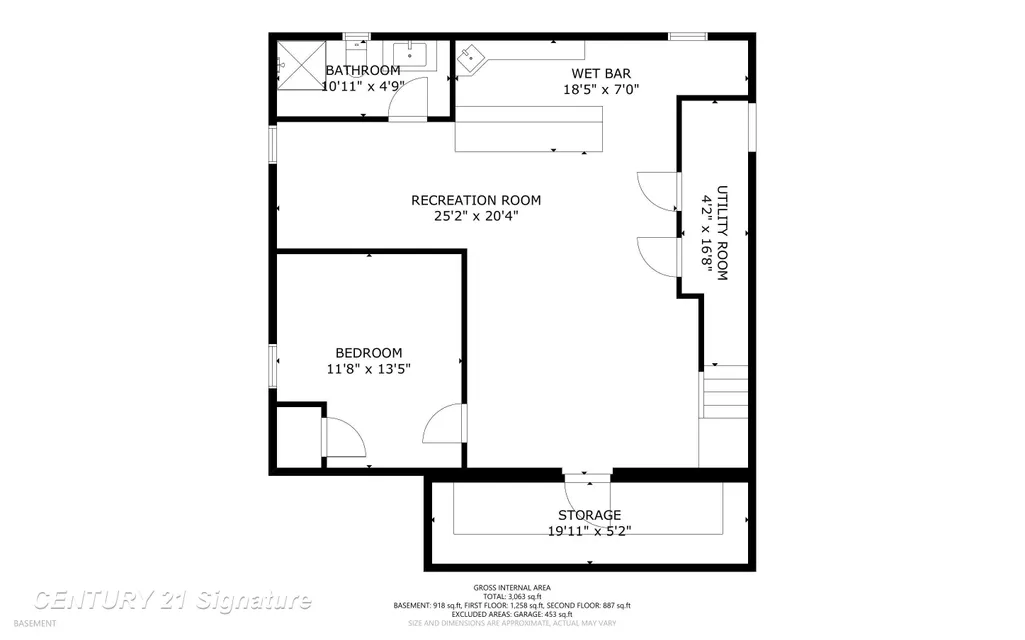
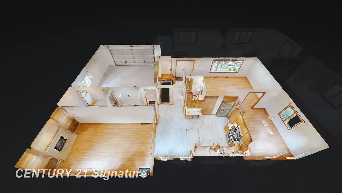
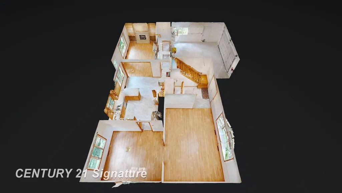
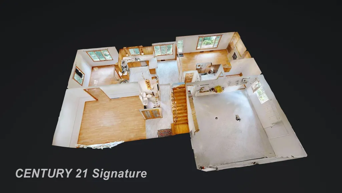
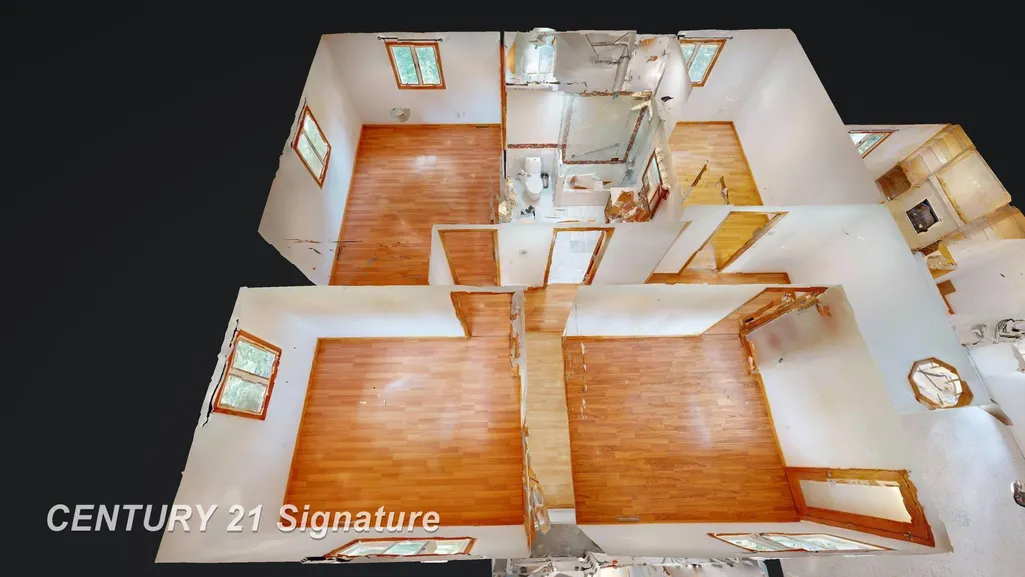
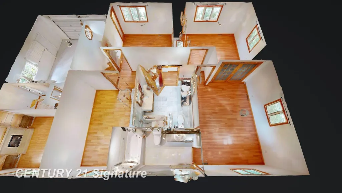
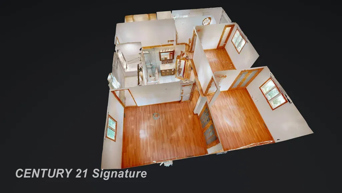
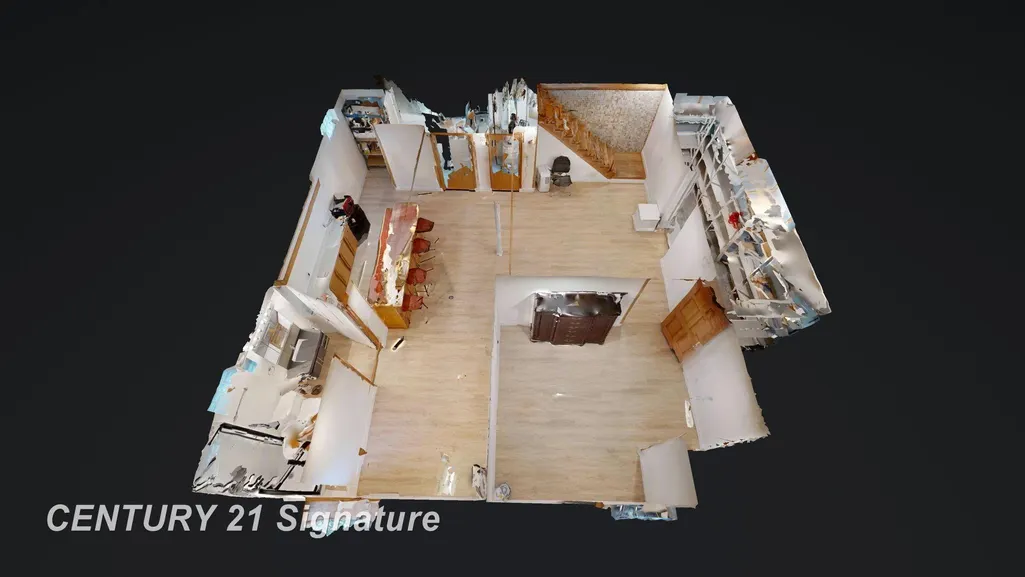
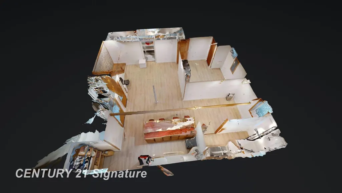
Located in Huntington Woods, one of Saginaw Township's original premier neighborhoods, this two story brick and cedar home sits on a large wooded lot and features 5 bedrooms and 3.5 bathrooms and numerous custom features and with so many updates it is like buying a new home. The house is perfectly positioned facing East for sunrises in the morning and sunsets in the backyard in the evening. A brand new driveway was installed this year as well as a sprinkler system, water heater and Quartz kitchen countertops, dishwasher and the whole house freshly painted. The house has imported laminate flooring throughout. The list of custom features is numerous starting with custom glass doors throughout the house. The bathrooms have unique and rare, custom built vanities from California, which are rarely seen outside of the most expensive homes or hotels. The kitchen has Maple hardwood cabinets. Off the kitchen is a sunken living room with a custom marble gas fireplace that can be converted back to a wood fireplace easily. The bathrooms all have fans with heat lamps. The spacious basement has a bedroom, full bathroom and a custom built bar as well as a large and secure storage room and the floors are water resistant laminate floors. The large backyard is perfect for entertaining on the custom maintenance free Trex deck and paver patio, and has plenty of space for all your gardening. The fenced yard is perfect for your children and dogs to run around freely and safely. The location of this home, in addition to being very central in Saginaw Township, is within walking distance of Heritage High School, Saginaw Township Police and Fire Departments, Saginaw Township offices and the Saginaw Township Recreation Center and a few minutes drive to shopping and restaurants nearby. Call to setup your showing today.
| Price History | |
|---|---|
| 9/4/2026 | Listed $390,000 |
General Features
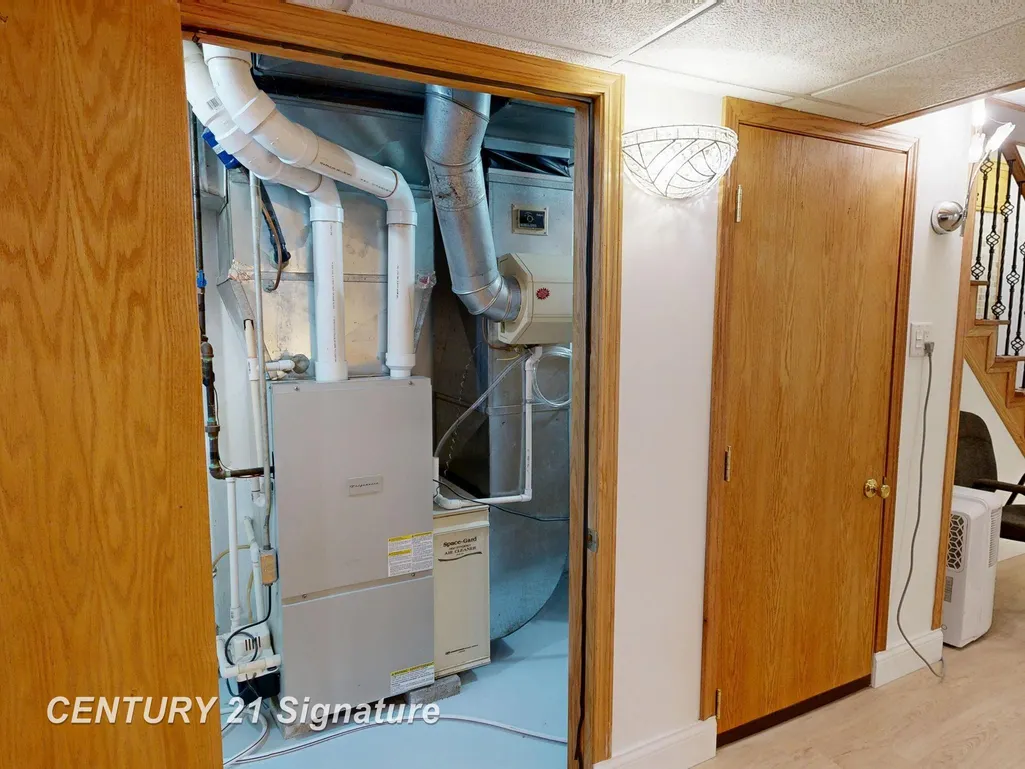
| Heating | Forced Air,Humidifier |
|---|---|
| Kitchen Level | First |
| Possession | At Close |
| Fireplaces | FamRoom Fireplace,Natural Fireplace |
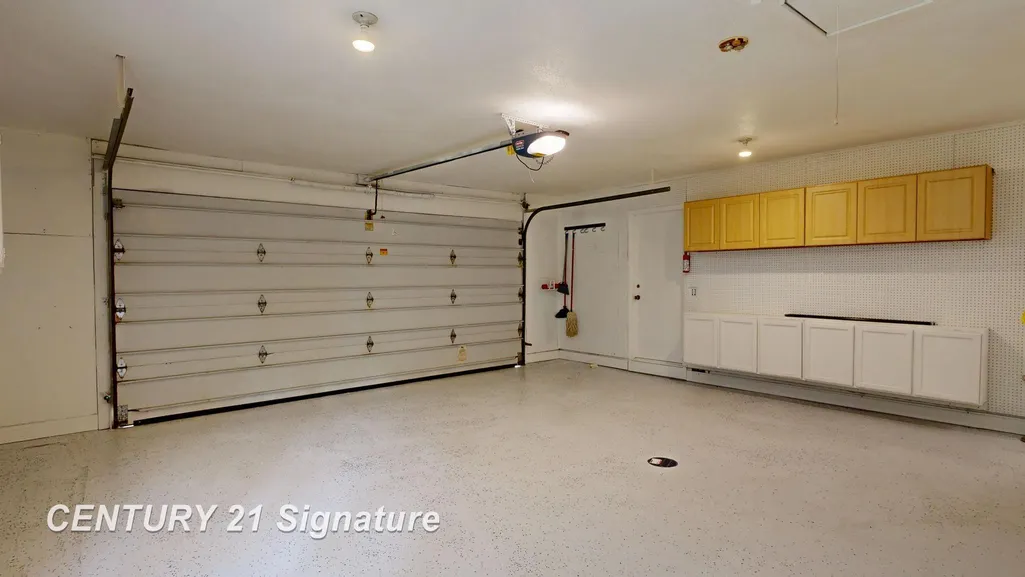
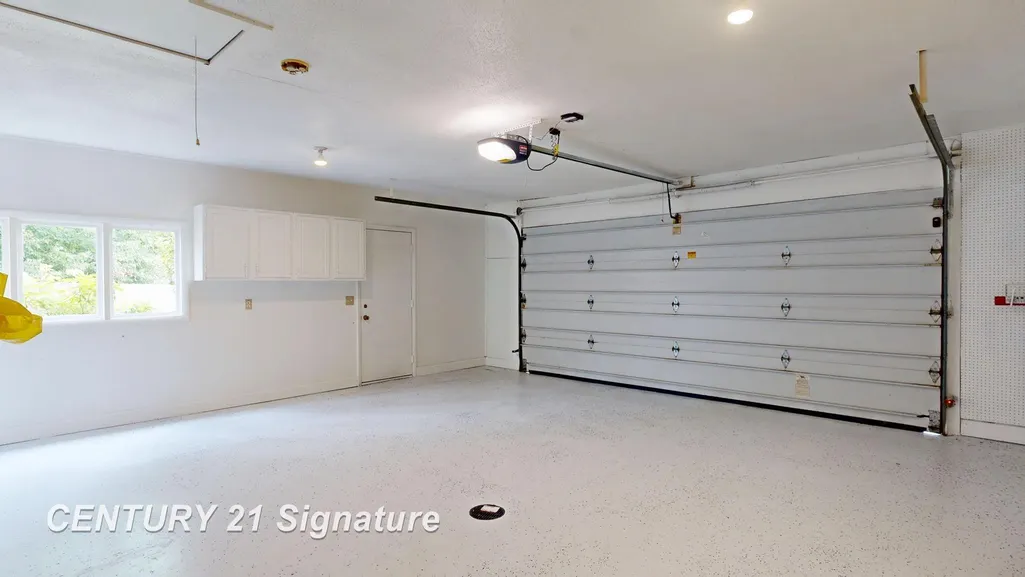
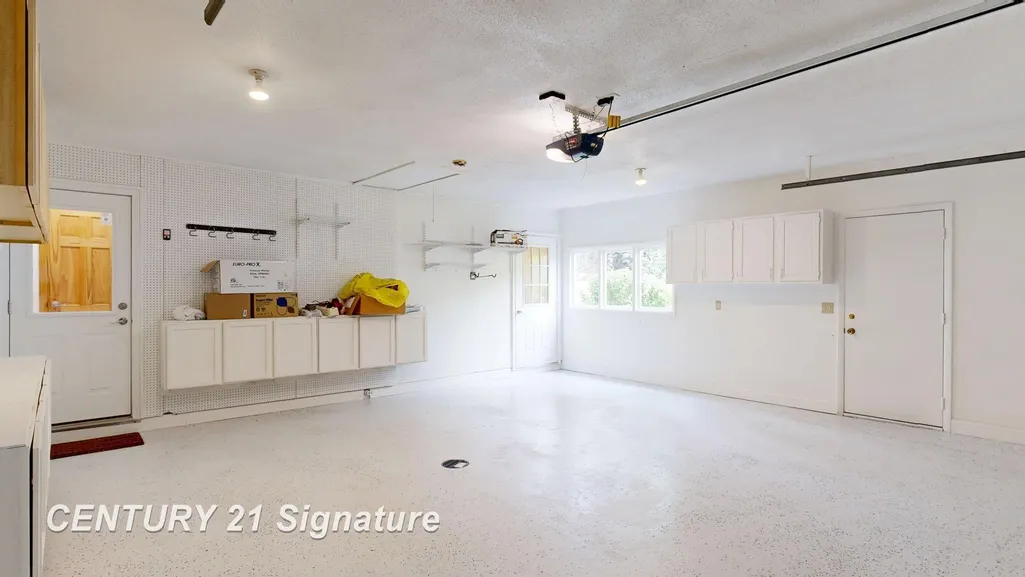
| Garage | Attached Garage,Electric in Garage,Gar Door Opener,Direct Access |
| Water | Public Water at Street |
| Status | Active |
| Full Baths | 3 |
| Half Baths | 1 |
| Bathrooms | 4 |
| Year Built | 1973 |
| Subdivision | Huntington Woods Estates |
| Style | Colonial |
| County | Saginaw |
| Class | RESIDENTIAL |
| Type | Single Family |
| Ownership | Private |
| Associated Document Count | 2 |
| Status | Active |
| Subdivision | MI |
| Sale/Rent | For Sale |
| Manufactured Y/N | No |
| Fee Amount | 40 |
| Fee Schedule | Yearly |
| Structure Style | 2 Story |
| Subj to Short Sale Apprvl | No |
| Area | Saginaw Twp (73020) |
| Primary City | Saginaw |
| Directions | West on Shattuck,North on Mannion,East on Overhill,North on Delevan |
| City | Saginaw |
| School District | Saginaw Twp Community School |
| Lease Y/N | No |
| Originating MLS | Saginaw Board of REALTORS |
| Source MLS | MI Real Source |
| Financial Terms | Cash,Conventional |
| Legal Description | LOT 34 HUNTINGTON WOODS ESTATES SEC 08 T12N R4E |
| DOM | 13 |
| Postal Code | 48603 |
| Price Per Sq Ft Total AG | 172.19 |
| Internet Remarks | Listing Agent: Cris Sears Broker: Century 21 Signature Realty: Located in Huntington Woods,one of Saginaw Township's original premier neighborhoods |
| Public Remarks | Located in Huntington Woods,one of Saginaw Township's original premier neighborhoods |
Interior Features
| Basement | Poured |
|---|---|
| Bedroom 3 Level | Second |
| Bedroom 1 Level | Second |
| Bedroom 2 Level | Second |
| Kitchen Length | 19 |
| Bedroom 4 Width | 12 |
| Bedroom 2 Width | 8 |
| Bedroom 3 Width | 10 |
| Bedroom 4 Length | 16 |
| Bedroom 2 Length | 14 |
| Bedroom 3 Length | 13 |
| Bedroom 5 Length | 13 |
| Kitchen Width | 12 |
| Beds | 5 |
| Fireplace? | Yes |
| Bedroom 5 Width | 12 |
| Bedroom 1 Length | 13 |
| Bedroom 1 Width | 10 |
| Below Grade SqFt | 700 |
| Above Grade SqFt | 2265 |
| Basement Y/N | Yes |
| Fireplaces Total | 1 |
| Total SqFt Finished | 2965 |
Exterior Features
| Exterior | Brick,Vinyl Siding |
|---|---|
| Frontage | 100 |
| Lot Size Area | 0.34 |
| Pool (Y/N) | No |
| Lot Dimensions | 0.343 acres |
| Garage # of Car | 2 |
| FOUNDATION TYPE | Basement |
| SEWER/SEPTIC | Public Sanitary |
| Waterfront Y/N | No |
| Garage Y/N | Yes |
| Frontage Type | Road |
Amenities
- Foreclosure
- Views
- Short Sale
- New Construction
- Adult 55+
- Lease To Own
- No HOA Fees
- Furnished
- Primary On Main
- Air Conditioning
- Seller Finance
- Green
- Fixer Upper
- Horse
- Golf
- Fireplace
- Deck
- Garage
- Basement
- Pool
Property vs Single Family Average in 48603
Price
Taxes
Year Built
Visits
 Listing information is provided by Participants of the MichRIC MLS. IDX information is provided exclusively for personal, non-commercial use, and may not be used for any purpose other than to identify prospective properties consumers may be interested in purchasing. Information deemed reliable but not guaranteed. ©: MichRIC MLS. Last Update September 19, 2026 7:49 AM UTC
 IDX provided courtesy of Realcomp II Ltd., via NextHome One and The Originating MLS(found above), © 2026 Realcomp II Ltd. Shareholders. The information being provided is for consumers personal, non-commercial use and may not be used for any purpose other than to identify prospective properties consumers may be interested in purchasing.
 Provided through IDX via MiRealSource. Courtesy of MiRealSource Shareholder. Copyright MiRealSource.
The information published and disseminated by MiRealSource is communicated verbatim, without change by MiRealSource, as filed with MiRealSource by its members. The accuracy of all information, regardless of source, is not guaranteed or warranted. All information should be independently verified.
Copyright 2026 MiRealSource. All rights reserved. The information provided hereby constitutes proprietary
Provided through IDX via MiRealSource. Courtesy of MiRealSource Shareholder. Copyright MiRealSource.
The information published and disseminated by MiRealSource is communicated verbatim, without change by MiRealSource, as filed with MiRealSource by its members. The accuracy of all information, regardless of source, is not guaranteed or warranted. All information should be independently verified.
Copyright 2026 MiRealSource. All rights reserved. The information provided hereby constitutes proprietary
