
Golf Course
Address
120 Northview Drive, Iron Mountain, MI
Price
$ 599,900
Property Attributes
- ID#50220729
- TypeSingle Family
- Listing Status Active
- CountyDICKINSON
- CityIron Mountain
- AreaIron Mountain
- NeighborhoodPine View Estates
- Zip49801
- StyleRanch
- Year Built1996
- Taxes$ 14656
- Price$ 599,900
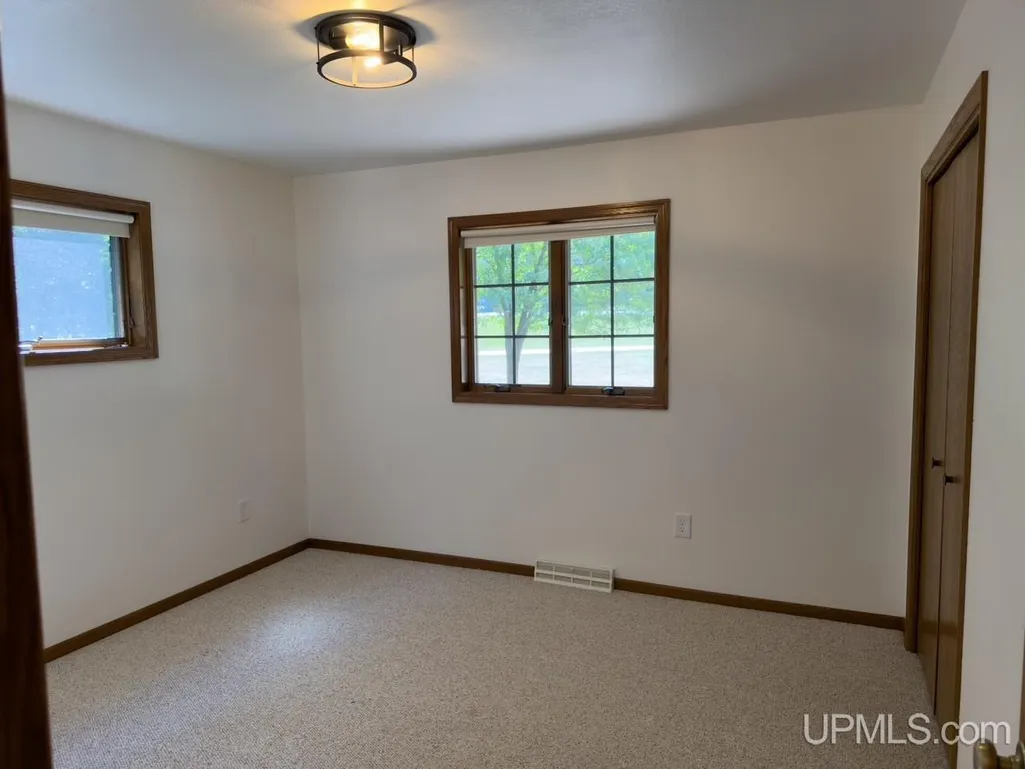
- Bedrooms4
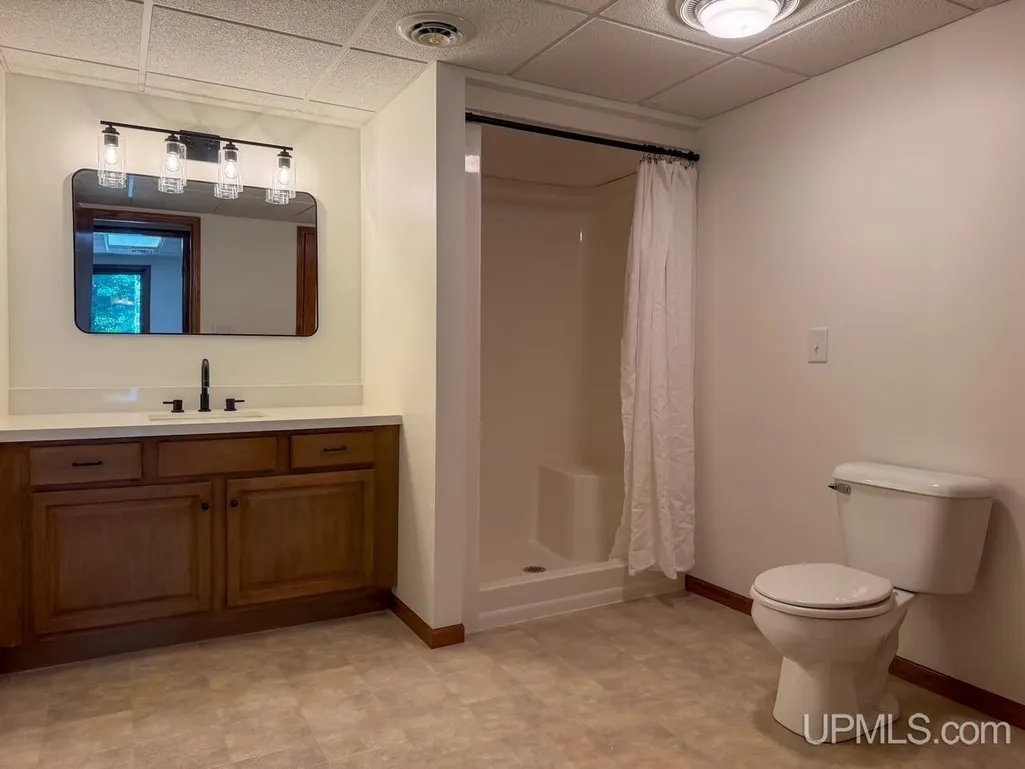
- Full Bathrooms3
- Half Bathrooms0
- Sqr Footage2295
- Lot Size0.71 Acres
Data Source:
MiRealSource (MIRS)
Property Description
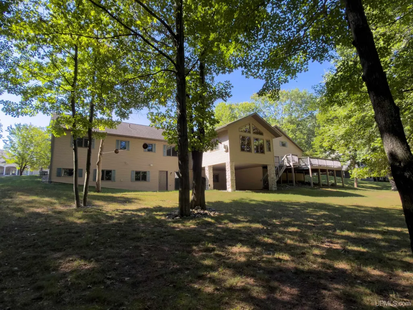
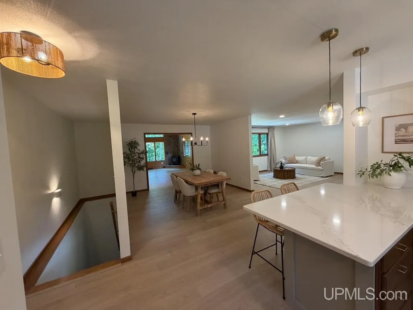
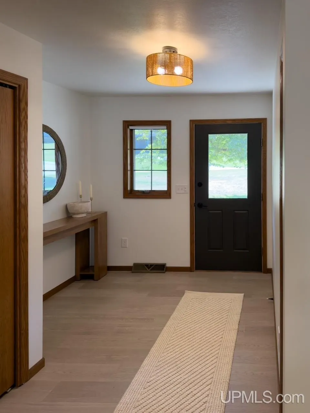
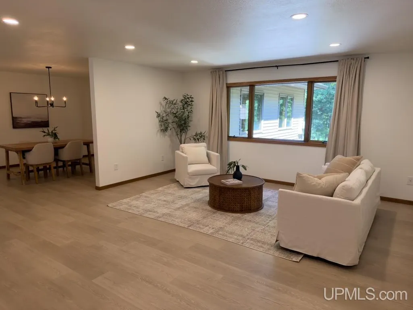
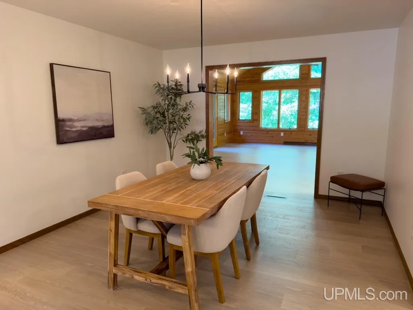
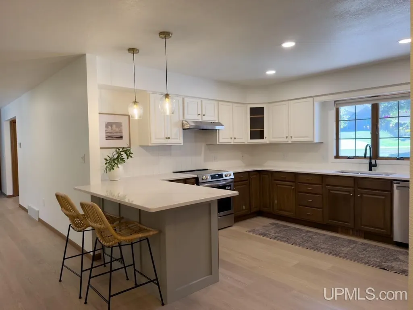
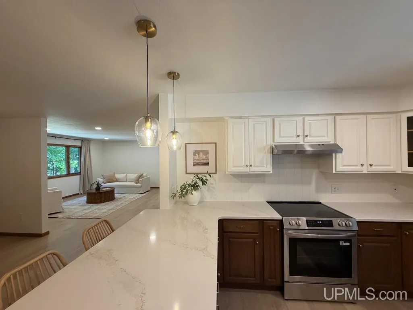
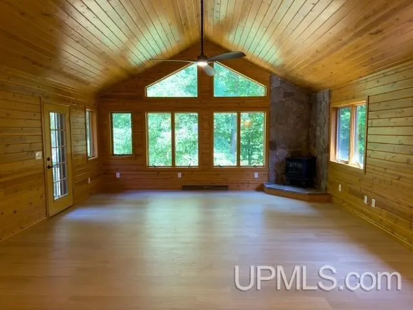
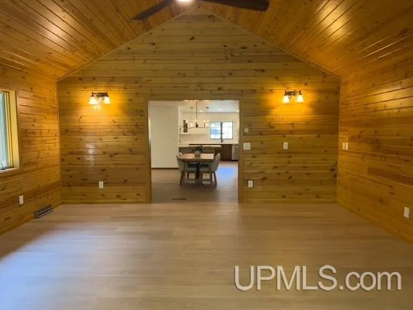
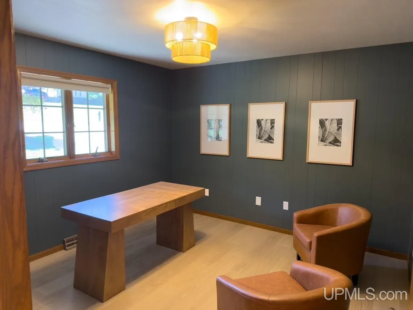
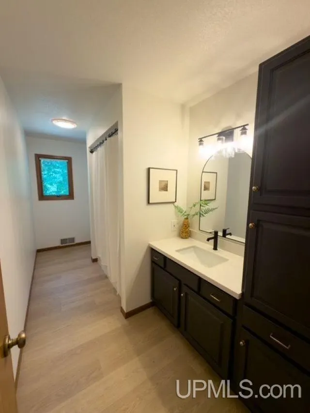
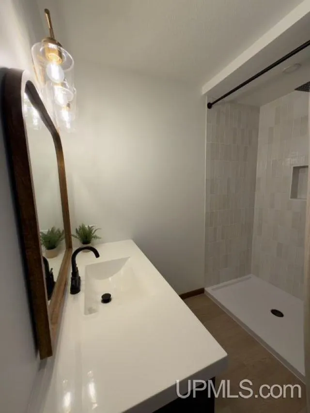
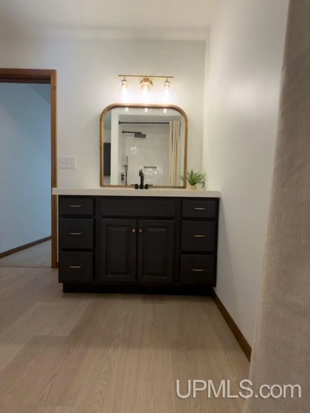
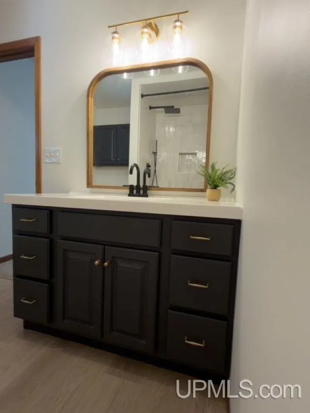
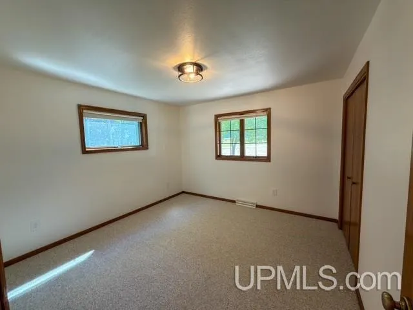
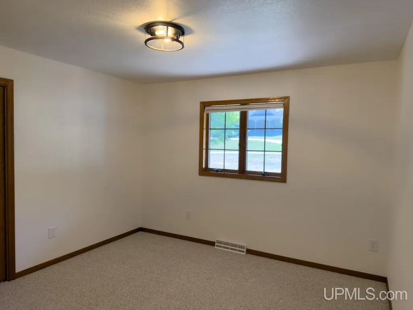
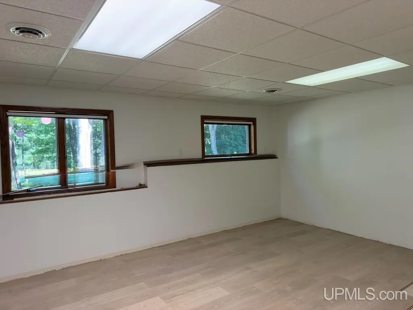
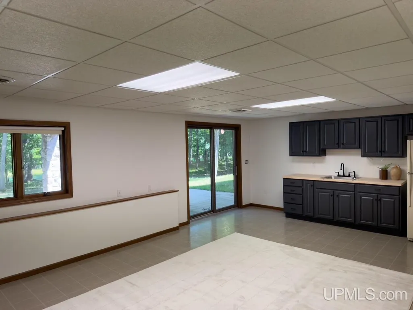
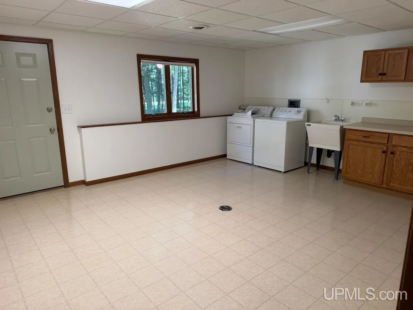
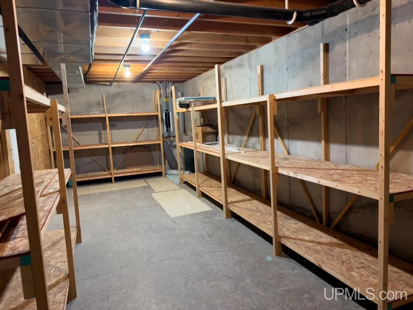
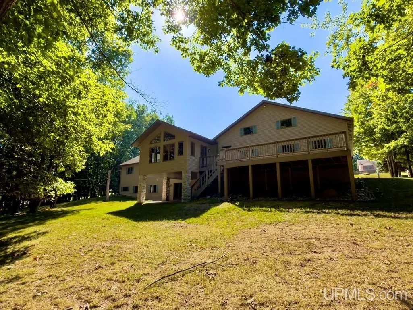
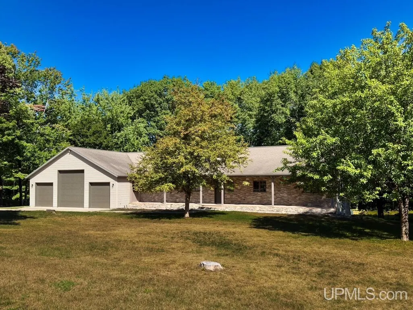
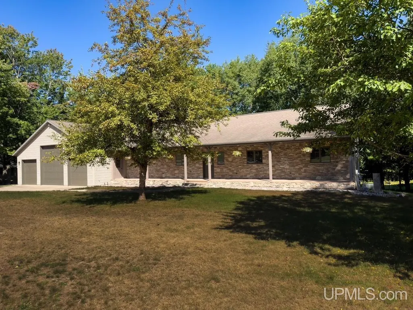
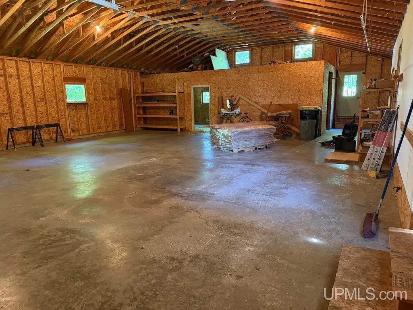
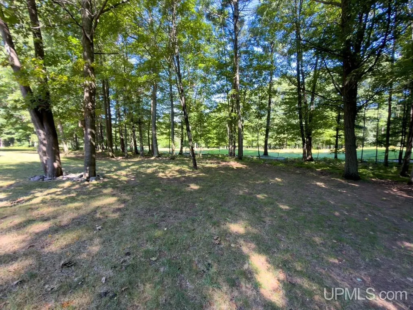
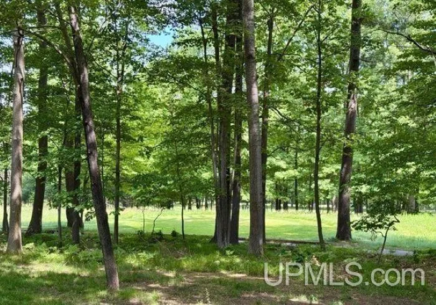
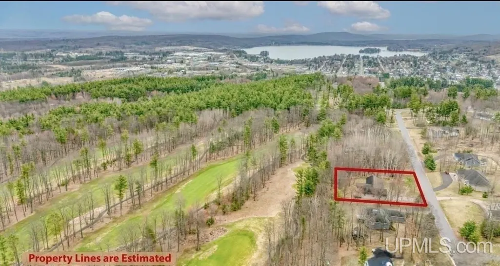
Exceptional golf course living on one of Michigan's most scenic courses! Completely updated and move-in ready, this custom-built 4 bedroom, 3 bathroom ranch offers over 3,400 sq ft of finished living space on .71 acre overlooking Timberstone Golf Course, an 18-hole championship course that has been recognized by Golf Digest as among Michigan's best. Inside, you'll find a bright and inviting great room overlooking the course with cathedral ceilings, an updated kitchen with quartz countertops and new appliances, a dedicated office, and a primary suite featuring a newly tiled shower. The mostly finished basement provides additional bright and versatile living space and is equipped with a wet bar. An oversized 35x50 attached 3 car garage with heated workshop offers plenty of room for vehicles, hobbies, and storage. Outside, enjoy the covered front porch, back deck, covered patio, and sprinkler system. This exceptional property offers the perfect combination of modern updates, generous living space, stunning golf course views, and a luxurious lifestyle. A rare opportunity to own a truly special home in one of the area's most desirable neighborhoods.
| Price History | |
|---|---|
| 9/3/2026 | Listed $599,900 |
General Features
| Heating | Forced Air |
|---|---|
| Kitchen Level | First |
| Cooling | Central A/C |
| Possession | At Close |
| Fireplaces | Gas Fireplace |
| Garage | Attached Garage,Electric in Garage,Gar Door Opener,Heated Garage,Workshop |
| Water | Public Water |
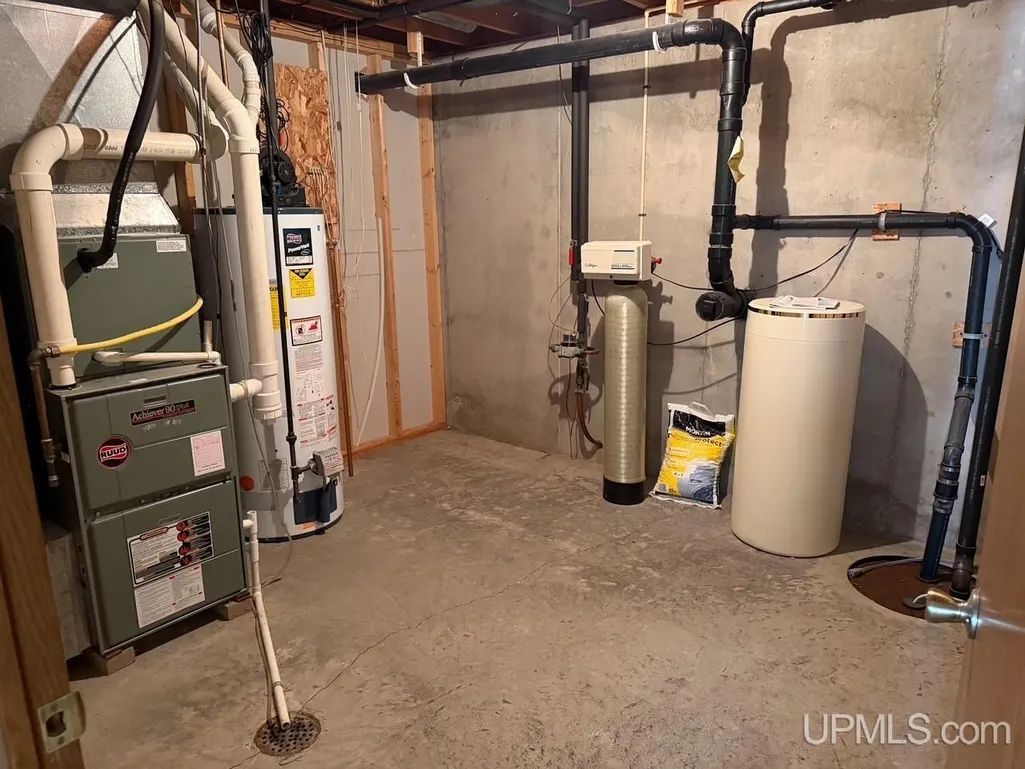
| Appliances | Dishwasher,Dryer,Range/Oven,Refrigerator,Washer,Water Softener - Owned |
| Status | Active |
| Full Baths | 3 |
| Bathrooms | 3 |
| Year Built | 1996 |
| Parking | 3 or More Spaces,Garage,Paved Driveway |
| Subdivision | Pine View Estates |
| Water Heater | Gas |
| Style | Ranch |
| County | Dickinson |
| Class | RESIDENTIAL |
| Type | Single Family |
| Ownership | LLC |
| Associated Document Count | 4 |
| Status | Active |
| Subdivision | MI |
| Sale/Rent | For Sale |
| Utilities | Electricity Connected,Natural Gas Connected,Sewer Connected,Water Connected |
| Manufactured Y/N | No |
| ROOMS | Utility/Laundry Room,Home Office,Primary Bdrm Suite |
| Structure Style | 1 Story |
| Subj to Short Sale Apprvl | No |
| Area | Iron Mountain (22007) |
| Primary City | Iron Mountain |
| Directions | Carpenter Ave north to left on Kent St,continue onto Fairbanks St,right on Forest St,left on Walker St,right on Kramer Dr,right on Northview Dr to home on left. |
| City | Iron Mountain |
| School District | Iron Mountain City School Distri |
| VIEW | Golf Course View |
| Lease Y/N | No |
| Originating MLS | Upper Peninsula Assoc of Realtor |
| Source MLS | MI Real Source |
| Financial Terms | Cash,Conventional,Conventional Blend,FHA,VA,Rural Development |
| Legal Description | IM-5033 LOT 7 PINE VIEW ESTATES |
| DOM | 6 |
| Postal Code | 49801 |
| Price Per Sq Ft Total AG | 261.39 |
| Internet Remarks | Listing Agent: KAMI ROSSLER Broker: STEPHENS REAL ESTATE: Exceptional golf course living on one of Michigan's most scenic courses! Completely updated and move-in ready,this custom-built 4 bedroom |
| Public Remarks | Exceptional golf course living on one of Michigan's most scenic courses! Completely updated and move-in ready,this custom-built 4 bedroom,3 bathroom ranch offers over 3 |
Interior Features
| Interior Amenities | Cathedral/Vaulted Ceiling,Walk-In Closet,Wet Bar/Bar,Window Treatment(s) |
|---|---|
| Family Room Level | Lower |
| Great Room Level | First |
| Dining Room Level | First |
| Living Room Level | First |
| Basement | Outside Entrance,Partially Finished,Walk Out |
| Bedroom 3 Level | First |
| Bedroom 1 Level | First |
| Bedroom 2 Level | First |
| Laundry Room Level | Lower |
| Kitchen Length | 13 |
| Family Room Length | 23 |
| Laundry Room Width | 17 |
| Family Room Width | 23 |
| Living Room Length | 16 |
| Bedroom 4 Width | 13 |
| Bedroom 2 Width | 12 |
| Bedroom 3 Width | 14 |
| Laundry Room Length | 14 |
| Dining Room Width | 12 |
| Bedroom 4 Length | 17 |
| Great Room Width | 18 |
| Bedroom 2 Length | 12 |
| Living Room Width | 17 |
| Bedroom 3 Length | 14 |
| Dining Room Length | 14 |
| Kitchen Width | 12 |
| Great Room Length | 22 |
| Beds | 4 |
| Fireplace? | Yes |
| Bedroom 1 Length | 11 |
| Bedroom 1 Width | 11 |
| Office Length | 11 |
| Office Width | 12 |
| Below Grade SqFt | 1908 |
| Above Grade SqFt | 2295 |
| Basement Y/N | Yes |
| Fireplaces Total | 1 |
| Total SqFt Finished | 3437 |
| Bathroom 1 Length | 14 |
| Bathroom 1 Width | 6 |
| Bathroom 2 Length | 8 |
| Bathroom 2 Width | 8 |
| Bathroom 3 Length | 9 |
| Bathroom 3 Width | 11 |
Exterior Features
| Exterior | Vinyl Siding |
|---|---|
| Exterior Amenities | Deck,Lawn Sprinkler,Patio,Porch |
| Frontage | 165 |
| Garage Dimensions | 35x50 |
| Lot Size Area | 0.71 |
| Pool (Y/N) | No |
| Lot Dimensions | 165x189 |
| OUT BUILDINGS | None (OtherStructures) |
| Garage # of Car | 3 |
| Water Features | None |
| Roads | Paved Street |
| FOUNDATION TYPE | Basement |
| SEWER/SEPTIC | Public Sanitary |
| Waterfront Y/N | No |
| Garage Y/N | Yes |
| Frontage Type | Golf Course |
Amenities
- Foreclosure
- Views
- Short Sale
- New Construction
- Adult 55+
- Lease To Own
- No HOA Fees
- Furnished
- Primary On Main
- Air Conditioning
- Seller Finance
- Green
- Fixer Upper
- Horse
- Golf
- Fireplace
- Deck
- Garage
- Basement
- Pool
Property vs Single Family Average in 49801
Price
Taxes
Year Built
Visits
 Listing information is provided by Participants of the MichRIC MLS. IDX information is provided exclusively for personal, non-commercial use, and may not be used for any purpose other than to identify prospective properties consumers may be interested in purchasing. Information deemed reliable but not guaranteed. ©: MichRIC MLS. Last Update September 14, 2026 8:22 PM UTC
 IDX provided courtesy of Realcomp II Ltd., via NextHome One and The Originating MLS(found above), © 2026 Realcomp II Ltd. Shareholders. The information being provided is for consumers personal, non-commercial use and may not be used for any purpose other than to identify prospective properties consumers may be interested in purchasing.
 Provided through IDX via MiRealSource. Courtesy of MiRealSource Shareholder. Copyright MiRealSource.
The information published and disseminated by MiRealSource is communicated verbatim, without change by MiRealSource, as filed with MiRealSource by its members. The accuracy of all information, regardless of source, is not guaranteed or warranted. All information should be independently verified.
Copyright 2026 MiRealSource. All rights reserved. The information provided hereby constitutes proprietary
Provided through IDX via MiRealSource. Courtesy of MiRealSource Shareholder. Copyright MiRealSource.
The information published and disseminated by MiRealSource is communicated verbatim, without change by MiRealSource, as filed with MiRealSource by its members. The accuracy of all information, regardless of source, is not guaranteed or warranted. All information should be independently verified.
Copyright 2026 MiRealSource. All rights reserved. The information provided hereby constitutes proprietary
