





Address
3498 Quail Hollow Drive, Lambertville, MI
Price
$ 439,900
Property Attributes
- ID#50219822
- TypeSingle Family
- Listing Status Active
- CountyMONROE
- CityLambertville
- AreaBedford Twp
- NeighborhoodVillage of Quail Hollow
- Zip48144
- StyleRanch
- Year Built2000
- Taxes$ 4308
- Price$ 439,900
- Bedrooms3
- Full Bathrooms3
- Half Bathrooms1
- Sqr Footage1977
- Lot Size0.24 Acres
Data Source:
MiRealSource (MIRS)
Property Description
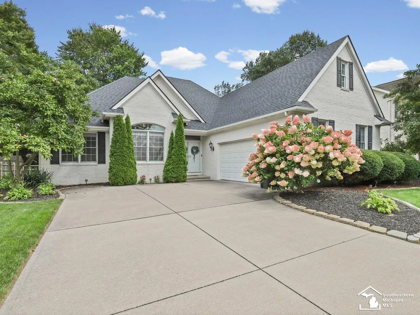
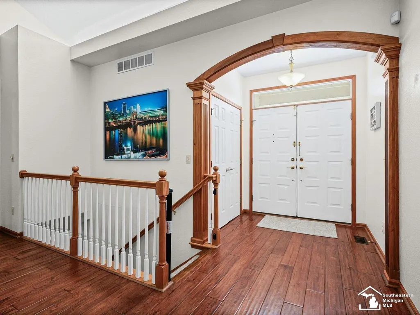
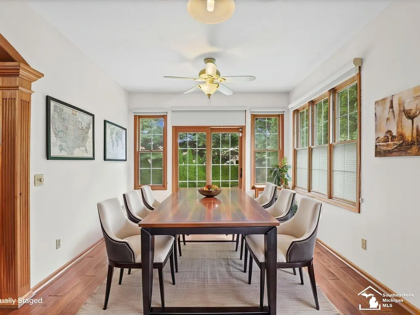
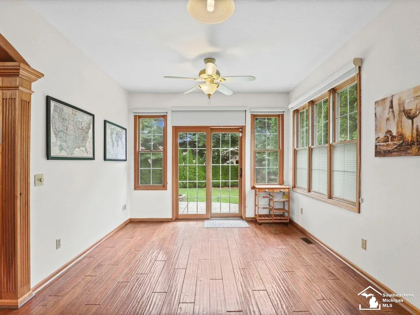
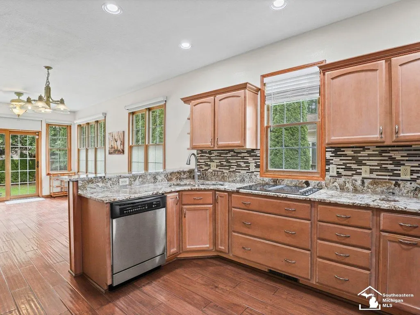
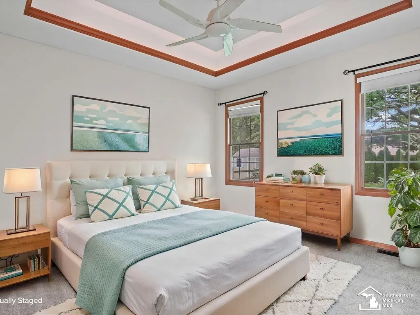
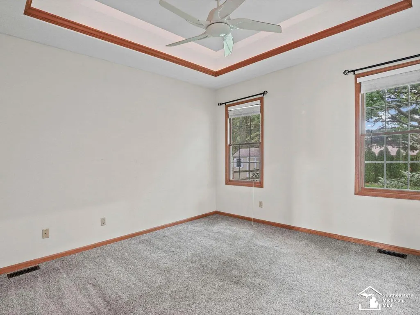
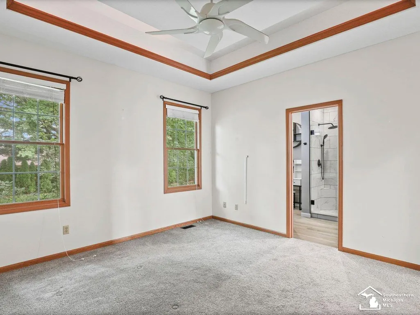
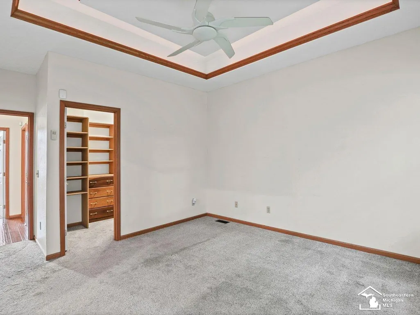
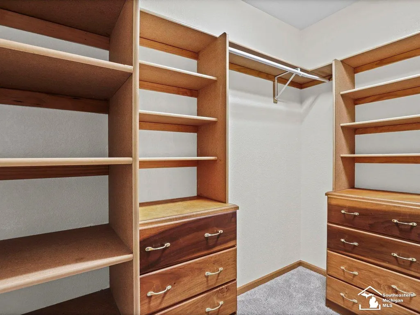
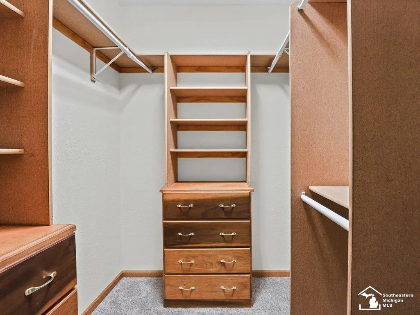
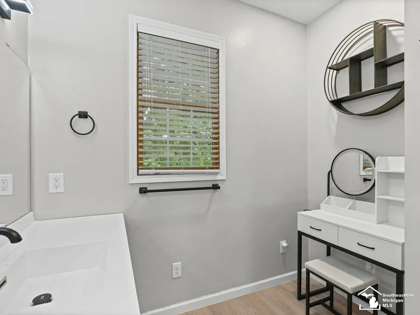
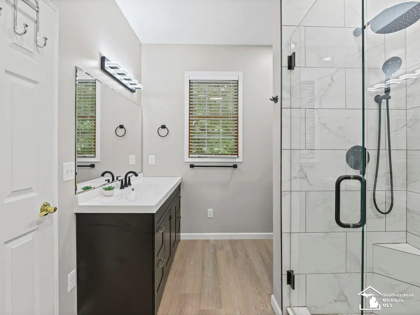
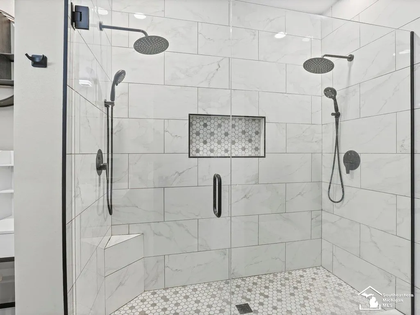
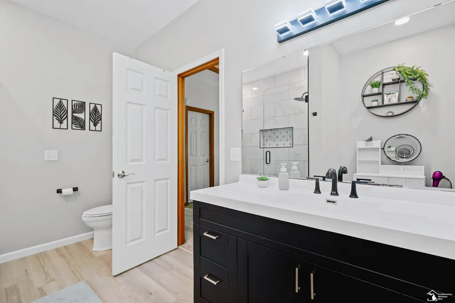
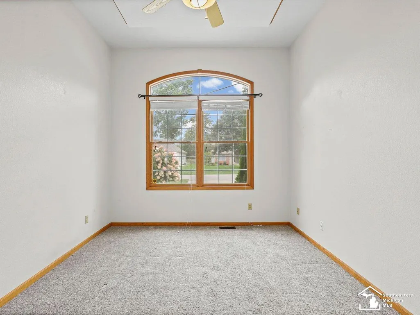
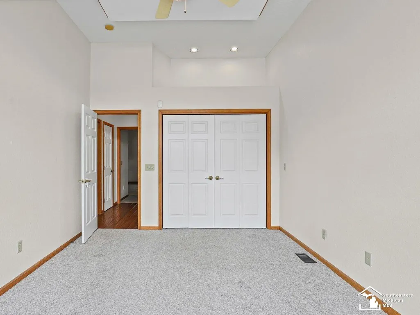
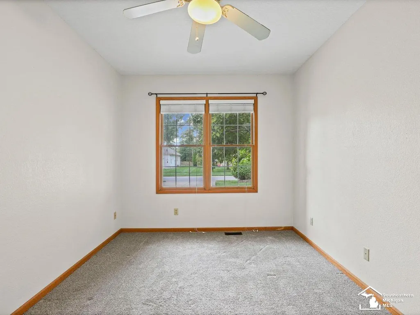
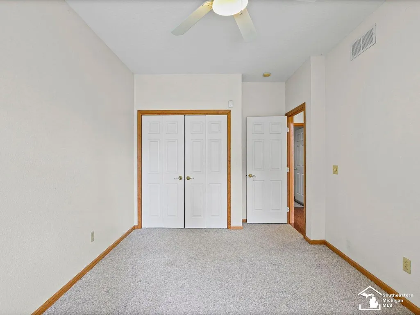
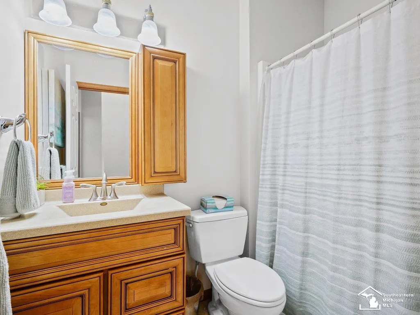
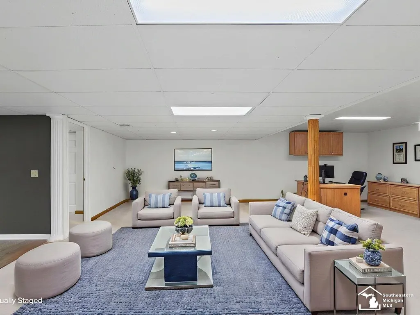
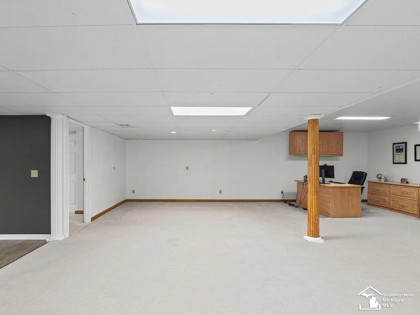
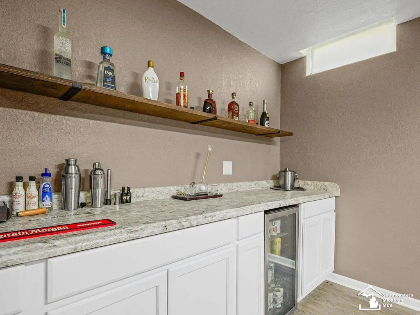
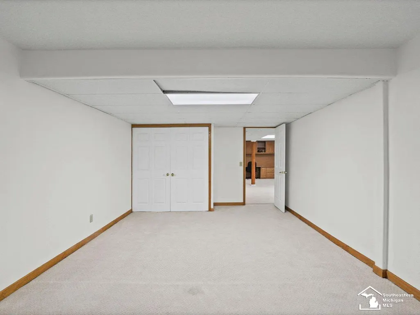
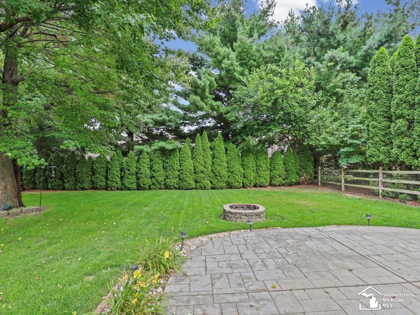
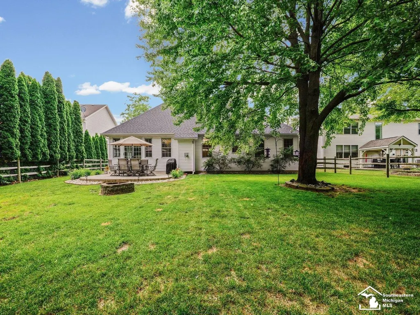
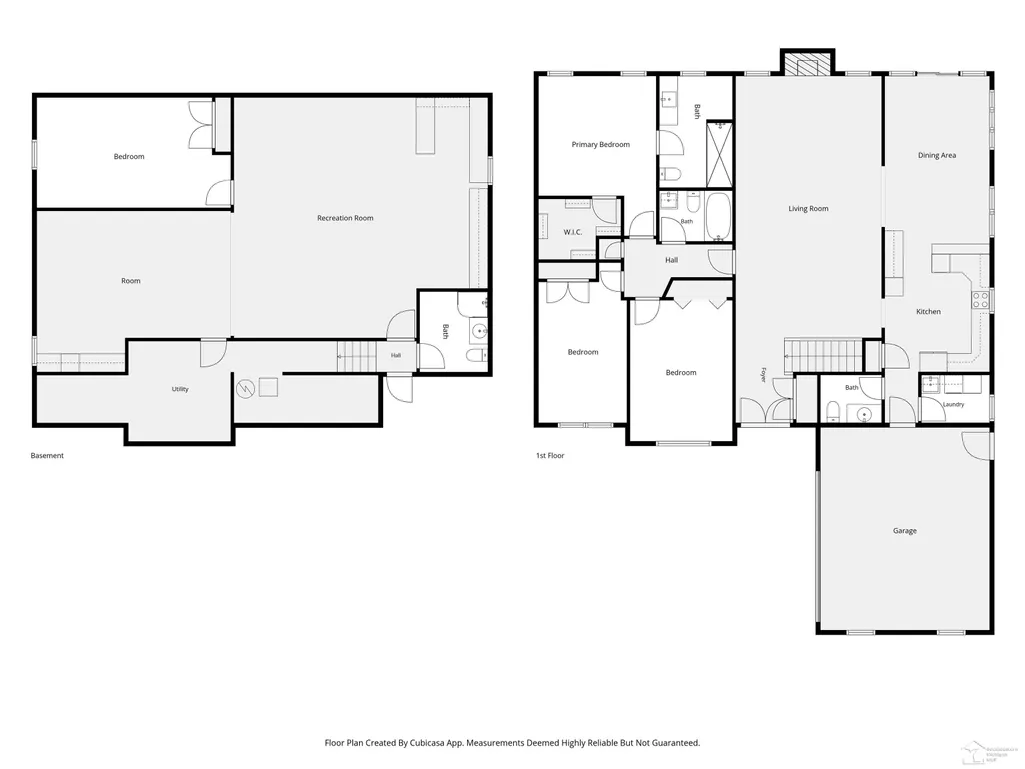
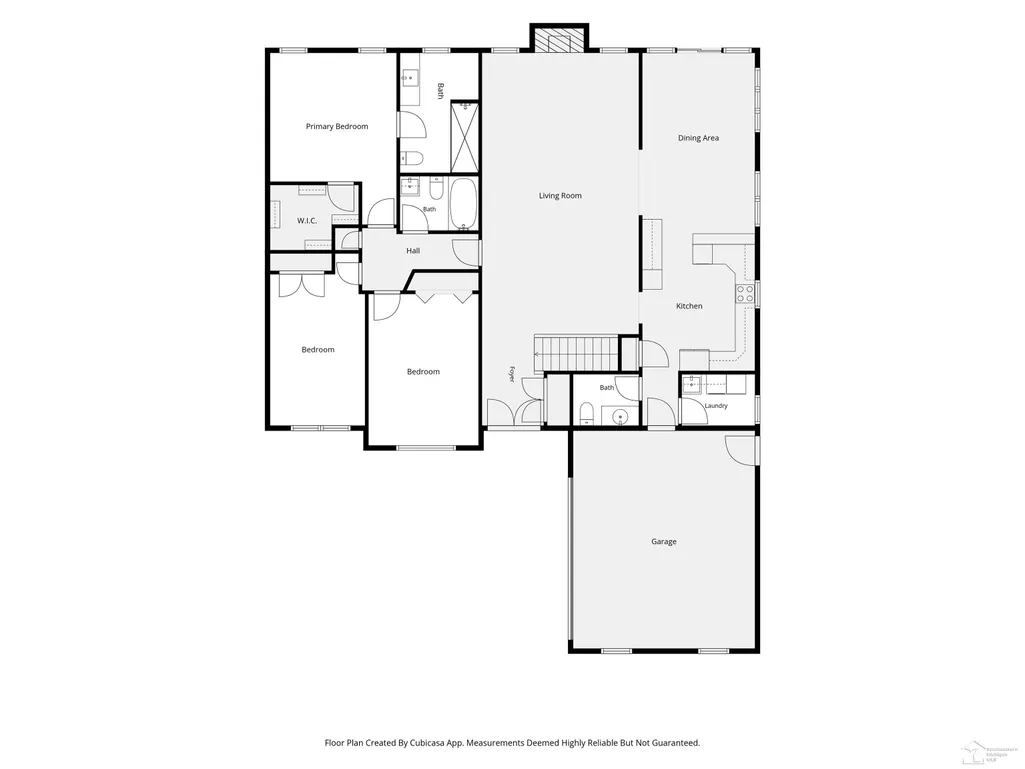
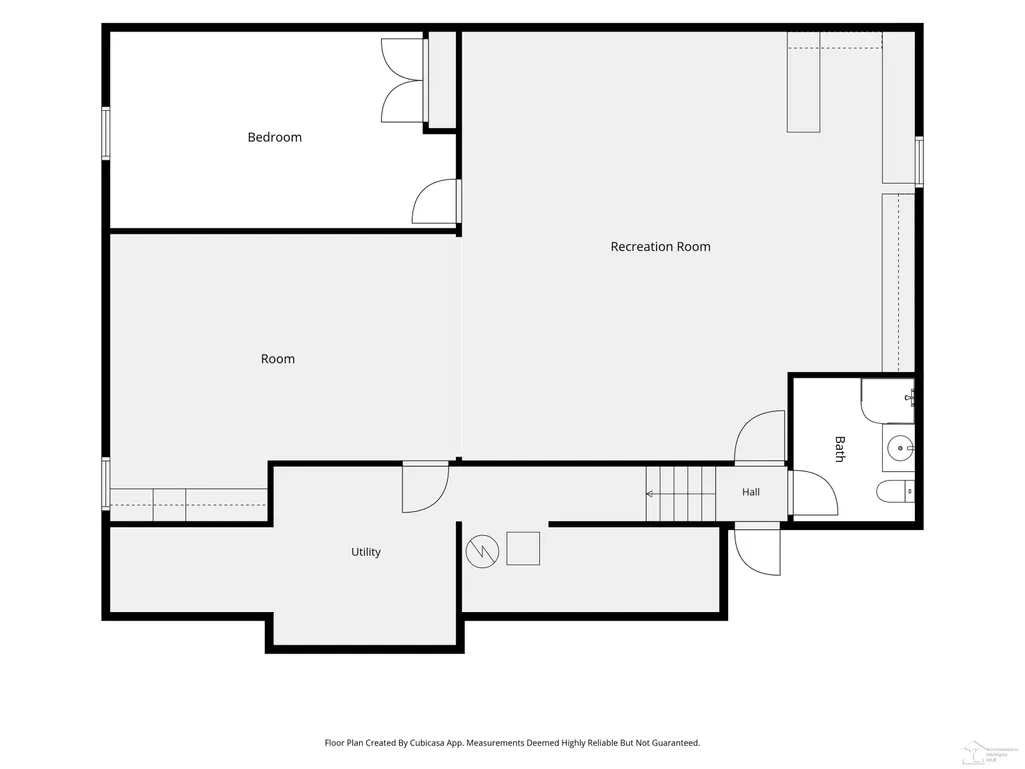
Stunning Ranch Home with Room to Love! Welcome home! This beautifully updated ranch has all the charm, comfort, and special touches you've been searching for, with 3 to 4 bedrooms and plenty of space to make it your own! Step inside and fall in love with the soaring vaulted ceilings, spacious layout, and thoughtful custom features throughout. The generously sized bedrooms offer walk-in closets with built-in shelving, giving you the perfect blend of style and storage. The primary suite is a true retreat, featuring a completely remodeled, spa-inspired bathroom with a gorgeous shower and DUAL shower heads. It's the perfect place to relax, refresh, and enjoy a little everyday luxury. Downstairs, the finished basement adds even more living space and possibilities! Gather around the brand-new custom bar area which is perfect for game nights, entertaining, or cozy movie nights at home. The versatile bonus room can easily become a 4th bedroom, home gym, office, playroom, or whatever your heart desires. And wait until you see the backyard! Step outside to your own private little oasis, complete with beautiful custom landscaping, privacy trees, a patio, and a fire pit. Picture yourself enjoying morning coffee on the patio, hosting summer get-togethers, or gathering around the fire on cool fall evenings. Major updates: new roof, new water heater, completely remodeled primary bathroom, brand new custom basement bar, and custom landscaping. This is more than just a house, it's a warm, inviting place to make memories, entertain, relax, and truly feel at home. Homes this beautiful, this functional, and this well cared for don't come around often! Schedule your private showing today and come see why this one deserves to be your next home.
| Price History | |
|---|---|
| 8/26/2026 | Listed $439,900 |
General Features
| Heating | Forced Air |
|---|---|
| Kitchen Level | Main |
| Cooling | Central A/C |
| Possession | At Close |
| Fireplaces | Grt Rm Fireplace |
| Garage | Attached Garage,Electric in Garage,Gar Door Opener |
| Water | Public Water |
| Appliances | Dishwasher,Dryer,Range/Oven,Refrigerator,Washer |
| Status | Active |
| Full Baths | 3 |
| Half Baths | 1 |
| Bathrooms | 4 |
| Year Built | 2000 |
| Subdivision | Village of Quail Hollow |
| Water Heater | Gas |
| Style | Ranch |
| County | Monroe |
| Class | RESIDENTIAL |
| Type | Single Family |
| Ownership | Private |
| New Construction Y/N | No |
| Associated Document Count | 1 |
| Status | Keep Showing-Contgcy Appl |
| Zoning | Residential |
| Subdivision | MI |
| Sale/Rent | For Sale |
| Status Detail | 1 |
| Manufactured Y/N | No |
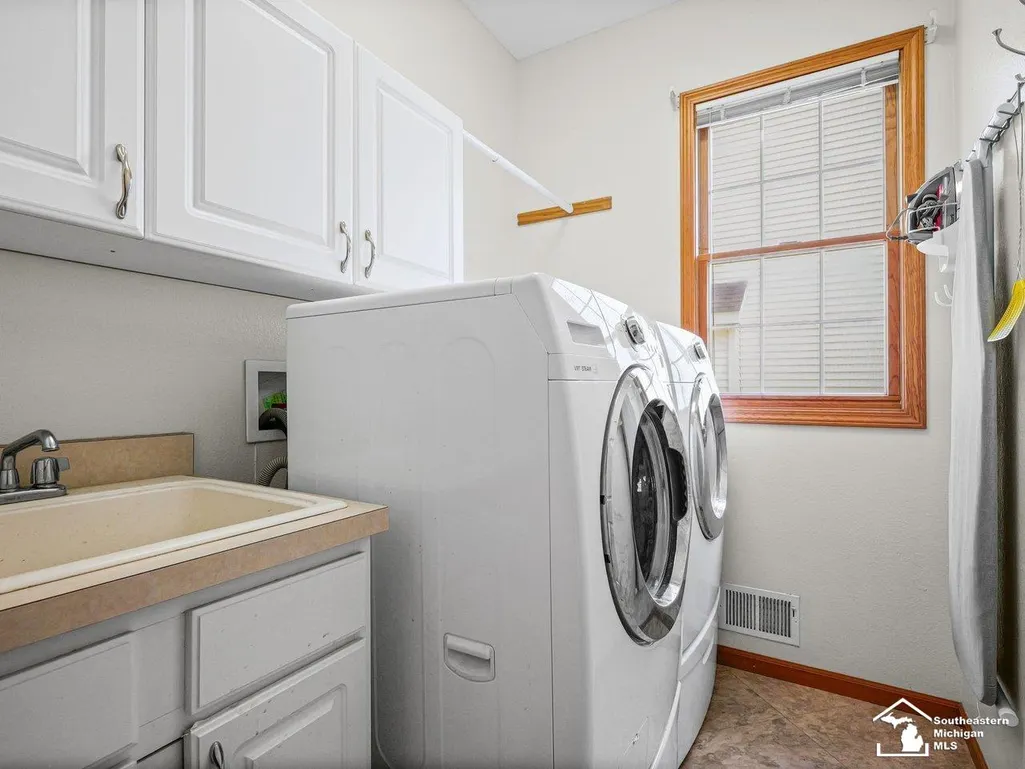
| ROOMS | First Floor Laundry,First Flr Primary Bedroom,Great Room,Bonus Room,Basement Full Bath |
| Fee Amount | 115 |
| Fee Schedule | Yearly |
| Structure Style | 1 Story |
| Subj to Short Sale Apprvl | No |
| Home Warranty Y/N | No |
| Area | Bedford Twp (58002) |
| Primary City | Lambertville |
| City | Lambertville |
| School District | Bedford Public Schools |
| Lease Y/N | No |
| Originating MLS | Southeastern Border Association |
| Source MLS | MI Real Source |
| Financial Terms | Cash,Conventional,FHA,VA |
| Legal Description | VILLAGE OF QUAIL HOLLOW LOT 11 |
| DOM | 22 |
| Postal Code | 48144 |
| Price Per Sq Ft Total AG | 222.51 |
| Internet Remarks | Listing Agent: Tracy Wittman Broker: The Danberry Company - Temperance: Stunning Ranch Home with Room to Love! Welcome home! This beautifully updated ranch has all the charm,comfort |
| Public Remarks | Stunning Ranch Home with Room to Love! Welcome home! This beautifully updated ranch has all the charm,comfort,and special touches you've been searching for |
Interior Features
| Interior Amenities | Cathedral/Vaulted Ceiling,Sump Pump,Walk-In Closet |
|---|---|
| Family Room Level | Lower |
| Dining Room Level | Main |
| Basement | Finished,Poured |
| Bedroom 3 Level | Main |
| Bedroom 1 Level | Main |
| Bedroom 2 Level | Main |
| Laundry Room Level | Main |
| Kitchen Length | 13 |
| Family Room Length | 22 |
| Laundry Room Width | 7 |
| Family Room Width | 24 |
| Bedroom 2 Width | 15 |
| Bedroom 3 Width | 10 |
| Laundry Room Length | 5 |
| Dining Room Width | 11 |
| Bedroom 2 Length | 11 |
| Bedroom 3 Length | 15 |
| Dining Room Length | 16 |
| Kitchen Width | 11 |
| Beds | 3 |
| Fireplace? | Yes |
| Total Rooms | 9 |
| Bedroom 1 Length | 14 |
| Bedroom 1 Width | 13 |
| Below Grade SqFt | 1500 |
| Above Grade SqFt | 1977 |
| Basement Y/N | Yes |
| Fireplaces Total | 1 |
| Total SqFt Finished | 3477 |
Exterior Features
| Exterior | Brick,Vinyl Siding |
|---|---|
| Exterior Amenities | Fenced Yard,Lawn Sprinkler,Patio |
| Frontage | 70 |
| Flood Plan | None |
| Lot Size Area | 0.24 |
| Pool (Y/N) | No |
| Lot Dimensions | 70x150 |
| Garage # of Car | 2.5 |
| Well/Septic Inspection Done | No |
| Water Features | None |
| Roads | Paved Street |
| FOUNDATION TYPE | Basement |
| SEWER/SEPTIC | Public Sanitary |
| Waterfront Y/N | No |
| Garage Y/N | Yes |
| Frontage Type | Road |
Amenities
- Foreclosure
- Views
- Short Sale
- New Construction
- Adult 55+
- Lease To Own
- No HOA Fees
- Furnished
- Primary On Main
- Air Conditioning
- Seller Finance
- Green
- Fixer Upper
- Horse
- Golf
- Fireplace
- Deck
- Garage
- Basement
- Pool
Property vs Single Family Average in 48144
Price
Taxes
Year Built
Visits
 Listing information is provided by Participants of the MichRIC MLS. IDX information is provided exclusively for personal, non-commercial use, and may not be used for any purpose other than to identify prospective properties consumers may be interested in purchasing. Information deemed reliable but not guaranteed. ©: MichRIC MLS. Last Update September 22, 2026 8:26 PM UTC
 IDX provided courtesy of Realcomp II Ltd., via NextHome One and The Originating MLS(found above), © 2026 Realcomp II Ltd. Shareholders. The information being provided is for consumers personal, non-commercial use and may not be used for any purpose other than to identify prospective properties consumers may be interested in purchasing.
 Provided through IDX via MiRealSource. Courtesy of MiRealSource Shareholder. Copyright MiRealSource.
The information published and disseminated by MiRealSource is communicated verbatim, without change by MiRealSource, as filed with MiRealSource by its members. The accuracy of all information, regardless of source, is not guaranteed or warranted. All information should be independently verified.
Copyright 2026 MiRealSource. All rights reserved. The information provided hereby constitutes proprietary
Provided through IDX via MiRealSource. Courtesy of MiRealSource Shareholder. Copyright MiRealSource.
The information published and disseminated by MiRealSource is communicated verbatim, without change by MiRealSource, as filed with MiRealSource by its members. The accuracy of all information, regardless of source, is not guaranteed or warranted. All information should be independently verified.
Copyright 2026 MiRealSource. All rights reserved. The information provided hereby constitutes proprietary
