
Price Reduction



Address
20315 Dunham Road, Clinton Township, MI
Price
$ 399,900
Property Attributes
- ID#50219614
- TypeSingle Family
- Listing Status Active
- CountyMACOMB
- CityClinton Township
- AreaClinton Twp
- NeighborhoodRivergate Sub 5
- Zip48038
- StyleSplit Level
- Year Built1987
- Taxes$ 5774
- Price$ 399,900
- Bedrooms3
- Full Bathrooms2
- Half Bathrooms1
- Sqr Footage2434
- Lot Size0.2 Acres
Data Source:
MiRealSource (MIRS)
Property Description
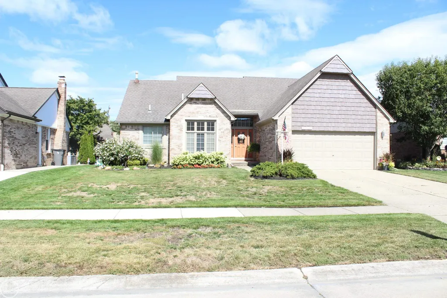
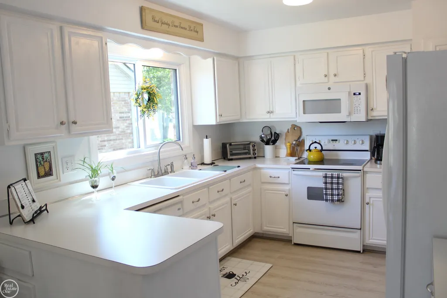
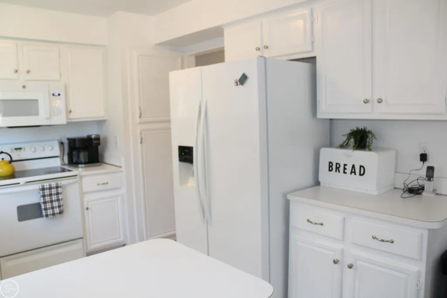
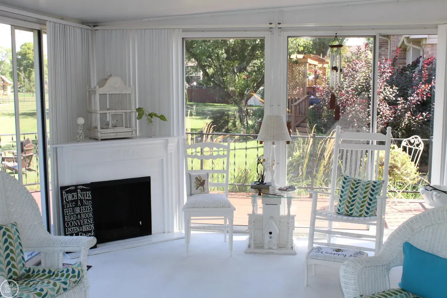
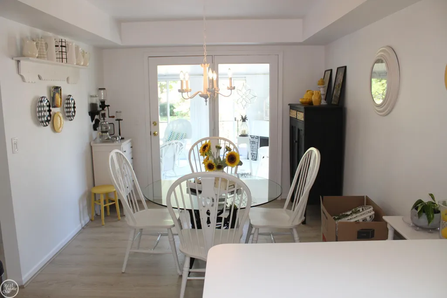
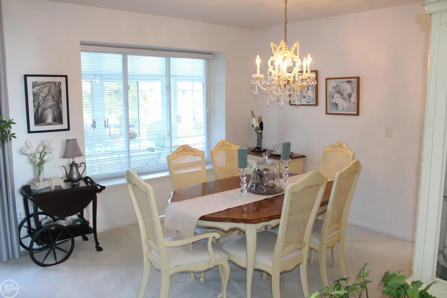
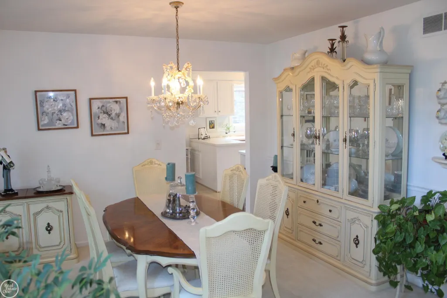
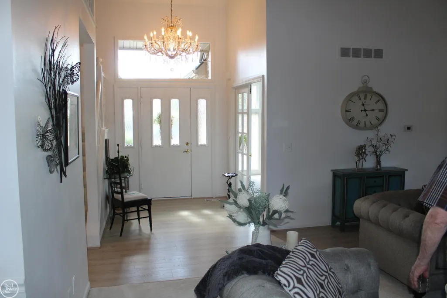
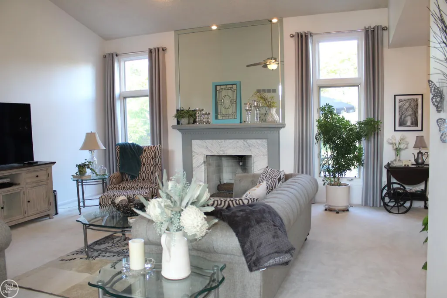
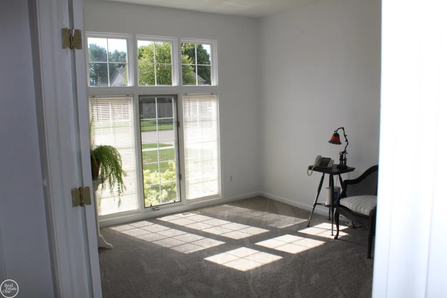
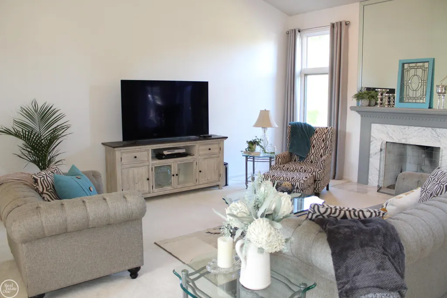
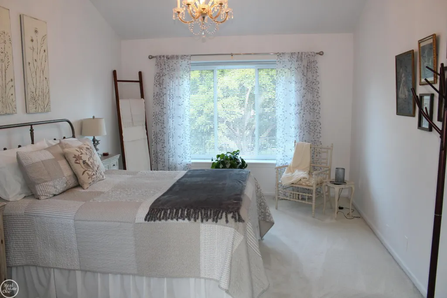
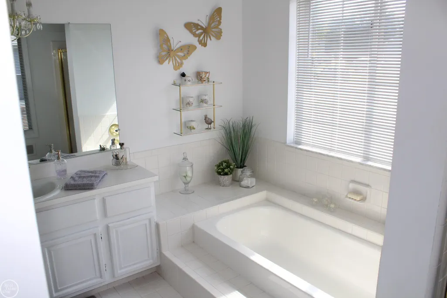
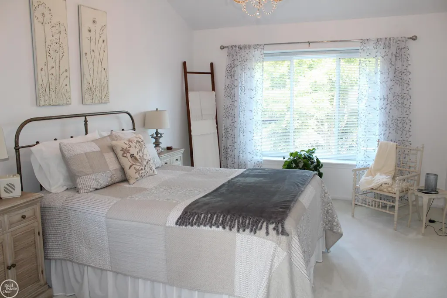
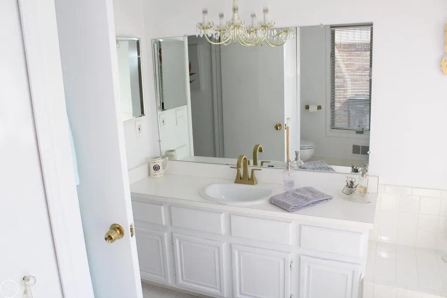
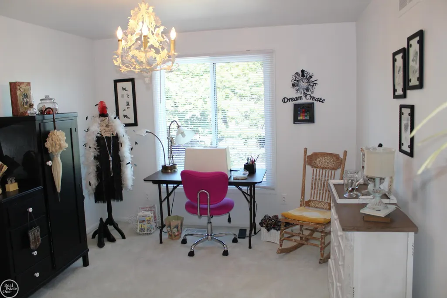
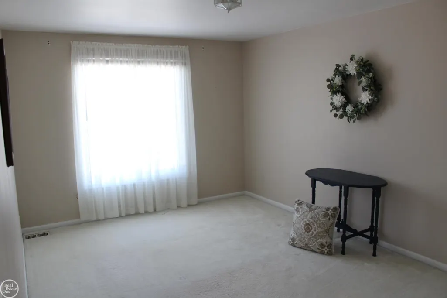
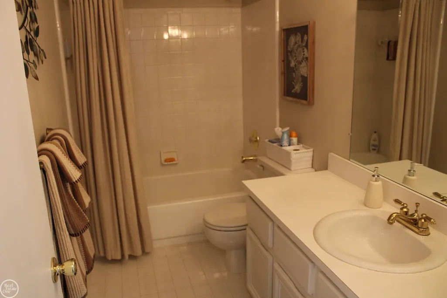
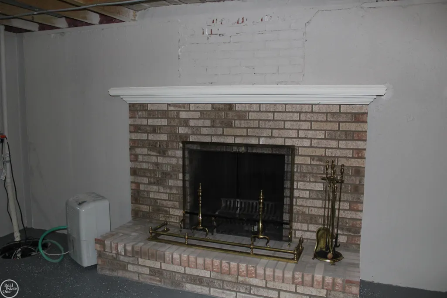
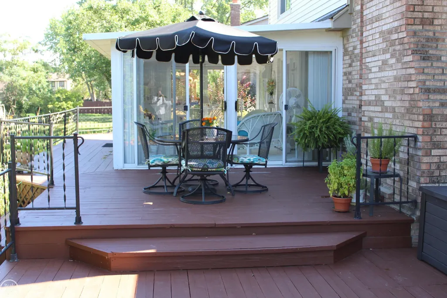
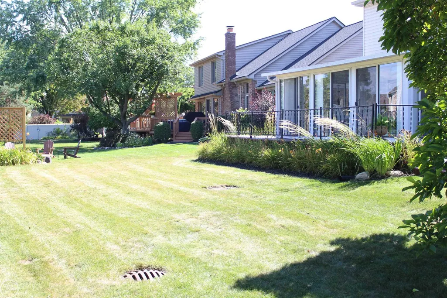
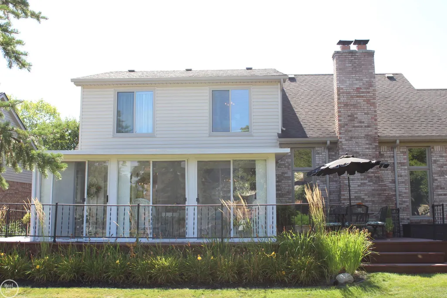
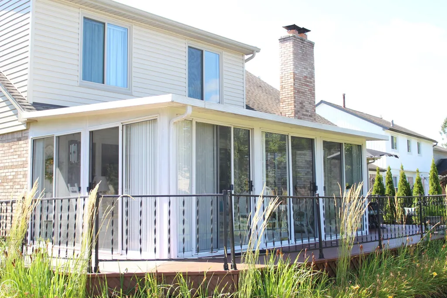
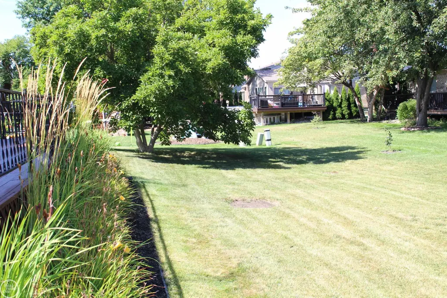
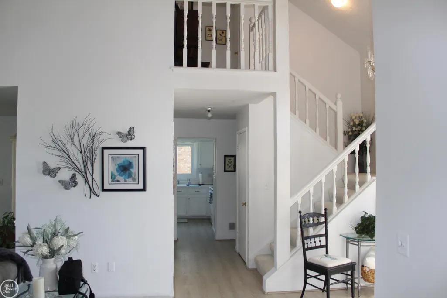
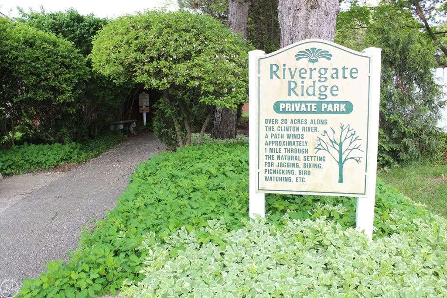
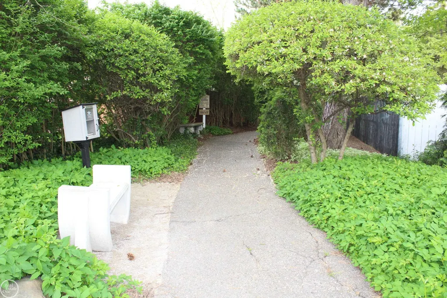
Rivergate subdivision split level. Beautiful curb appeal with no maintenance siding. Natural light pours into this home. Some newer plank flooring. Newer furnace and central air. Beautiful Temo 3 season sun room off the back. First floor bedroom with ensuite. First floor den/office. New carpet in the landing and the den/office. Spacious decking surrounding the sun room. Basement just painted and some walls finished to separate storage and work area. Bsmt has a fireplace and new sump pump august 2026. One year home warranty included. Rivergate offers a nature trail and walking distance to Cherokee elementary.
| Elementary School |
|---|
| Cherokee Elementary School |
| Price History | |
|---|---|
| 8/24/2026 | Listed $409,900 |
| 9/17/2026 | 3$399,900 |
General Features
| Heating | Forced Air |
|---|---|
| Kitchen Level | Entry |
| Cooling | Central A/C |
| Possession | Within 30 Days |
| Fireplaces | Grt Rm Fireplace |
| Garage | Attached Garage |
| Water | Public Water |
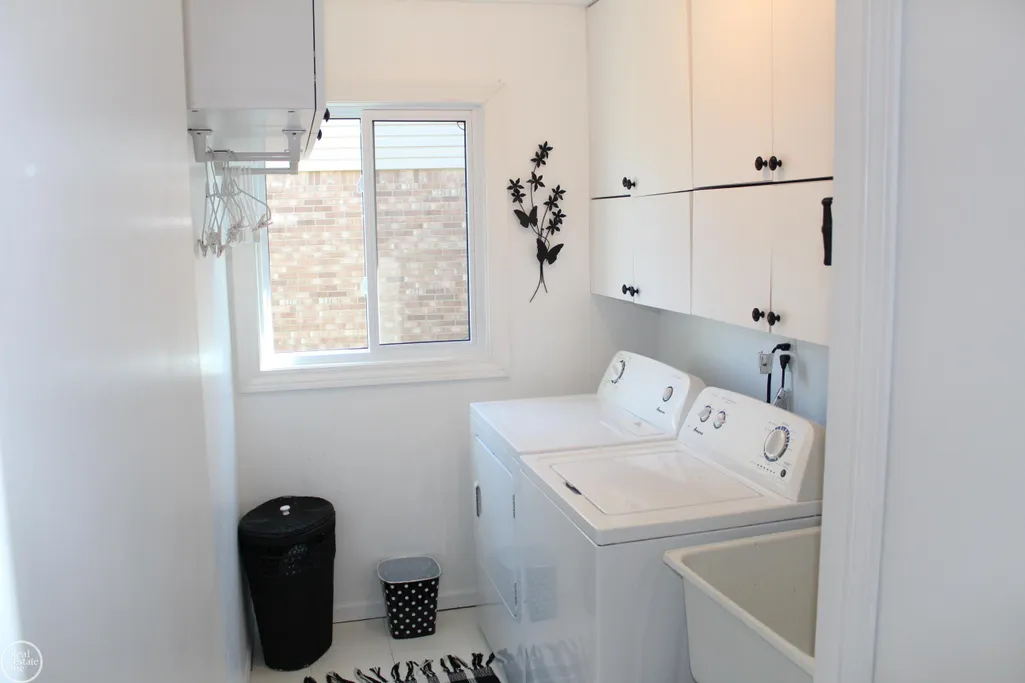
| Appliances | Disposal,Dryer,Microwave,Range/Oven,Refrigerator,Washer |
| Status | Active |
| Full Baths | 2 |
| Half Baths | 1 |
| Bathrooms | 3 |
| Year Built | 1987 |
| Pets Allowed | Yes |
| Subdivision | Rivergate Sub 5 |
| Water Heater | Gas |
| Style | Split Level |
| County | Macomb |
| Class | RESIDENTIAL |
| Type | Single Family |
| Ownership | Private |
| Association Name | Rivergate |
| Associated Document Count | 3 |
| Status | Active |
| Subdivision | MI |
| Sale/Rent | For Sale |
| HOA Fee Includes | Snow Removal |
| Manufactured Y/N | No |
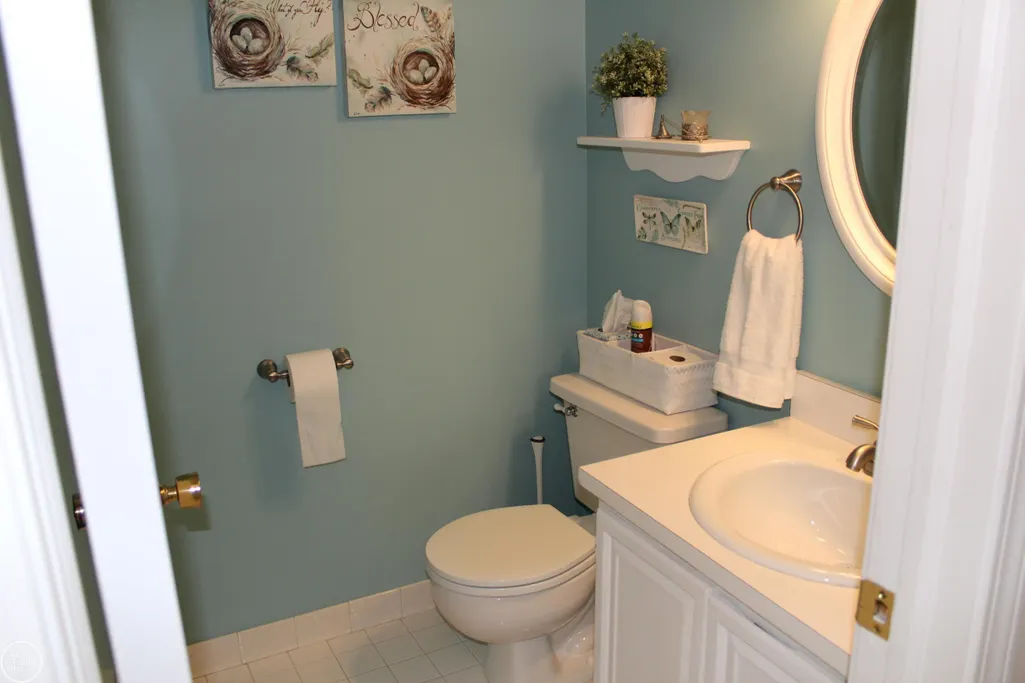
| ROOMS | Den/Study/Lib,First Floor Bedroom,First Floor Laundry,First Flr Primary Bedroom,Great Room,Primary Bedroom,Primary Bathroom,First Flr Lavatory,First Flr Full Bathroom,Primary Bdrm Suite |
| Fee Amount | 110 |
| Fee Schedule | Yearly |
| Structure Style | 1 1/2 Story |
| Subj to Short Sale Apprvl | No |
| Home Warranty Y/N | Yes |
| Area | Clinton Twp (50011) |
| Primary City | Clinton Township |
| City | Clinton Township |
| School District | Chippewa Valley Schools |
| Pet Restrictions Y/N | No |
| Lease Y/N | No |
| Originating MLS | MiRealSource |
| Source MLS | MI Real Source |
| Financial Terms | Cash,Conventional,FHA,VA |
| Elementary School | cherokee |
| Legal Description | 50-11-04-402-012 D448 87S RIVERGATE SUB NO. 5 LOT 448 |
| DOM | 24 |
| Postal Code | 48038 |
| Price Per Sq Ft Total AG | 164.3 |
| Internet Remarks | Listing Agent: Gerald Miller Broker: Real Estate One Clinton: Rivergate subdivision split level. Beautiful curb appeal with no maintenance siding. Natural light pours into this home. Some newer plank |
| Public Remarks | Rivergate subdivision split level. Beautiful curb appeal with no maintenance siding. Natural light pours into this home. Some newer plank flooring. Newer furnace and central air. Beautiful Temo 3 seas |
Interior Features
| Great Room Level | Entry |
|---|---|
| Dining Room Level | Entry |
| Basement | Full,Poured |
| Bedroom 3 Level | Second |
| Bedroom 1 Level | Entry |
| Bedroom 2 Level | Second |
| Kitchen Length | 22 |
| Bedroom 2 Width | 10 |
| Bedroom 3 Width | 10 |
| Dining Room Width | 11 |
| Great Room Width | 17 |
| Bedroom 2 Length | 15 |
| Bedroom 3 Length | 13 |
| Dining Room Length | 12 |
| Kitchen Width | 10 |
| Great Room Length | 22 |
| Beds | 3 |
| Fireplace? | Yes |
| Bedroom 1 Length | 11 |
| Bedroom 1 Width | 17 |
| Below Grade SqFt | 1752 |
| Above Grade SqFt | 2434 |
| Basement Y/N | Yes |
| Breakfast Nook Length | 12 |
| Breakfast Nook Level | Entry |
| Breakfast Nook Width | 10 |
| Library/Den Length | 15 |
| Library/Den Level | Entry |
| Library/Den Width | 11 |
| Fireplaces Total | 1 |
| Total SqFt Finished | 2534 |
Exterior Features
| Exterior | Brick |
|---|---|
| Exterior Amenities | Deck,Patio,Sidewalks |
| Frontage | 68 |
| Lot Size Area | 0.2 |
| Pool (Y/N) | No |
| Lot Dimensions | 68x127 |
| Garage # of Car | 2 |
| FOUNDATION TYPE | Basement |
| SEWER/SEPTIC | Public Sanitary |
| Waterfront Y/N | No |
| Garage Y/N | Yes |
| Frontage Type | Road |
Amenities
- Foreclosure
- Views
- Short Sale
- New Construction
- Adult 55+
- Lease To Own
- No HOA Fees
- Furnished
- Primary On Main
- Air Conditioning
- Seller Finance
- Green
- Fixer Upper
- Horse
- Golf
- Fireplace
- Deck
- Garage
- Basement
- Pool
Property vs Single Family Average in 48038
Year Built
 Listing information is provided by Participants of the MichRIC MLS. IDX information is provided exclusively for personal, non-commercial use, and may not be used for any purpose other than to identify prospective properties consumers may be interested in purchasing. Information deemed reliable but not guaranteed. ©: MichRIC MLS. Last Update September 20, 2026 10:04 AM UTC
 IDX provided courtesy of Realcomp II Ltd., via NextHome One and The Originating MLS(found above), © 2026 Realcomp II Ltd. Shareholders. The information being provided is for consumers personal, non-commercial use and may not be used for any purpose other than to identify prospective properties consumers may be interested in purchasing.
 Provided through IDX via MiRealSource. Courtesy of MiRealSource Shareholder. Copyright MiRealSource.
The information published and disseminated by MiRealSource is communicated verbatim, without change by MiRealSource, as filed with MiRealSource by its members. The accuracy of all information, regardless of source, is not guaranteed or warranted. All information should be independently verified.
Copyright 2026 MiRealSource. All rights reserved. The information provided hereby constitutes proprietary
Provided through IDX via MiRealSource. Courtesy of MiRealSource Shareholder. Copyright MiRealSource.
The information published and disseminated by MiRealSource is communicated verbatim, without change by MiRealSource, as filed with MiRealSource by its members. The accuracy of all information, regardless of source, is not guaranteed or warranted. All information should be independently verified.
Copyright 2026 MiRealSource. All rights reserved. The information provided hereby constitutes proprietary
