



Address
3308 Grantham Court, Oakland, MI
Price
$ 1,150,000
Property Attributes
- ID#50219449
- TypeSingle Family
- Listing Status Active
- CountyOAKLAND
- CityOakland
- AreaOakland Twp
- NeighborhoodOakland Hunt Condo Occpn 1796
- Zip48363
- StyleRanch
- Year Built2016
- Taxes$ 8508
- Price$ 1,150,000
- Bedrooms3
- Full Bathrooms2
- Half Bathrooms1
- Sqr Footage3134
- Lot Size0.39 Acres
Data Source:
MiRealSource (MIRS)
Property Description
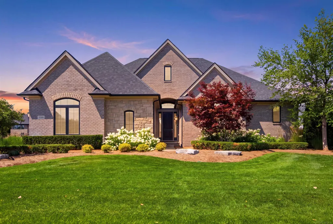
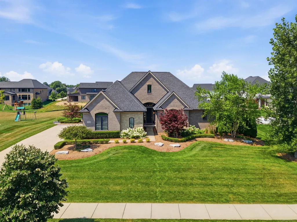
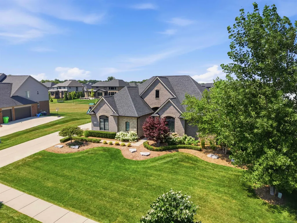
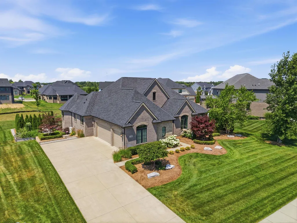
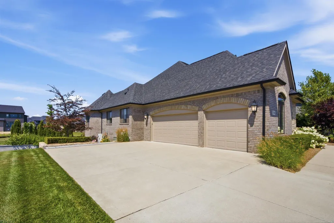
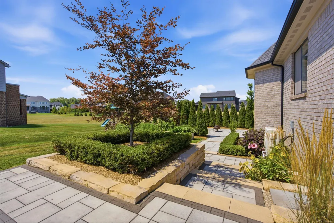
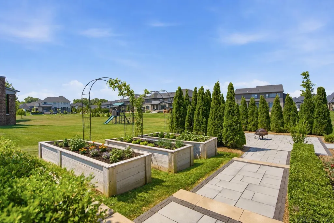
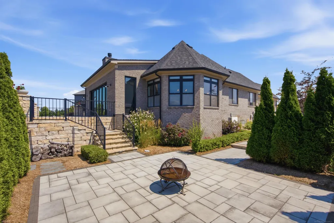
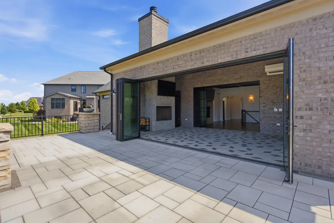
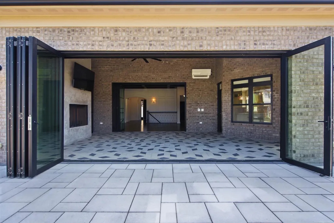
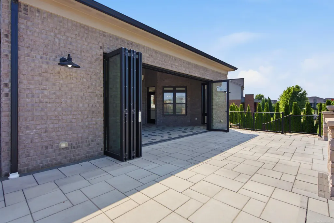
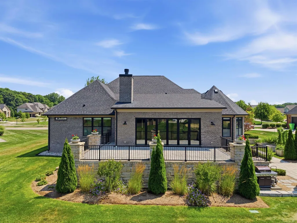
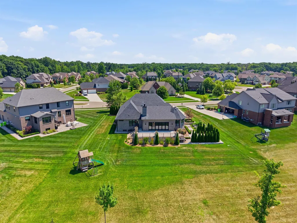
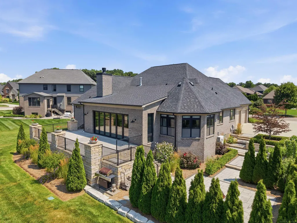
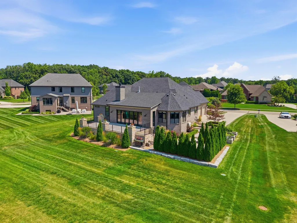
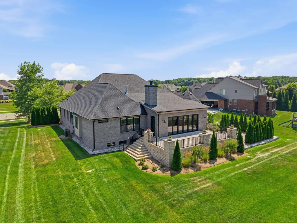
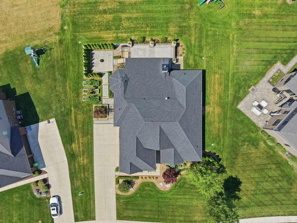
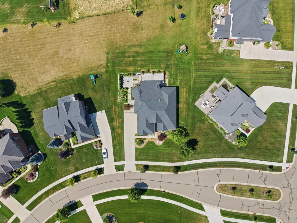
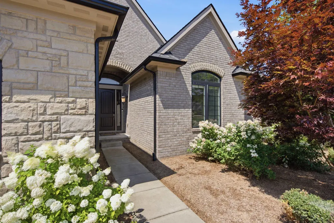
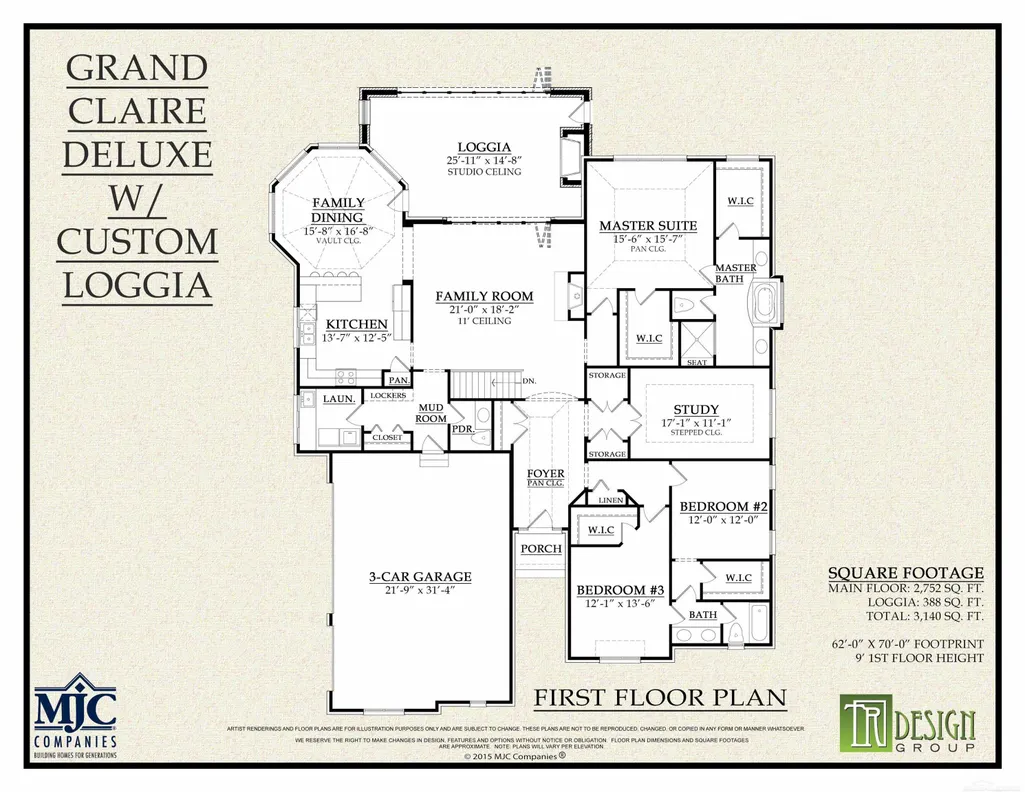
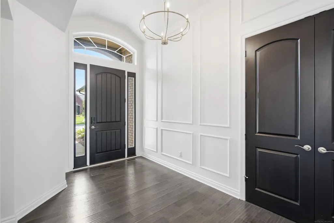
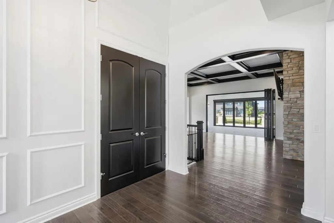
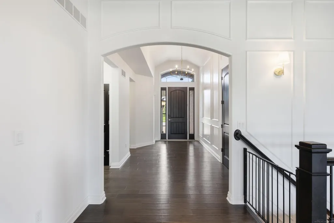
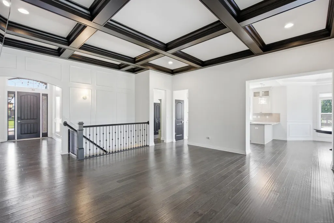
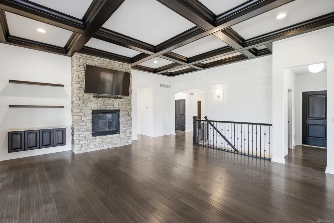
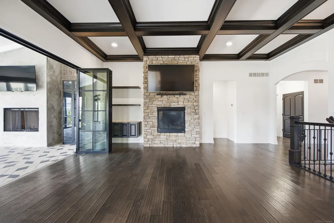
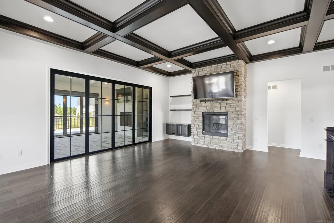
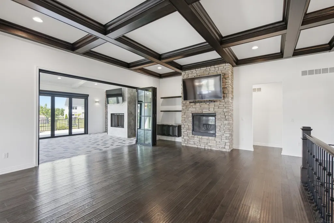
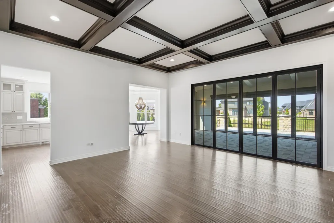
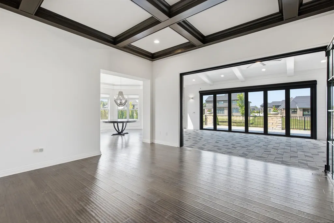
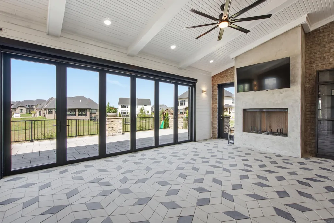
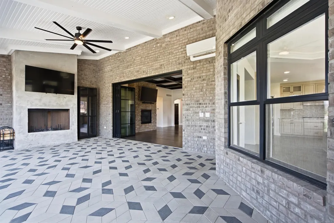
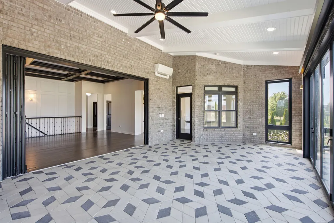
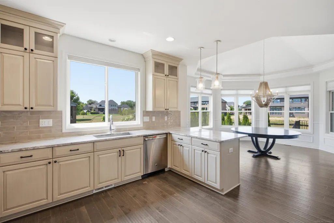
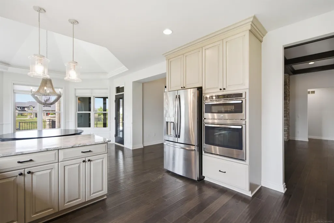
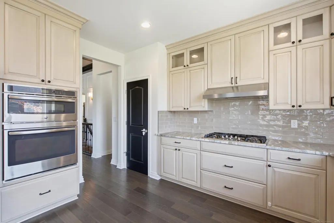
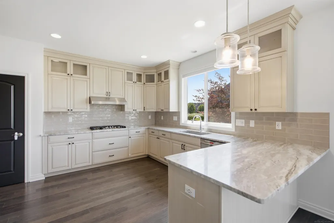
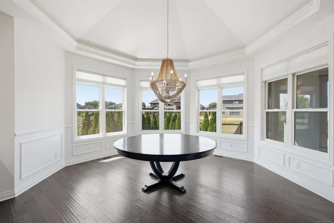
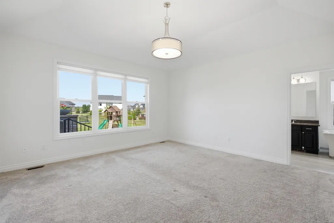
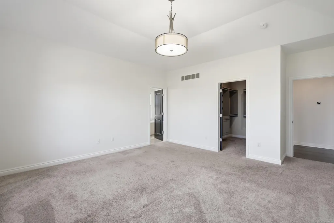
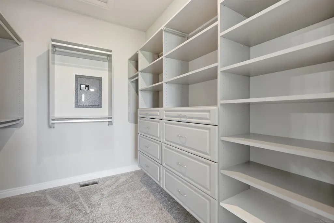
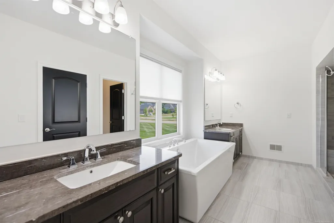
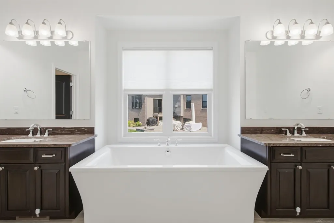
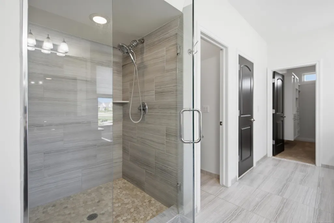
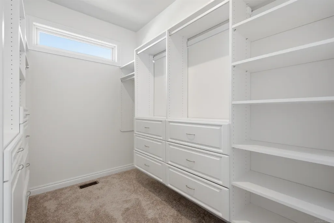
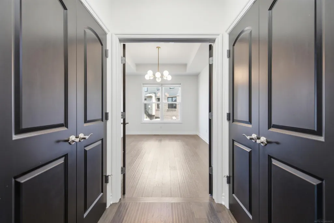
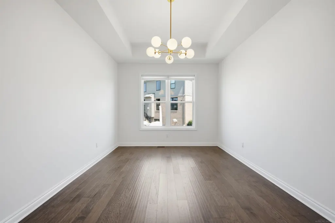
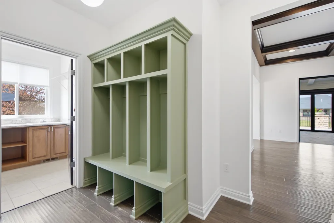
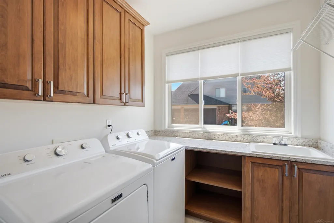
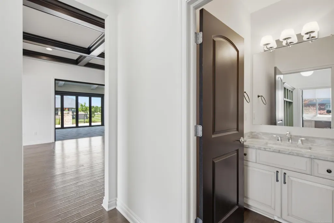
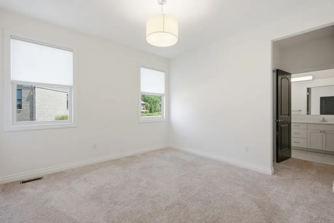
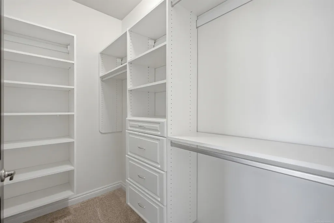
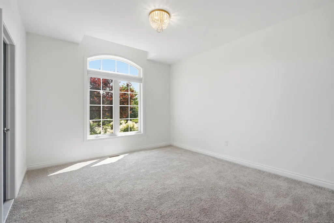
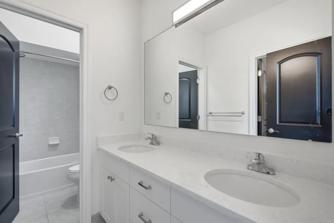
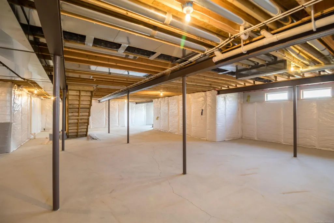
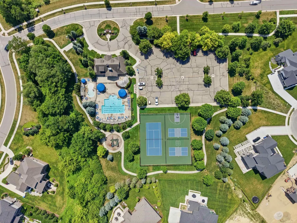
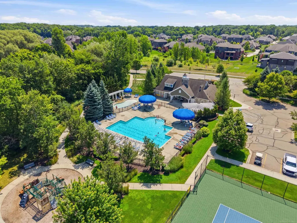
Designed around seamless indoor-outdoor living, this custom MJC Grand Claire Deluxe with premium elevation offers an exceptional setting in Oakland Hunt. Two expansive folding-glass-door systems connect the family room, conditioned four-season loggia and elevated rear patio, allowing the spaces to function individually or as one remarkable entertaining environment. The family room features hardwood flooring, a dramatic coffered ceiling, custom built-ins and a floor-to-ceiling stone fireplace. The heated and cooled loggia adds a vaulted beamed ceiling, striking patterned tile and a wood-burning fireplace. The spacious kitchen offers abundant cabinetry, granite countertops, a large island and walk-in pantry, while the light-filled dining area overlooks the grounds. The private primary suite includes two walk-in closets and a well-appointed bath with separate vanities, freestanding tub and oversized tiled shower. Two additional bedrooms share a Jack-and-Jill bath, and a private study, first-floor laundry and mudroom add everyday function. Professionally designed landscaping creates a complete outdoor-living environment with an elevated patio, custom cedar raised-bed garden, secluded lower firepit patio and generous yard adjoining community open space. Additional highlights include a three-car side-entry garage and full daylight basement offering excellent storage and future flexibility. Oakland Hunt amenities include a clubhouse, swimming pool, tennis and pickleball courts, basketball court and playground. Located within the Rochester Community Schools district. Original builder-era virtual tour shown for historical reference only. The home has since been substantially improved, including the custom loggia/four-season room and folding-glass-door systems. Approximately 3,134 sq. ft. of finished above-grade living space, including the enclosed, climate-controlled four-season loggia; township records identify the main residence and loggia separately.
| Price History | |
|---|---|
| 8/21/2026 | Listed $1,150,000 |
General Features
| Heating | Forced Air,Heat Pump(s) |
|---|---|
| Kitchen Level | Main |
| Cooling | Ceiling Fan(s),Central A/C,Heat Pump(s) |
| Possession | At Close |
| Fireplaces | Gas Fireplace,LivRoom Fireplace,Fireplace Screen,Wood Burning |
| Garage | Attached Garage,Gar Door Opener,Side Loading Garage,Direct Access |
| Water | Public Water |
| Appliances | Dishwasher,Disposal,Dryer,Humidifier,Microwave,Range/Oven,Refrigerator,Washer,Water Softener - Owned |
| Status | Active |
| Full Baths | 2 |
| Half Baths | 1 |
| Bathrooms | 3 |
| Year Built | 2016 |
| Parking | Garage,Paved Driveway |
| Pets Allowed | Yes |
| Subdivision | Oakland Hunt Condo Occpn 1796 |
| Water Heater | Gas |
| Style | Ranch |
| County | Oakland |
| Class | RESIDENTIAL |
| Type | Single Family |
| Ownership | Broker/Agent Owned |
| Association Name | Oakland Hunt Condominium Association |
| New Construction Y/N | No |
| Associated Document Count | 8 |
| Electric | 220 Volts in Laundry |
| Status | Active |
| Subdivision | MI |
| Sale/Rent | For Sale |
| Utilities | Cable Connected,Electricity Connected,Natural Gas Connected,Phone Available,Sewer Connected,Water Connected,Internet DSL Available |
| Manufactured Y/N | No |
| Fee Amount | 200 |
| Fee Schedule | Monthly |
| Structure Style | 1 Story |
| Subj to Short Sale Apprvl | No |
| Area | Oakland Twp (63101) |
| Primary City | Oakland |
| Virtual Tour | https://mjc-tours.s3.us-east-2.amazonaws.com/GrandClaireDeluxe/index.html |
| Directions | Rochester Road to Buell Road (Turn West),enter Oakland Hunt Subdivision on South side of Buell Road. Also additional entrance to Oakland Hunt Subdivision via Collins Road (turn East),North of Gunn Rd. |
| City | Oakland |
| School District | Rochester Community School Distr |
| Pet Restrictions Y/N | Yes |
| Lease Y/N | No |
| Originating MLS | MiRealSource |
| Source MLS | MI Real Source |
| Financial Terms | Cash,Conventional |
| Legal Description | T4N,R11E,SECS 21 & 22 OAKLAND COUNTY CONDOMINIUM PLAN NO 1796 OAKLAND HUNT UNIT 110 L 36476 P 413 10-28-05 FR 100-008 |
| DOM | 27 |
| Postal Code | 48363 |
| Price Per Sq Ft Total AG | 366.94 |
| Internet Remarks | Listing Agent: Michele J Chirco Broker: MJC Real Estate Co Inc.: Designed around seamless indoor-outdoor living |
| Public Remarks | Designed around seamless indoor-outdoor living |
Interior Features
| Family Room Level | Main |
|---|---|
| Dining Room Level | Main |
| Basement | Egress/Daylight Windows |
| Bedroom 3 Level | Main |
| Bedroom 1 Level | Main |
| Bedroom 2 Level | Main |
| Laundry Room Level | Main |
| Kitchen Length | 13 |
| Family Room Length | 21 |
| Laundry Room Width | 7 |
| Family Room Width | 18 |
| Bedroom 2 Width | 12 |
| Bedroom 3 Width | 13 |
| Laundry Room Length | 7 |
| Dining Room Width | 17 |
| Bedroom 2 Length | 12 |
| Bedroom 3 Length | 12 |
| Dining Room Length | 16 |
| Kitchen Width | 12 |
| Beds | 3 |
| Fireplace? | Yes |
| Bedroom 1 Length | 15 |
| Bedroom 1 Width | 15 |
| Above Grade SqFt | 3134 |
| Basement Y/N | Yes |
| Library/Den Length | 17 |
| Library/Den Level | Main |
| Library/Den Width | 11 |
| Sun/FLA Room Length | 25 |
| Sun/FLA Room Level | Main |
| Sun/FLA Room Width | 14 |
| Fireplaces Total | 2 |
| Bedroom 2 Floor Covering | Carpet |
| Bedroom 3 Floor Covering | Carpet |
| Kitchen Floor Covering | Wood |
| Total SqFt Finished | 3134 |
| Bathroom 1 Length | 15 |
| Bathroom 1 Width | 6 |
| Bathroom 2 Length | 12 |
| Bathroom 2 Width | 5 |
Exterior Features
| Exterior | Brick,Stone |
|---|---|
| Exterior Amenities | Lawn Sprinkler,Patio,Porch,Sidewalks,Storms/Screens,Garden Area |
| Frontage | 102 |
| Lot Size Area | 0.39 |
| Pool (Y/N) | Yes |
| Lot Dimensions | 102X141X131X153 |
| Garage # of Car | 3 |
| Water Features | None |
| FOUNDATION TYPE | Basement |
| SEWER/SEPTIC | Public Sanitary |
| Waterfront Y/N | No |
| Garage Y/N | Yes |
| Frontage Type | Road |
Amenities
- Foreclosure
- Views
- Short Sale
- New Construction
- Adult 55+
- Lease To Own
- No HOA Fees
- Furnished
- Primary On Main
- Air Conditioning
- Seller Finance
- Green
- Fixer Upper
- Horse
- Golf
- Fireplace
- Deck
- Garage
- Basement
- Pool
Property vs Single Family Average in 48363
Price
Taxes
Year Built
Visits
In The Neighborhood
New Construction
Oakland Charter Township
$ 1,225,000
- Type
- Single Family
- Size
- 3,610 SqFt
- Rooms
- 4 Beds + 3.5 Baths
 Listing information is provided by Participants of the MichRIC MLS. IDX information is provided exclusively for personal, non-commercial use, and may not be used for any purpose other than to identify prospective properties consumers may be interested in purchasing. Information deemed reliable but not guaranteed. ©: MichRIC MLS. Last Update September 20, 2026 10:04 AM UTC
 IDX provided courtesy of Realcomp II Ltd., via NextHome One and The Originating MLS(found above), © 2026 Realcomp II Ltd. Shareholders. The information being provided is for consumers personal, non-commercial use and may not be used for any purpose other than to identify prospective properties consumers may be interested in purchasing.
 Provided through IDX via MiRealSource. Courtesy of MiRealSource Shareholder. Copyright MiRealSource.
The information published and disseminated by MiRealSource is communicated verbatim, without change by MiRealSource, as filed with MiRealSource by its members. The accuracy of all information, regardless of source, is not guaranteed or warranted. All information should be independently verified.
Copyright 2026 MiRealSource. All rights reserved. The information provided hereby constitutes proprietary
Provided through IDX via MiRealSource. Courtesy of MiRealSource Shareholder. Copyright MiRealSource.
The information published and disseminated by MiRealSource is communicated verbatim, without change by MiRealSource, as filed with MiRealSource by its members. The accuracy of all information, regardless of source, is not guaranteed or warranted. All information should be independently verified.
Copyright 2026 MiRealSource. All rights reserved. The information provided hereby constitutes proprietary
