








Address
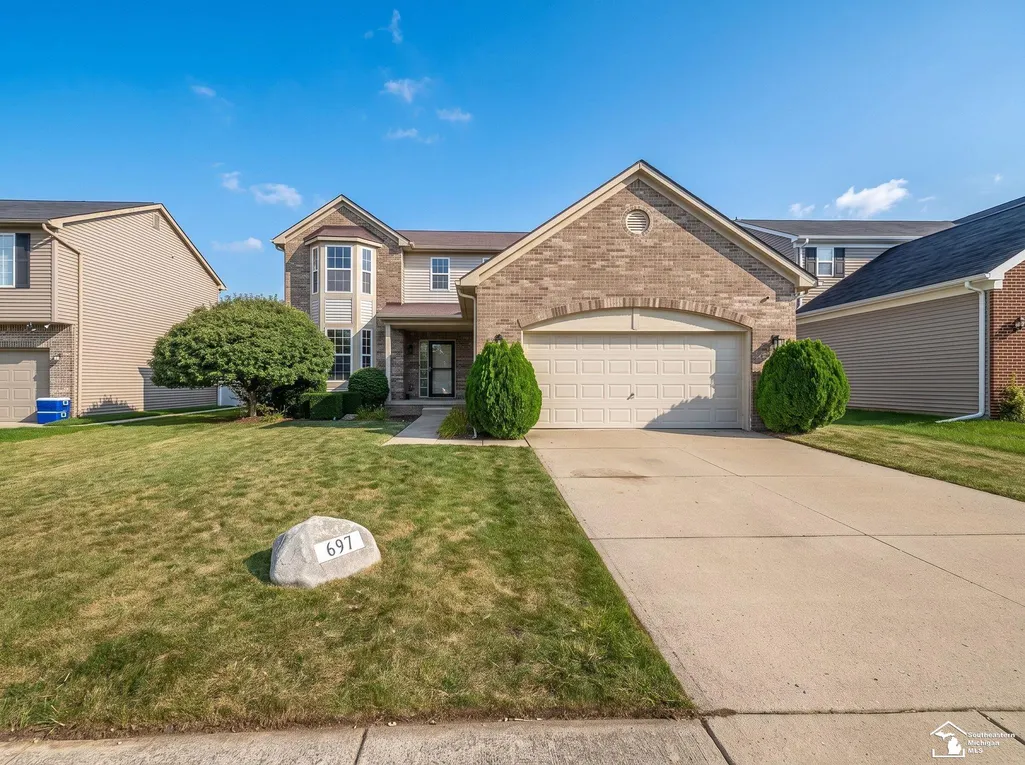
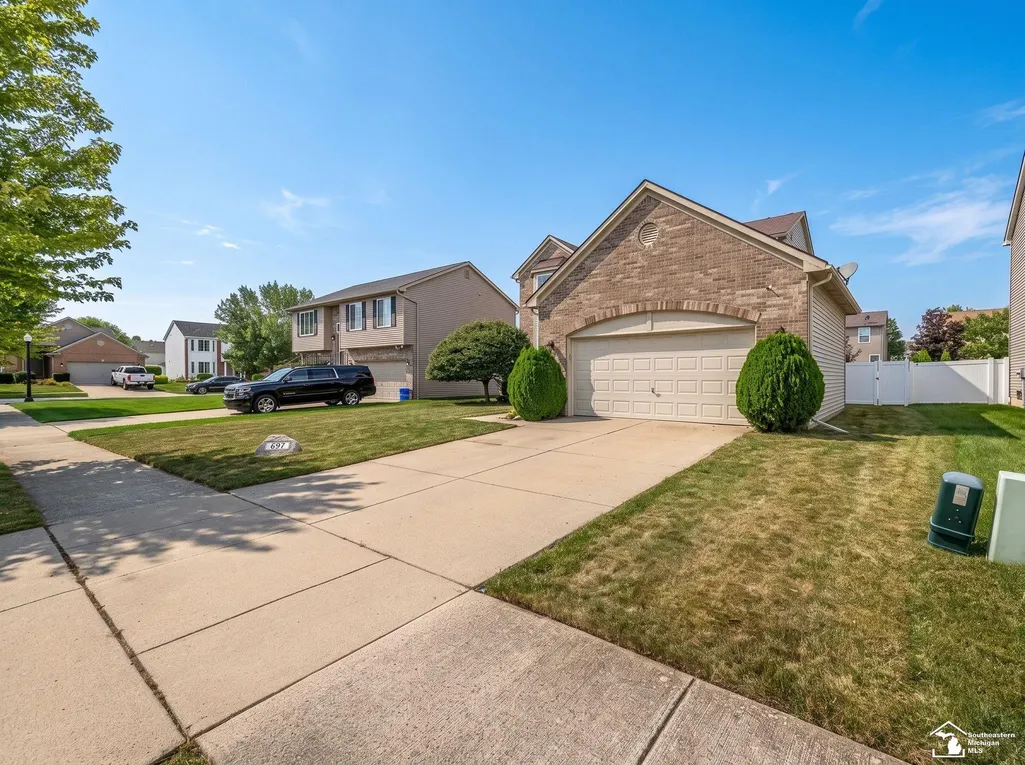
697 Red Fox Trail, Dundee, MI
Price
$ 349,900
Property Attributes
- ID#50219398
- TypeSingle Family
- Listing Status Active
- CountyMONROE
- CityDundee
- AreaDundee
- NeighborhoodDundee Ridge
- Zip48131
- StyleColonial
- Year Built2006
- Taxes$ 4515
- Price$ 349,900
- Bedrooms3
- Full Bathrooms2
- Half Bathrooms1
- Sqr Footage1704
- Lot Size0.16 Acres
Data Source:
MiRealSource (MIRS)
Property Description
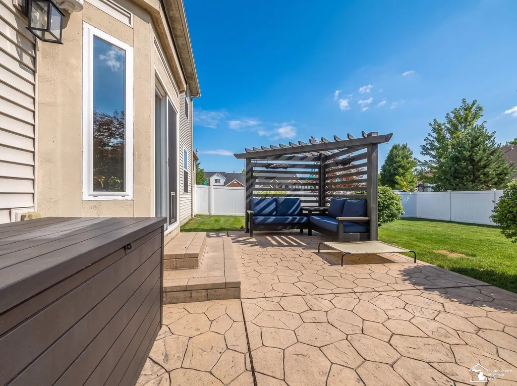
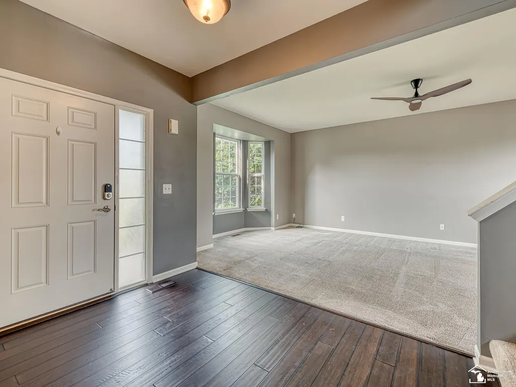
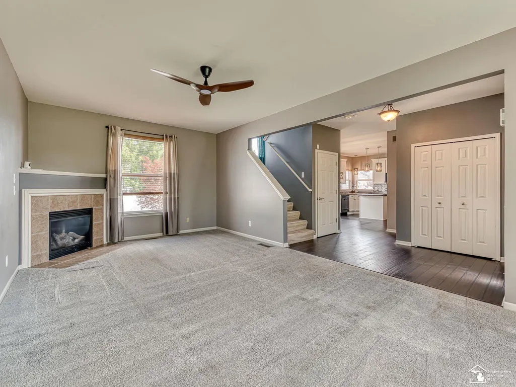
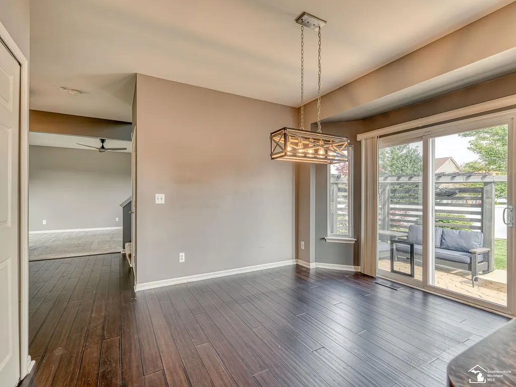
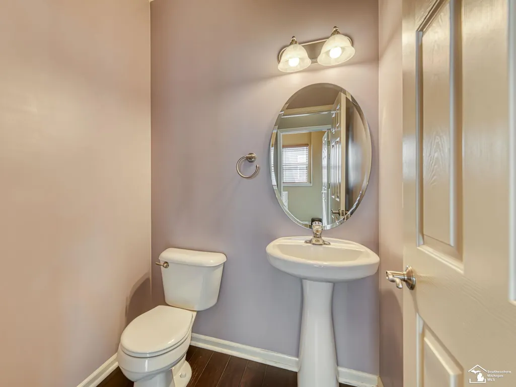
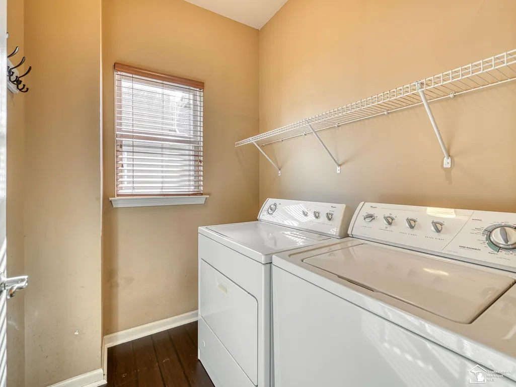
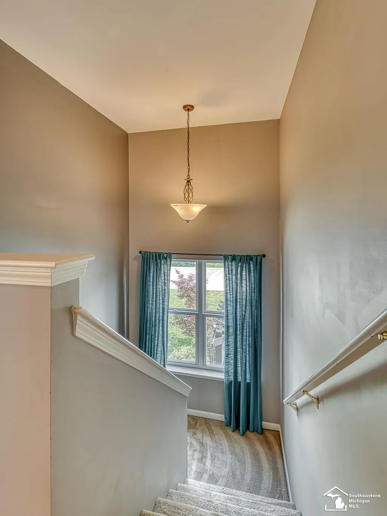
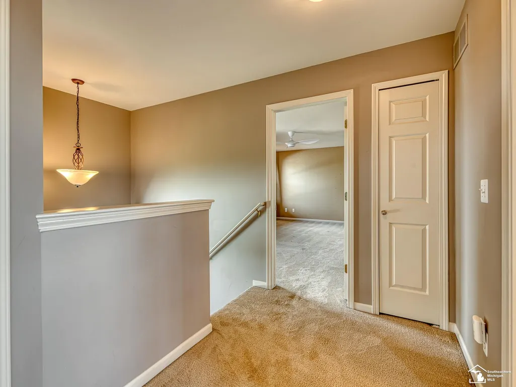
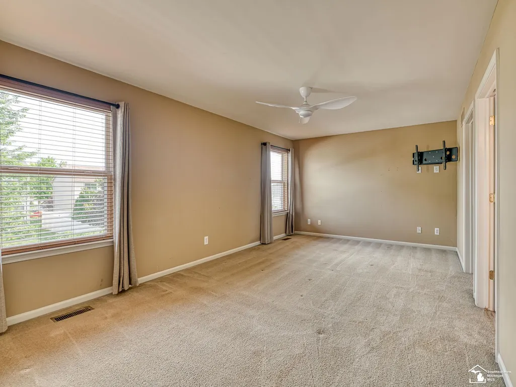
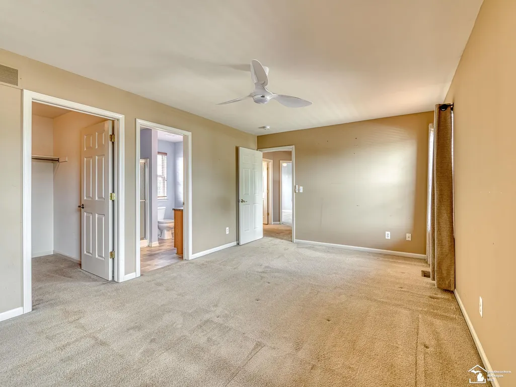
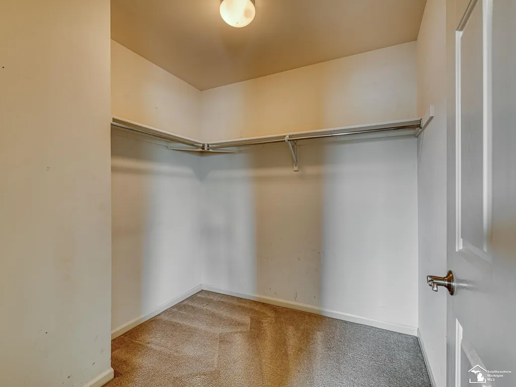
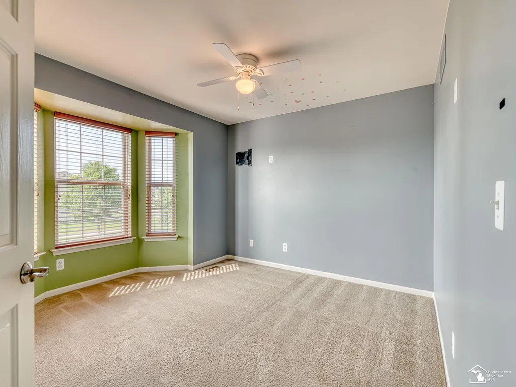
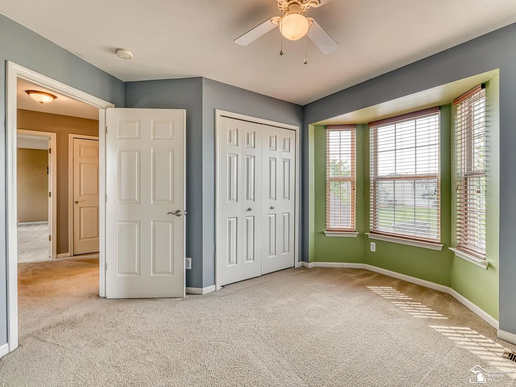
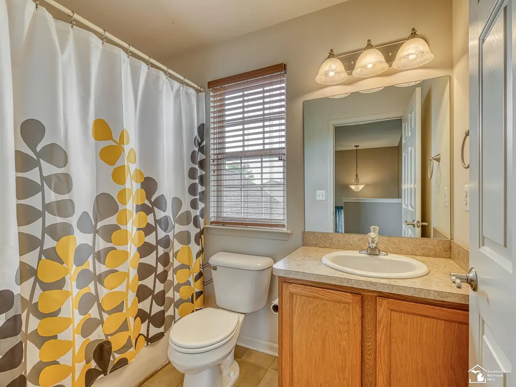
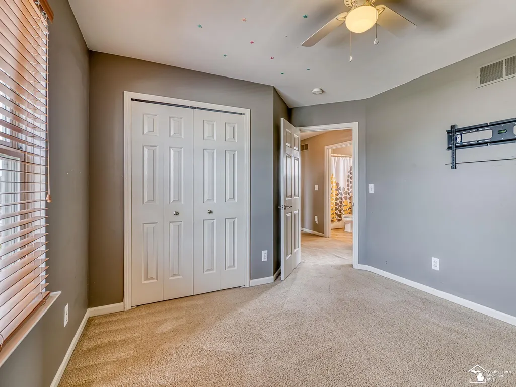
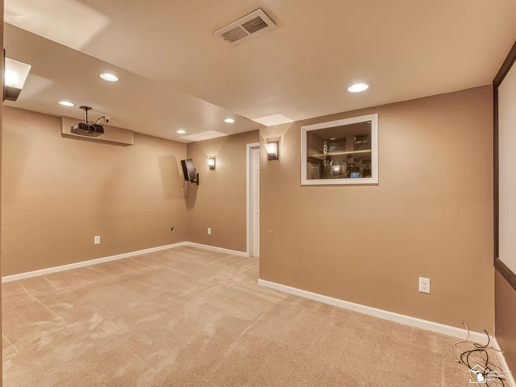
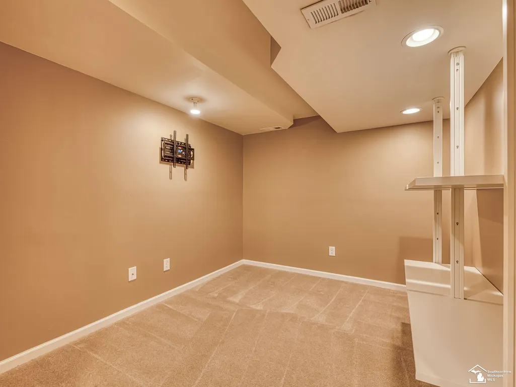
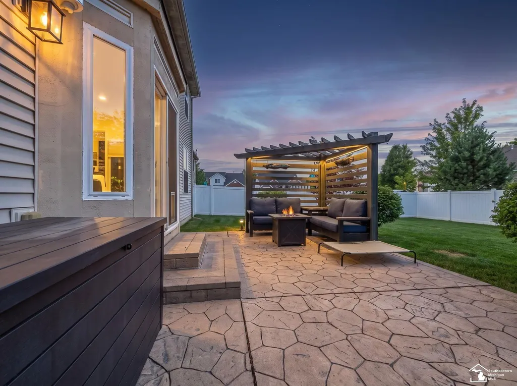
Welcome to Dundee Ridge! This Spacious Three (Possible Four) Bedroom home has Everything you have been looking for and More! Upon entering you will be welcomed by an Inviting Foyer w/Hardwood Floors leading to the Living Room. The Living Room features a Bay Window letting in lots of Natural Light and a Corner Gas Fireplace with Tile Surround. The Eat-in Kitchen also has Hardwood Floors and boasts Updated Lighting, Glass Tile Backsplash, Corner Sink, Island, Pantry and Sleek Black Appliances! There's also a Sliding Door Wall that leads to the backyard. Also on the First Floor you'll find a Laundry Room and Half Bath just off of the Two Car Attached Garage. Head upstairs to find a Huge, Oversized Owners Suite with Large Walk-in Closet and Attached Bath. There are also two Additional Bedrooms and a Full Bathroom on the Second Floor. Head down stairs and you'll find a Completely Finished Basement with a 4th Bedroom with Egress Window! There's also a Large Projection Screen & Surround Sound for Movie Nights at Home. The Basement also has a small unfinished area housing a Furnace, Water Heater and Sump Pump. Outside you will find an Attractive Stamped Concrete Patio, Built-in Lounge Area and Deck Box for Storage surrounded by a Completely Fenced in Yard with White Vinyl Privacy Fence. If you've been waiting for a Move-in-Ready, Turn-Key Home with an Open Floor Plan located in the Heart of Dundee...This is it!
| High School |
|---|
| Dundee High School |
| Price History | |
|---|---|
| 8/21/2026 | Listed $349,900 |
General Features
| Heating | Forced Air |
|---|---|
| Kitchen Level | Entry |
| Cooling | Central A/C |
| Possession | At Close |
| Fireplaces | Gas Fireplace,LivRoom Fireplace |
| Garage | Attached Garage,Electric in Garage,Gar Door Opener |
| Water | Public Water |
| Appliances | Dishwasher,Dryer,Microwave,Refrigerator,Washer |
| Status | Active |
| Full Baths | 2 |
| Half Baths | 1 |
| Bathrooms | 3 |
| Year Built | 2006 |
| Parking | Garage |
| Subdivision | Dundee Ridge |
| Water Heater | Gas |
| Style | Colonial |
| County | Monroe |
| Class | RESIDENTIAL |
| Type | Single Family |
| Ownership | Private |
| Association Name | Dundee Ridge HOA |
| Associated Document Count | 1 |
| Electric | 150 Amp Service |
| Status | Keep Showing-Contgcy Appl |
| Zoning | Residential |
| Subdivision | MI |
| Sale/Rent | For Sale |
| Status Detail | 1 |
| Flood Insurance | Not Required |
| HOA Fee Includes | Maintenance Grounds |
| Manufactured Y/N | No |
| ROOMS | Entry,First Floor Laundry,Living Room,Utility/Laundry Room,Home Office,First Flr Lavatory,Primary Bdrm Suite,Second Flr Full Bathroom,Breakfast Nook/Room,Pantry,Eat-In Kitchen |
| Fee Amount | 300 |
| Fee Schedule | Yearly |
| Structure Style | 2 Story |
| Subj to Short Sale Apprvl | No |
| Area | Dundee (58018) |
| Primary City | Dundee |
| Directions | Stowell Rd to Falcon Dr. to Red Fox Trail (Dundee Ridge subdivision) |
| High School | Dundee |
| City | Dundee |
| School District | Dundee Community Schools |
| Lease Y/N | No |
| Originating MLS | Southeastern Border Association |
| Source MLS | MI Real Source |
| Financial Terms | Cash,Conventional,FHA,VA |
| Legal Description | DUNDEE RIDGE CONDO SITES LOT #99 |
| DOM | 27 |
| Postal Code | 48131 |
| Price Per Sq Ft Total AG | 205.34 |
Interior Features
| Interior Amenities | Bay Window,Cable/Internet Avail.,Hardwood Floors,Security System,Sump Pump,Walk-In Closet |
|---|---|
| Living Room Level | Entry |
| Basement | Egress/Daylight Windows,Finished,Full,Poured,Sump Pump |
| Bedroom 3 Level | Upper |
| Bedroom 1 Level | Upper |
| Bedroom 2 Level | Upper |
| Laundry Room Level | Entry |
| Kitchen Length | 17 |
| Laundry Room Width | 6 |
| Living Room Length | 21 |
| Bedroom 2 Width | 11 |
| Bedroom 3 Width | 11 |
| Laundry Room Length | 6 |
| Bedroom 2 Length | 12 |
| Living Room Width | 12 |
| Bedroom 3 Length | 11 |
| Kitchen Width | 14 |
| Beds | 3 |
| Fireplace? | Yes |
| Total Rooms | 7 |
| Bedroom 1 Length | 17 |
| Bedroom 1 Width | 12 |
| Below Grade SqFt | 852 |
| Above Grade SqFt | 1704 |
| Basement Y/N | Yes |
| Library/Den Length | 11 |
| Library/Den Level | Lower |
| Library/Den Width | 9 |
| Fireplaces Total | 1 |
| Total SqFt Finished | 2504 |
Exterior Features
| Exterior | Brick,Vinyl Siding |
|---|---|
| Exterior Amenities | Fenced Yard,Lawn Sprinkler,Patio,Porch,Sidewalks,Street Lights |
| Frontage | 60 |
| Flood Plan | None |
| Lot Size Area | 0.16 |
| Pool (Y/N) | No |
| Lot Dimensions | 60x120 |
| Garage # of Car | 2 |
| Roads | Paved Street |
| FOUNDATION TYPE | Basement |
| SEWER/SEPTIC | Public Sanitary |
| Waterfront Y/N | No |
| Garage Y/N | Yes |
| Frontage Type | Road |
Amenities
- Foreclosure
- Views
- Short Sale
- New Construction
- Adult 55+
- Lease To Own
- No HOA Fees
- Furnished
- Primary On Main
- Air Conditioning
- Seller Finance
- Green
- Fixer Upper
- Horse
- Golf
- Fireplace
- Deck
- Garage
- Basement
- Pool
Property vs Single Family Average in 48131
Price
Taxes
Year Built
Visits
 Listing information is provided by Participants of the MichRIC MLS. IDX information is provided exclusively for personal, non-commercial use, and may not be used for any purpose other than to identify prospective properties consumers may be interested in purchasing. Information deemed reliable but not guaranteed. ©: MichRIC MLS. Last Update September 20, 2026 10:04 AM UTC
 IDX provided courtesy of Realcomp II Ltd., via NextHome One and The Originating MLS(found above), © 2026 Realcomp II Ltd. Shareholders. The information being provided is for consumers personal, non-commercial use and may not be used for any purpose other than to identify prospective properties consumers may be interested in purchasing.
 Provided through IDX via MiRealSource. Courtesy of MiRealSource Shareholder. Copyright MiRealSource.
The information published and disseminated by MiRealSource is communicated verbatim, without change by MiRealSource, as filed with MiRealSource by its members. The accuracy of all information, regardless of source, is not guaranteed or warranted. All information should be independently verified.
Copyright 2026 MiRealSource. All rights reserved. The information provided hereby constitutes proprietary
Provided through IDX via MiRealSource. Courtesy of MiRealSource Shareholder. Copyright MiRealSource.
The information published and disseminated by MiRealSource is communicated verbatim, without change by MiRealSource, as filed with MiRealSource by its members. The accuracy of all information, regardless of source, is not guaranteed or warranted. All information should be independently verified.
Copyright 2026 MiRealSource. All rights reserved. The information provided hereby constitutes proprietary
