
Price Reduction - Waterfront








Address
5069 Ruby Drive, Gladwin, MI
Price
$ 229,000
Property Attributes
- ID#50219012
- TypeSingle Family
- Listing Status Active
- CountyGLADWIN
- CityGladwin
- AreaSherman Twp
- NeighborhoodIsland Lake Sub
- Zip48624
- StyleRanch
- Year Built1968
- Taxes$ 1323
- Price$ 229,000
- Bedrooms2
- Full Bathrooms2
- Half Bathrooms0
- Sqr Footage612
- Lot Size0.34 Acres
Data Source:
MiRealSource (MIRS)
Property Description
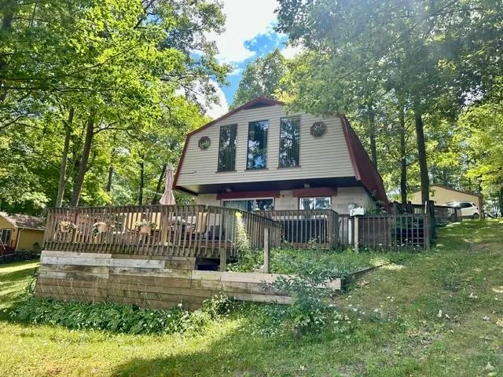
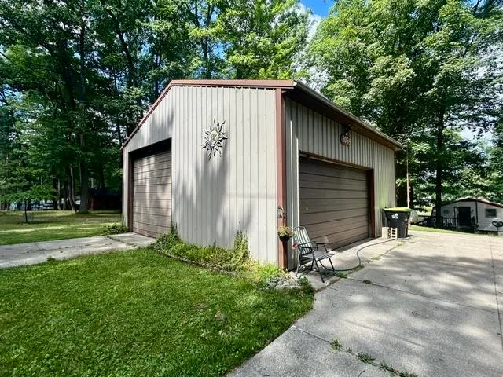
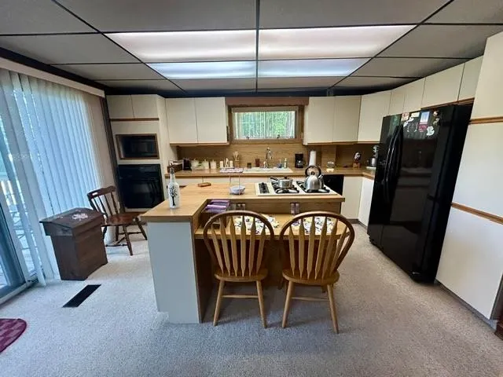
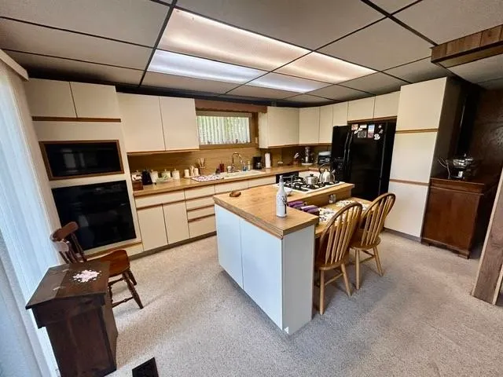
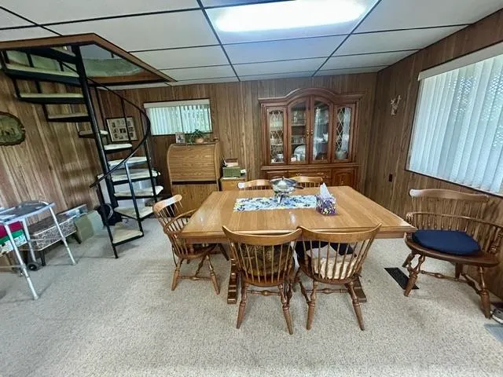
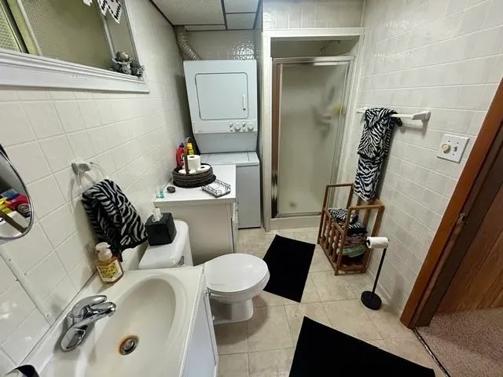
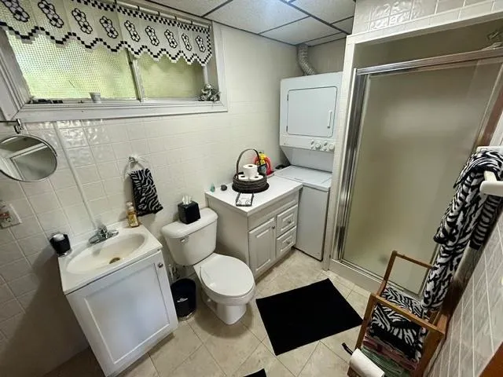
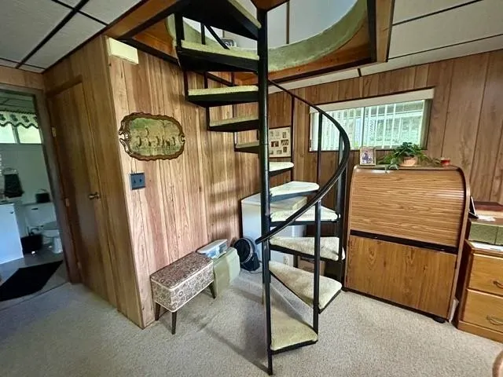
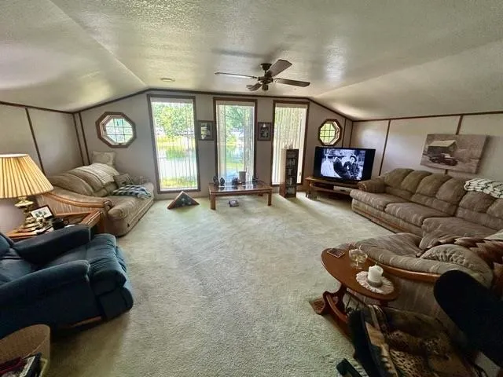
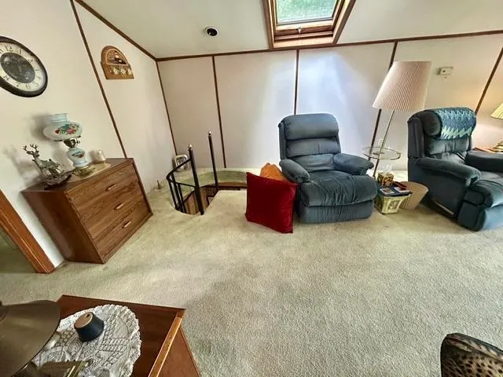
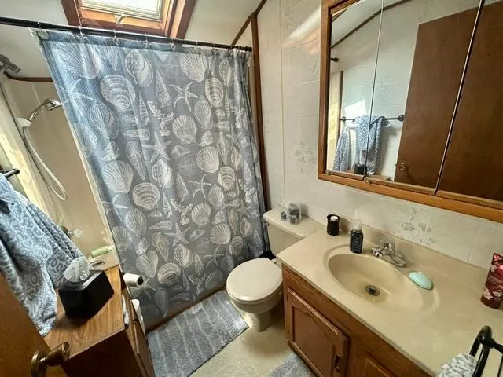
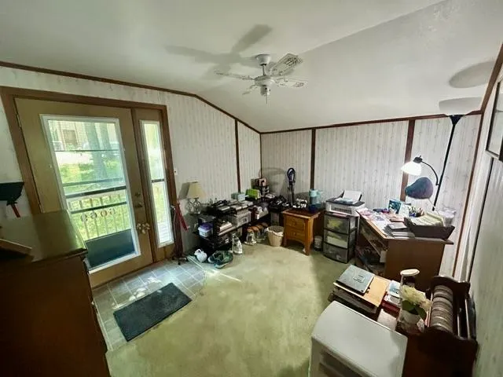
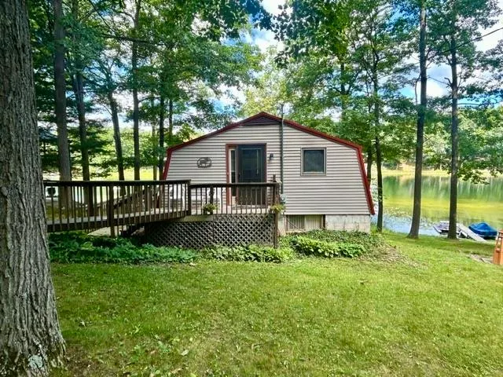
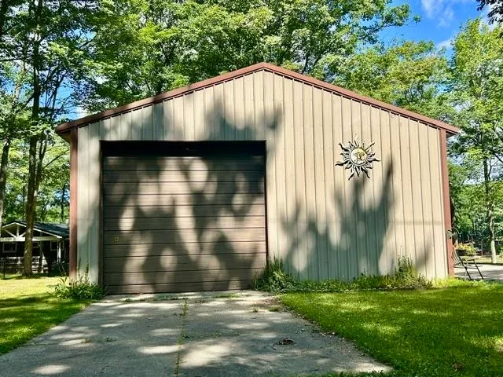
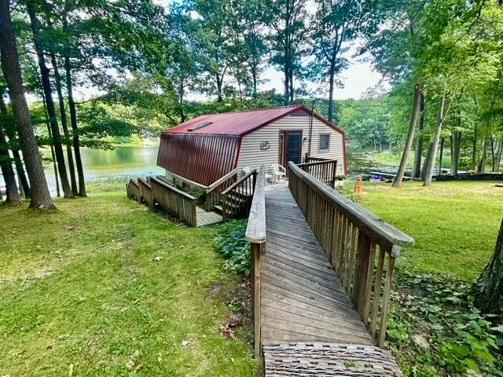
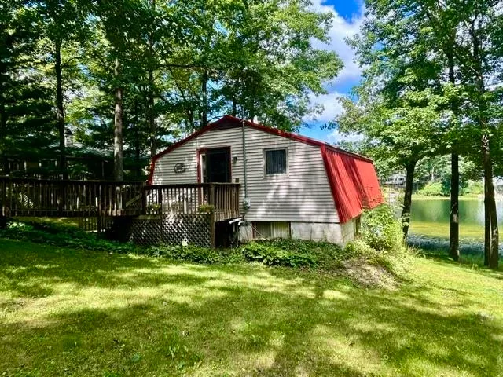
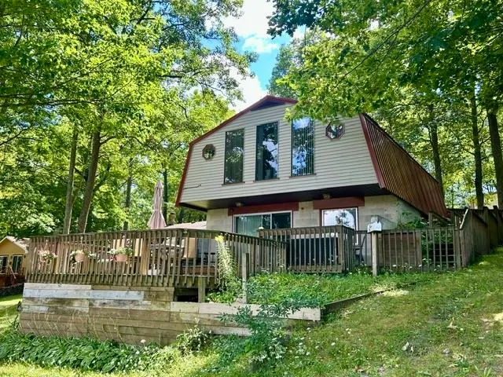
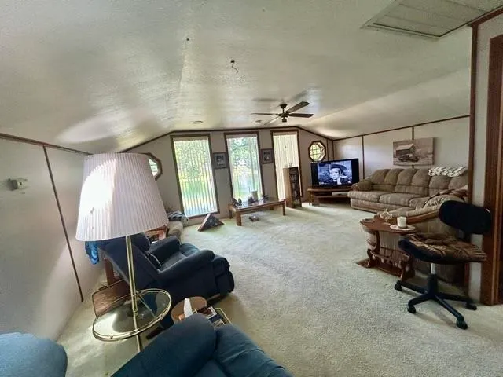
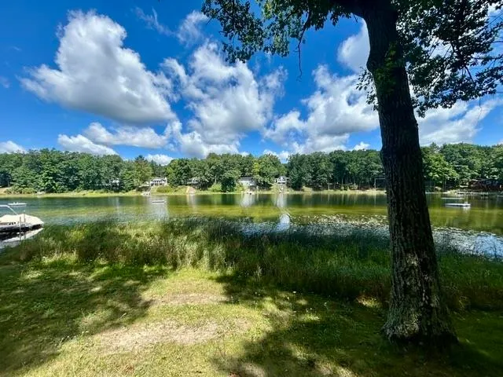
1224 square feet of living space between both levels. Lower level has the kitchen area with lights under the cupboards and a small island with bar seating. Off this area includes a slider with a lake view and access to the outside decking to enjoy the view and some fresh air and relax. Also includes an area that can be used as the dining room or an extra living room depending on family needs. This lower level also has a bedroom and a 3/4 bathroom with laundry room together. Up one level on the main floor level via spiral stairs is a nice large living area with large windows overlooking private Island Lake. There is another bedroom, full bathroom and an entry room that can be used as that or as another sitting room or office as well. There is extensive decking and ramp walkways and stairs to the home and around it. At the road is a good size pole barn that has 12' ceilings with electric, concrete floors, two 10' doors and hook up for a camper as well. Nice private area that is quiet and includes trails around it on the outside for every owner to use. Not far from state land, trails and other lakes as well. Great area for the outdoors lovers! (TAKE A FLY THRU DRONE TOUR: https://tinyurl.com/5069ruby )
| Price History | |
|---|---|
| 8/19/2026 | Listed $239,500 |
| 9/3/2026 | 5$229,000 |
General Features
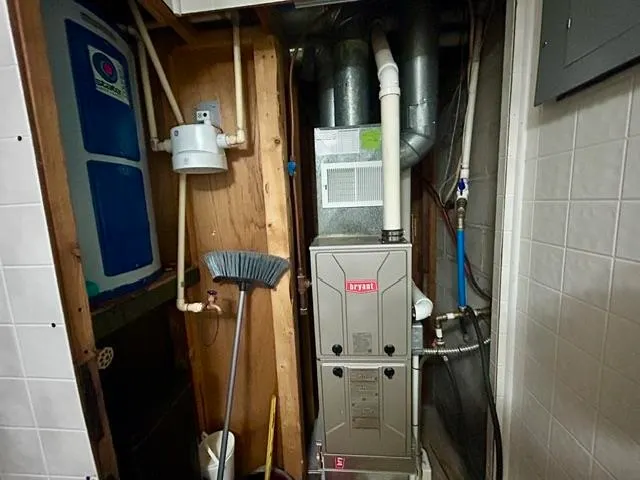
| Heating | Forced Air |
|---|---|
| Kitchen Level | Basement |
| Cooling | Ceiling Fan(s) |
| Possession | Close Plus 30 Days |
| Garage | Detached Garage,Electric in Garage |
| Water | Private Well |
| Appliances | Dryer,Range/Oven,Refrigerator,Washer,Water Softener - Owned |
| Status | Active |
| Full Baths | 2 |
| Bathrooms | 2 |
| Year Built | 1968 |
| Subdivision | Island Lake Sub |
| Water Heater | Electric |
| Style | Ranch |
| County | Gladwin |
| Class | RESIDENTIAL |
| Type | Single Family |
| Ownership | Private |
| Association Name | island lake land develophment |
| New Construction Y/N | No |
| Associated Document Count | 1 |
| Status | Active |
| Zoning | Residential |
| Subdivision | MI |
| Sale/Rent | For Sale |
| Manufactured Y/N | No |
| Fee Amount | 350 |
| Fee Schedule | Yearly |
| Structure Style | Other/See Remarks |
| Subj to Short Sale Apprvl | No |
| Home Warranty Y/N | No |
| Area | Sherman Twp (26014) |
| Primary City | Gladwin |
| Virtual Tour | https://tinyurl.com/5069ruby |
| Directions | M18 North to Adams,right to Island lake right to Ruby,right to home down and around curves on the right |
| City | Gladwin |
| School District | Harrison Community Schools |
| VIEW | Lake View |
| Lease Y/N | No |
| Originating MLS | Clare Gladwin Board of REALTORS |
| Source MLS | MI Real Source |
| Financial Terms | Cash,Conventional |
| Legal Description | 20 2W ISLAND LAKE SUB NO 2 LOT 34 |
| DOM | 29 |
| Postal Code | 48624 |
| Price Per Sq Ft Total AG | 374.18 |
Interior Features
| Dining Room Level | Basement |
|---|---|
| Living Room Level | Main |
| Basement | Block,Finished,Full,Walk Out |
| Bedroom 1 Level | Main |
| Bedroom 2 Level | Basement |
| Kitchen Length | 13 |
| Living Room Length | 23 |
| Bedroom 2 Width | 8 |
| Dining Room Width | 14 |
| Bedroom 2 Length | 11 |
| Living Room Width | 20 |
| Dining Room Length | 19 |
| Kitchen Width | 9 |
| Beds | 2 |
| Fireplace? | No |
| Bedroom 1 Length | 13 |
| Bedroom 1 Width | 8 |
| Office Length | 11 |
| Office Width | 9 |
| Below Grade SqFt | 612 |
| Above Grade SqFt | 612 |
| Basement Y/N | No |
| Bedroom 2 Floor Covering | Carpet |
| Kitchen Floor Covering | Carpet |
| Total SqFt Finished | 1224 |
| Bathroom 1 Length | 7 |
| Bathroom 1 Width | 5 |
| Bathroom 2 Length | 11 |
| Bathroom 2 Width | 6 |
Exterior Features
| Exterior | Vinyl Siding |
|---|---|
| Exterior Amenities | Deck,Porch |
| Frontage | 76 |
| Body of Water | Island Lake |
| Garage Dimensions | 28x28 |
| Lot Size Area | 0.34 |
| Pool (Y/N) | No |
| Lot Dimensions | 76x185x79x211 |
| OUT BUILDINGS | Pole Barn |
| Garage # of Car | 3 |
| Water Features | Lake Frontage,Waterfront,No Gas Motors,No Wake Lake |
| Roads | Gravel,Private Road |
| FOUNDATION TYPE | Slab |
| SEWER/SEPTIC | Septic |
| Waterfront Y/N | Yes |
| Garage Y/N | Yes |
| Frontage Type | Water |
Amenities
- Foreclosure
- Views
- Short Sale
- New Construction
- Adult 55+
- Lease To Own
- No HOA Fees
- Furnished
- Primary On Main
- Air Conditioning
- Seller Finance
- Green
- Fixer Upper
- Horse
- Golf
- Fireplace
- Deck
- Garage
- Basement
- Pool
Property vs Single Family Average in 48624
Price
Taxes
Year Built
Visits
 Listing information is provided by Participants of the MichRIC MLS. IDX information is provided exclusively for personal, non-commercial use, and may not be used for any purpose other than to identify prospective properties consumers may be interested in purchasing. Information deemed reliable but not guaranteed. ©: MichRIC MLS. Last Update September 20, 2026 10:04 AM UTC
 IDX provided courtesy of Realcomp II Ltd., via NextHome One and The Originating MLS(found above), © 2026 Realcomp II Ltd. Shareholders. The information being provided is for consumers personal, non-commercial use and may not be used for any purpose other than to identify prospective properties consumers may be interested in purchasing.
 Provided through IDX via MiRealSource. Courtesy of MiRealSource Shareholder. Copyright MiRealSource.
The information published and disseminated by MiRealSource is communicated verbatim, without change by MiRealSource, as filed with MiRealSource by its members. The accuracy of all information, regardless of source, is not guaranteed or warranted. All information should be independently verified.
Copyright 2026 MiRealSource. All rights reserved. The information provided hereby constitutes proprietary
Provided through IDX via MiRealSource. Courtesy of MiRealSource Shareholder. Copyright MiRealSource.
The information published and disseminated by MiRealSource is communicated verbatim, without change by MiRealSource, as filed with MiRealSource by its members. The accuracy of all information, regardless of source, is not guaranteed or warranted. All information should be independently verified.
Copyright 2026 MiRealSource. All rights reserved. The information provided hereby constitutes proprietary
