







Address
21215 E 11 Mile Road, Saint Clair Shores, MI
Price
$ 550,000
Property Attributes
- ID#50217721
- TypeSingle Family
- Listing Status Active
- CountyMACOMB
- CitySaint Clair Shores
- AreaSt Clair Shores
- NeighborhoodA-P # 49 St Clair Shores
- Zip48081
- StyleBungalow
- Year Built1940
- Taxes$ 6205
- Price$ 550,000
- Bedrooms4
- Full Bathrooms4
- Half Bathrooms1
- Sqr Footage3013
- Lot Size0.37 Acres
Data Source:
MiRealSource (MIRS)
Property Description
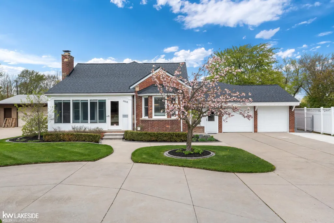
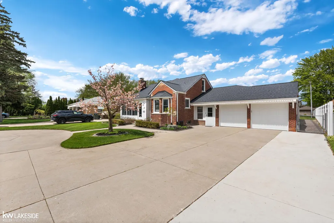
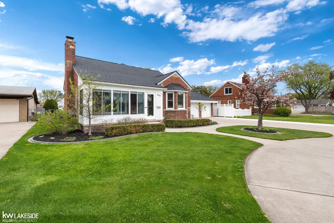
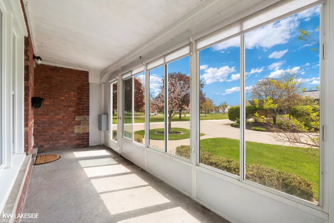
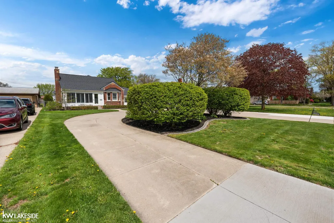
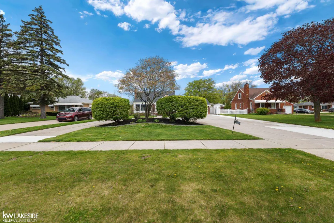
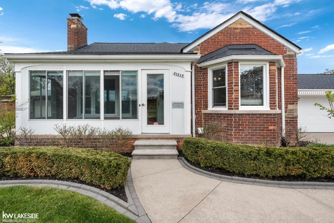
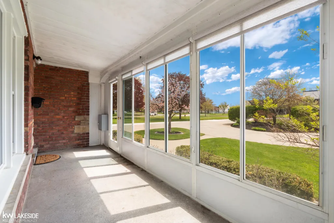
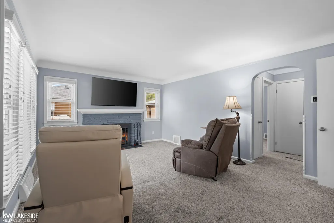
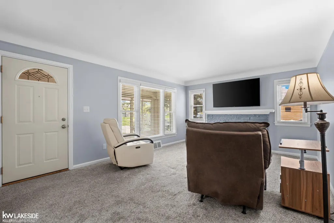
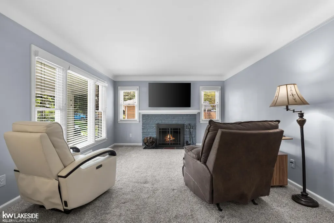
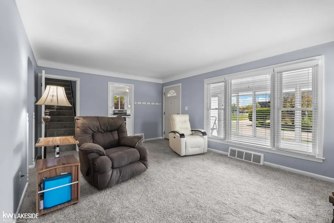
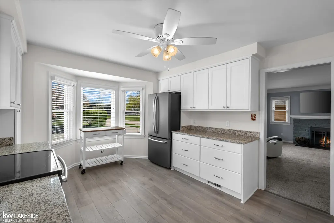
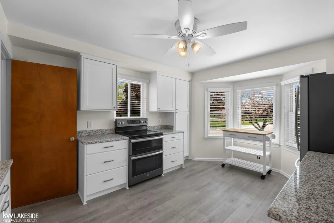
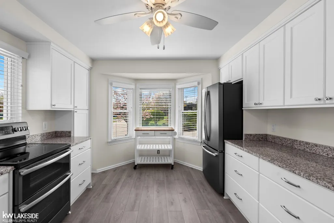
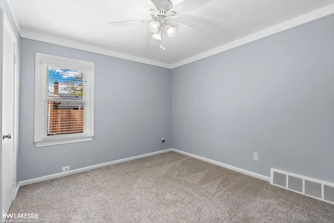
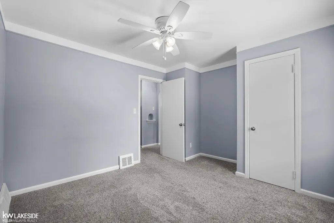
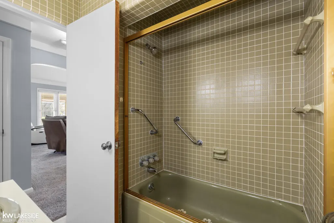
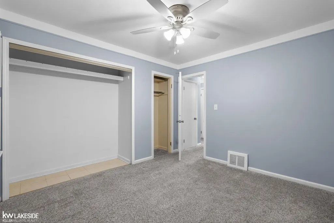
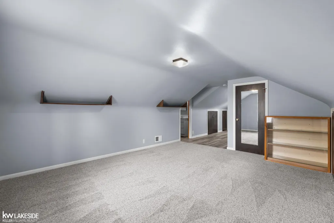
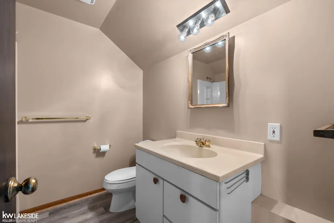
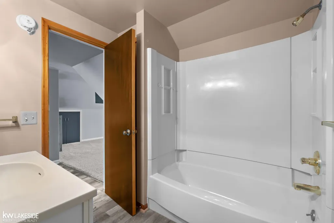
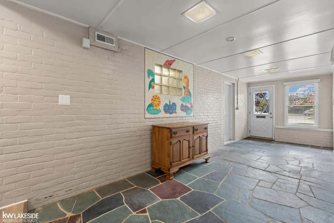
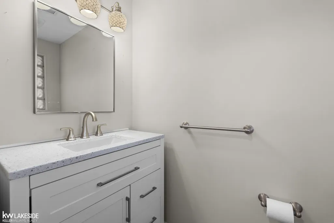
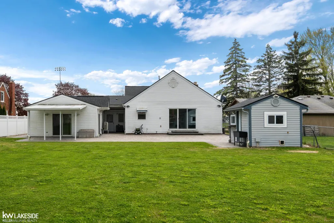
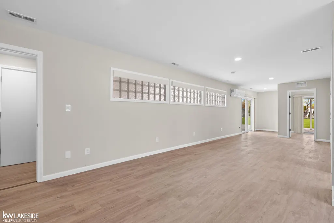
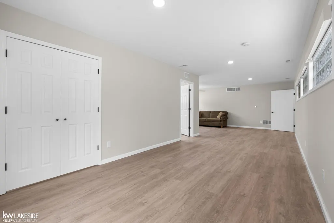
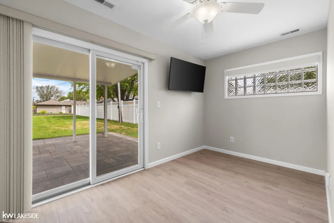
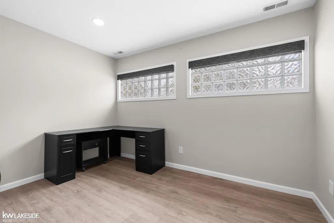
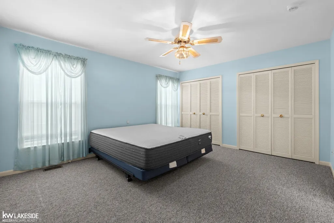
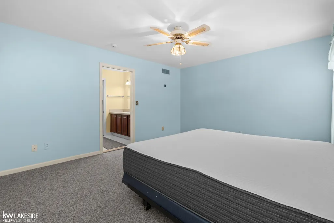
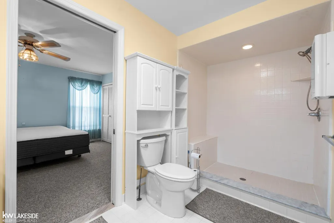
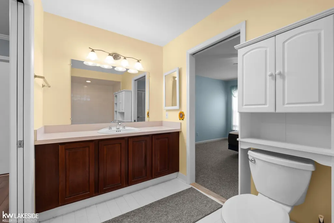
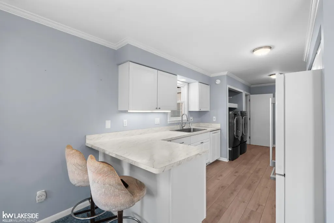
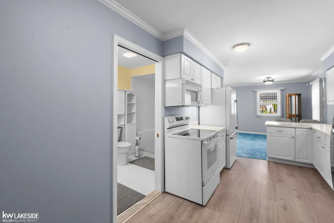
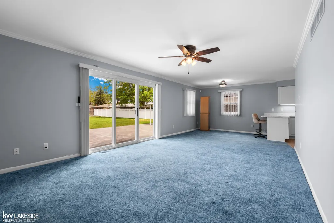
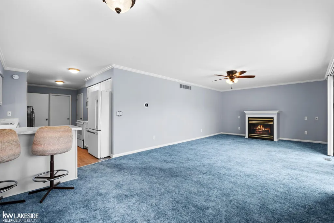
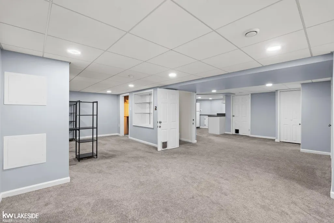
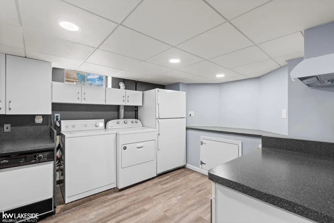
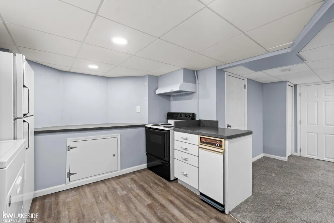
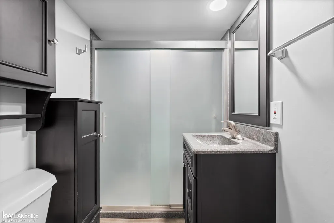
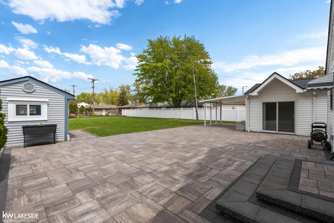
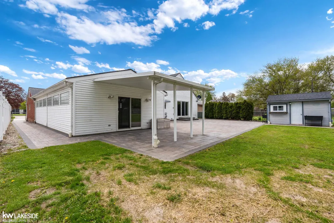
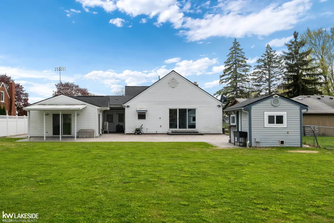
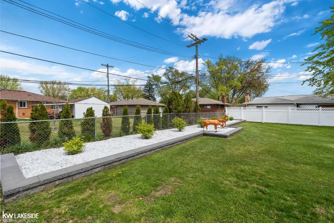
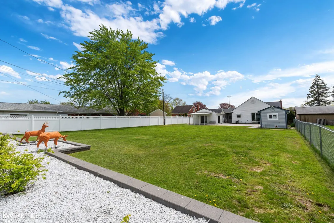
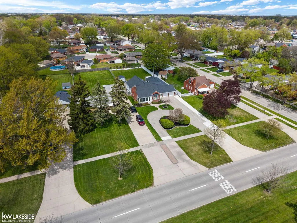
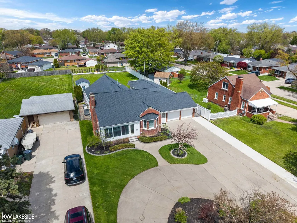
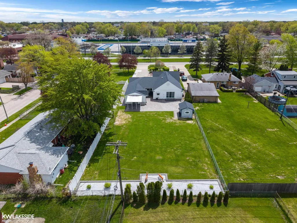
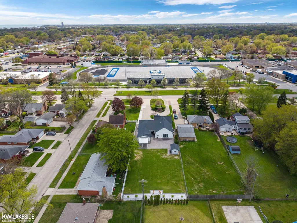
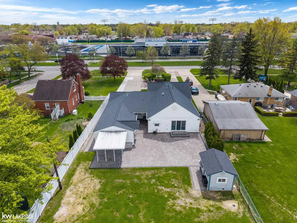
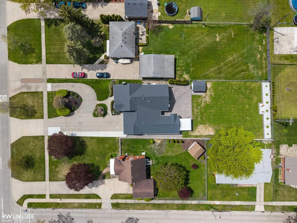
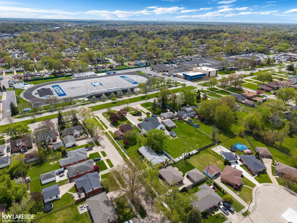
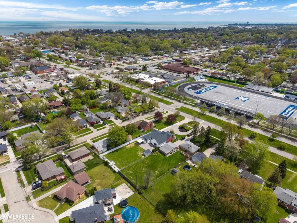
Welcome!! 4-bedroom, 4.5-bath property, positioned on a 1/3-acre lot close to marinas, public parks and schools. This home offers the feel of a sprawling ranch with multiple bonus spaces. Featuring updated kitchens(2), multiple living/family rooms, finished basement, bungalow w/ full bath, dedicated office space, zoned climate system. Three door walls to the massive paver patio with a covered lounge area. Shed w/full electrical. Mother-in-law apartment w/ kitchen, LR, dining, NG fireplace and ensuite w/ walk in shower. From the whole-home generator to the spacious circle driveway, every detail of this home has been curated for comfort and peace of mind. 3 separate HVAC systems (2022), 1 LG heat pump(2023), Generac 14Kw NG Generator(2023), vinyl windows 2020, basement refinished(2021), front kitchen(2021), rear kitchen (2025), most flooring (2020 or newer), roof(2020), patio and walkway pavers(2022), rear family room refinished(2023). More updates and features, come see for yourself!!
| Price History | |
|---|---|
| 8/7/2026 | Listed $550,000 |
General Features
| Heating | Forced Air,Other-See Remarks,Zoned Heating,Air Cleaner,Humidifier |
|---|---|
| Kitchen Level | First |
| Cooling | Ceiling Fan(s),Central A/C,Heat Pump(s),Other |
| Possession | At Close |
| Fireplaces | FamRoom Fireplace,Gas Fireplace,LivRoom Fireplace,Natural Fireplace |
| Garage | Attached Garage,Electric in Garage,Gar Door Opener,Heated Garage |
| Water | Public Water |
| Appliances | Dishwasher,Dryer,Humidifier,Microwave,Other-See Remarks,Range/Oven,Refrigerator,Trash Compactor,Washer |
| Status | Active |
| Full Baths | 4 |
| Half Baths | 1 |
| Bathrooms | 5 |
| Year Built | 1940 |
| Parking | Garage,Lighted |
| Subdivision | A/P # 49 St Clair Shores |
| Water Heater | Gas |
| Style | Bungalow |
| County | Macomb |
| Class | RESIDENTIAL |
| Type | Single Family |
| Ownership | Private |
| Associated Document Count | 3 |
| Status | Active |
| Zoning | Residential |
| Subdivision | MI |
| Sale/Rent | For Sale |
| Manufactured Y/N | No |
| ROOMS | Entry,Family Room,First Floor Bedroom,First Floor Laundry,First Flr Primary Bedroom,In-Law/auPair/Ste,Living Room,Utility/Laundry Room,Home Office,Bonus Room,Basement Full Bath,First Flr Lavatory |
| Structure Style | 2 Story |
| Subj to Short Sale Apprvl | No |
| Area | St Clair Shores (50027) |
| Primary City | Saint Clair Shores |
| City | Saint Clair Shores |
| School District | Lakeview Public Schools (St.Clai |
| Lease Y/N | No |
| Originating MLS | MiRealSource |
| Source MLS | MI Real Source |
| Financial Terms | Cash,Conventional,FHA,VA |
| Legal Description | ASSESSOR'S PLAT NO. 49 (L21,P19) LOT 2 |
| DOM | 41 |
| Postal Code | 48081 |
| Price Per Sq Ft Total AG | 182.54 |
| Internet Remarks | Listing Agent: Paul Kowalewski Broker: Keller Williams Realty Lakeside: Welcome!! 4-bedroom,4.5-bath property,positioned on a 1/3-acre lot close to marinas |
| Public Remarks | Welcome!! 4-bedroom,4.5-bath property,positioned on a 1/3-acre lot close to marinas |
Interior Features
| Interior Amenities | Bay Window,Cable/Internet Avail.,Ceramic Floors,Window Treatment(s) |
|---|---|
| Family Room Level | First |
| Dining Room Level | First |
| Living Room Level | First |
| Basement | Block,Finished |
| Bedroom 3 Level | First |
| Bedroom 1 Level | First |
| Bedroom 2 Level | First |
| Laundry Room Level | First |
| Kitchen Length | 15 |
| Family Room Length | 20 |
| Laundry Room Width | 5 |
| Family Room Width | 13 |
| Living Room Length | 16 |
| Bedroom 4 Width | 8 |
| Bedroom 2 Width | 10 |
| Bedroom 3 Width | 13 |
| Laundry Room Length | 6 |
| Dining Room Width | 9 |
| Bedroom 4 Length | 17 |
| Bedroom 2 Length | 10 |
| Living Room Width | 12 |
| Bedroom 3 Length | 14 |
| Dining Room Length | 10 |
| Kitchen Width | 11 |
| Beds | 4 |
| Fireplace? | Yes |
| Bedroom 1 Length | 12 |
| Bedroom 1 Width | 10 |
| Office Length | 12 |
| Office Width | 8 |
| Below Grade SqFt | 878 |
| Above Grade SqFt | 3013 |
| Basement Y/N | Yes |
| Fireplaces Total | 2 |
| Bedroom 2 Floor Covering | Carpet |
| Bedroom 3 Floor Covering | Carpet |
| Bedroom 4 Floor Covering | Carpet |
| Kitchen Floor Covering | Vinyl |
| Total SqFt Finished | 3759 |
| Bathroom 1 Length | 6 |
| Bathroom 1 Width | 6 |
| Bathroom 2 Length | 13 |
| Bathroom 2 Width | 6 |
| Bathroom 3 Length | 8 |
| Bathroom 3 Width | 6 |
| Bathroom 4 Length | 7 |
| Bathroom 4 Width | 5 |
Exterior Features
| Exterior | Brick,Vinyl Siding |
|---|---|
| Exterior Amenities | Fenced Yard,Patio,Porch |
| Frontage | 70 |
| Flood Plan | Unknown |
| Lot Size Area | 0.37 |
| Pool (Y/N) | No |
| Lot Dimensions | 227x69x227x71 |
| OUT BUILDINGS | Shed |
| Garage # of Car | 1 |
| Well/Septic Inspection Done | No |
| Roads | City/County |
| FOUNDATION TYPE | Basement,Crawl,Slab |
| SEWER/SEPTIC | Public Sanitary |
| Waterfront Y/N | No |
| Garage Y/N | Yes |
| Frontage Type | Road |
Amenities
- Foreclosure
- Views
- Short Sale
- New Construction
- Adult 55+
- Lease To Own
- No HOA Fees
- Furnished
- Primary On Main
- Air Conditioning
- Seller Finance
- Green
- Fixer Upper
- Horse
- Golf
- Fireplace
- Deck
- Garage
- Basement
- Pool
Property vs Single Family Average in 48081
Price
Taxes
Year Built
Visits
 Listing information is provided by Participants of the MichRIC MLS. IDX information is provided exclusively for personal, non-commercial use, and may not be used for any purpose other than to identify prospective properties consumers may be interested in purchasing. Information deemed reliable but not guaranteed. ©: MichRIC MLS. Last Update September 22, 2026 8:26 PM UTC
 IDX provided courtesy of Realcomp II Ltd., via NextHome One and The Originating MLS(found above), © 2026 Realcomp II Ltd. Shareholders. The information being provided is for consumers personal, non-commercial use and may not be used for any purpose other than to identify prospective properties consumers may be interested in purchasing.
 Provided through IDX via MiRealSource. Courtesy of MiRealSource Shareholder. Copyright MiRealSource.
The information published and disseminated by MiRealSource is communicated verbatim, without change by MiRealSource, as filed with MiRealSource by its members. The accuracy of all information, regardless of source, is not guaranteed or warranted. All information should be independently verified.
Copyright 2026 MiRealSource. All rights reserved. The information provided hereby constitutes proprietary
Provided through IDX via MiRealSource. Courtesy of MiRealSource Shareholder. Copyright MiRealSource.
The information published and disseminated by MiRealSource is communicated verbatim, without change by MiRealSource, as filed with MiRealSource by its members. The accuracy of all information, regardless of source, is not guaranteed or warranted. All information should be independently verified.
Copyright 2026 MiRealSource. All rights reserved. The information provided hereby constitutes proprietary
