
Price Reduction - Fixer Upper - Lease to Own











Address
5472 Cemetery Road, Kingston, MI
Price
$ 119,900
Property Attributes
- ID#50216379
- TypeSingle Family
- Listing Status Active
- CountyTUSCOLA
- CityKingston
- AreaKoylton Twp
- Neighborhoodrural
- Zip48741
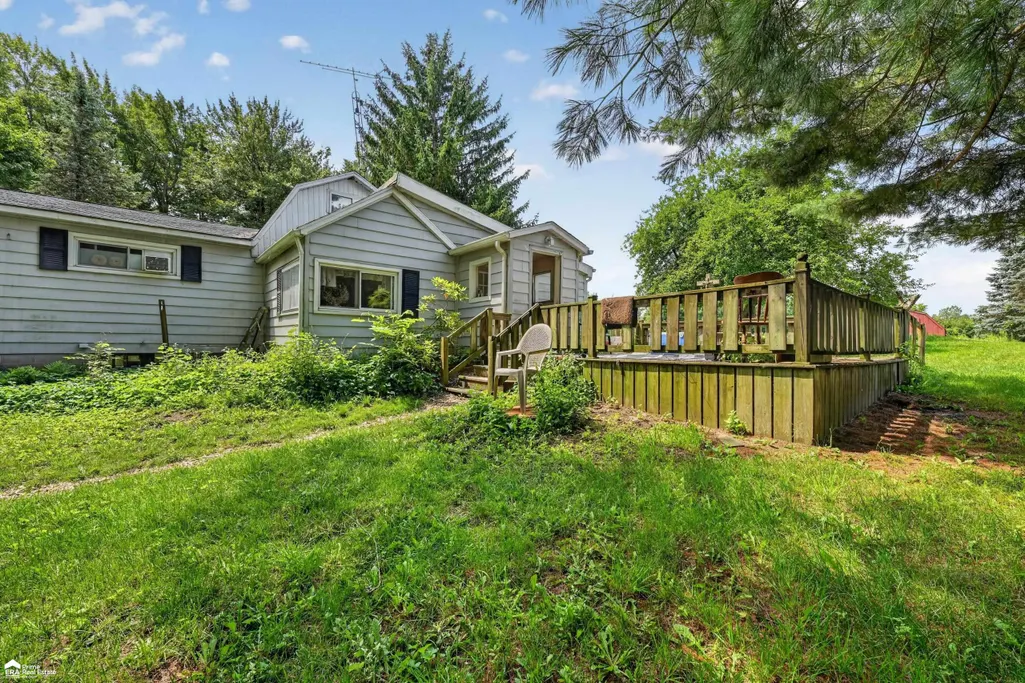
- StyleFarm House
- Year Built1936
- Taxes$ 1373
- Price$ 119,900
- Bedrooms5
- Full Bathrooms1
- Half Bathrooms1
- Sqr Footage1440
- Lot Size7.38 Acres
Data Source:
MiRealSource (MIRS)
Property Description
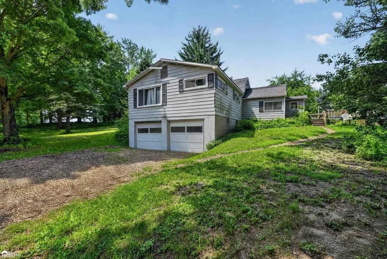
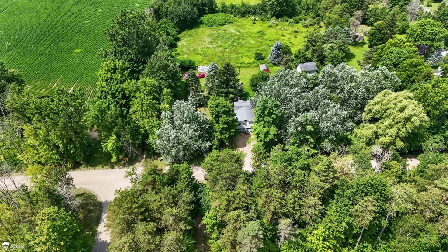
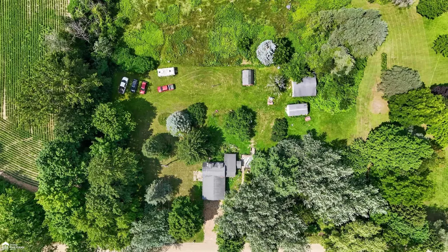
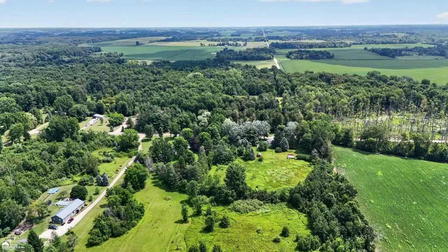
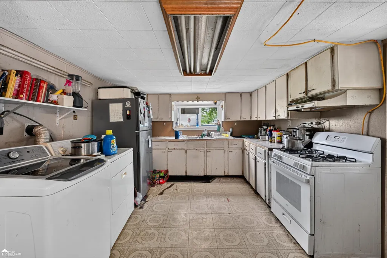
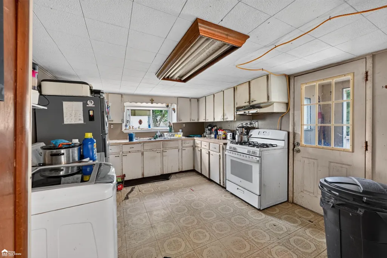
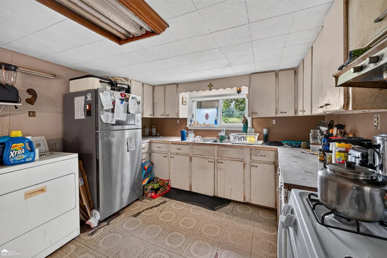
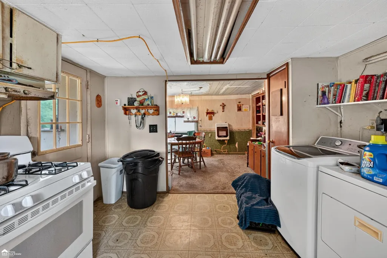
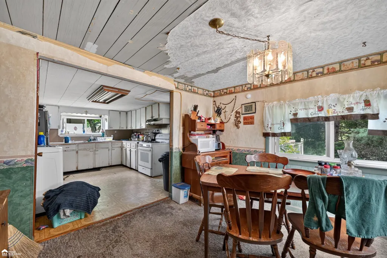
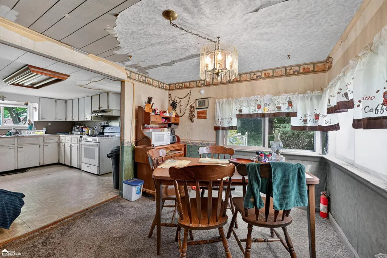
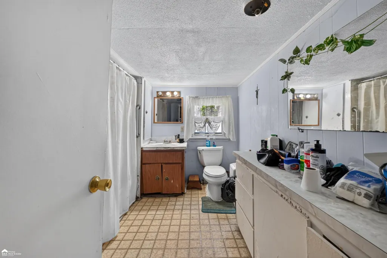
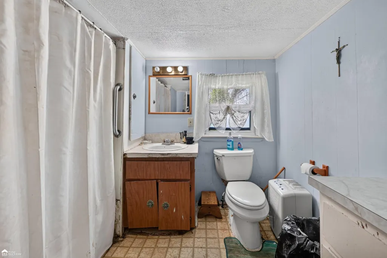
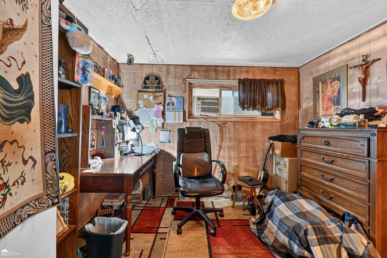
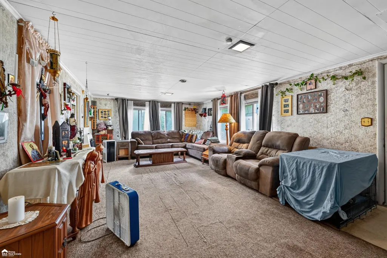
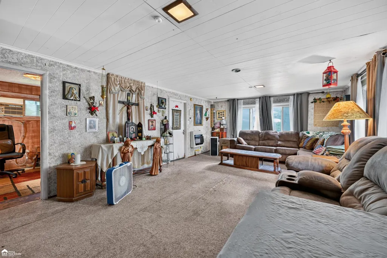
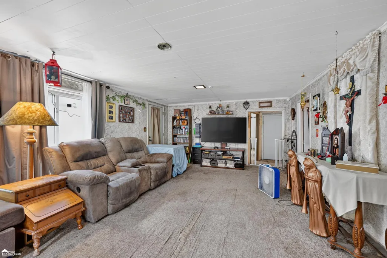
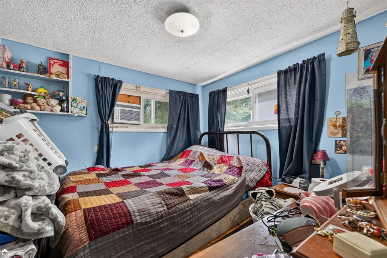
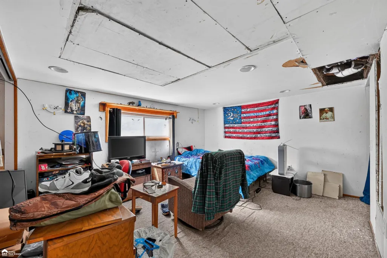
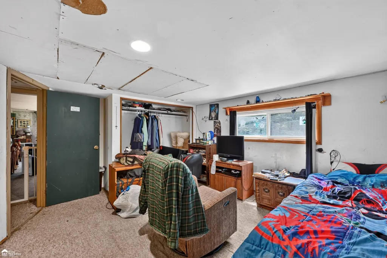
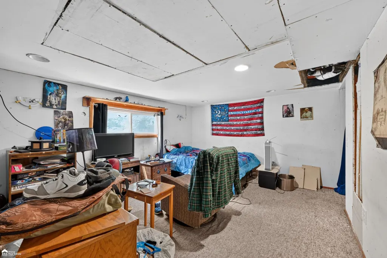
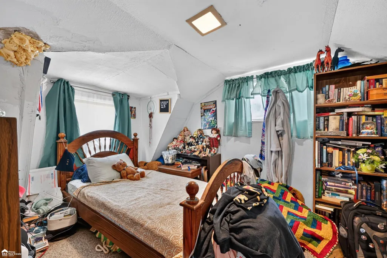
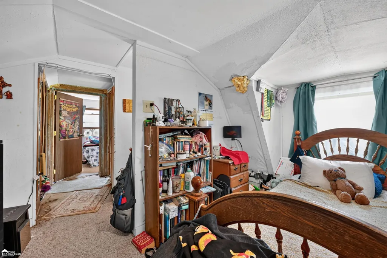
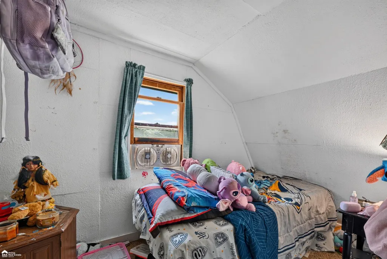
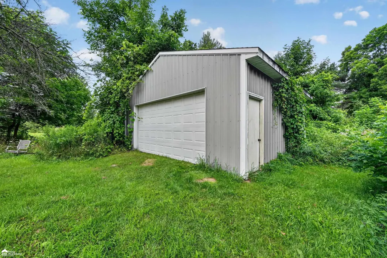
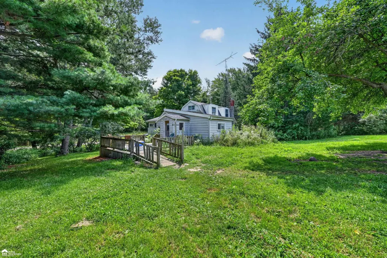
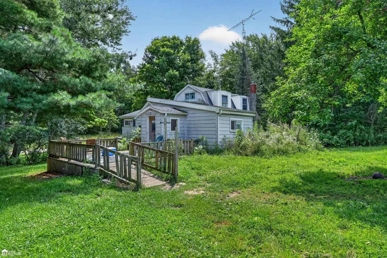
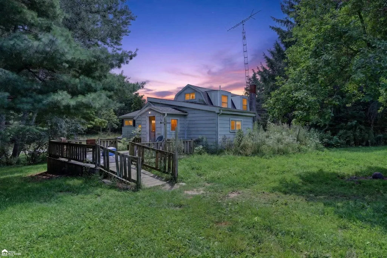
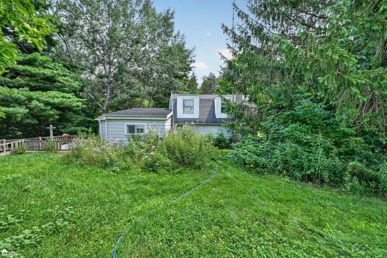
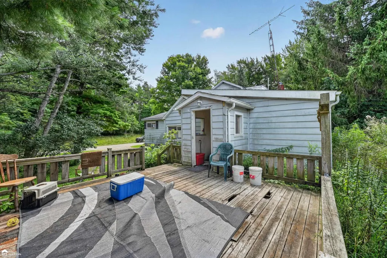
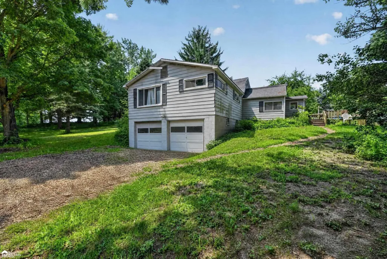
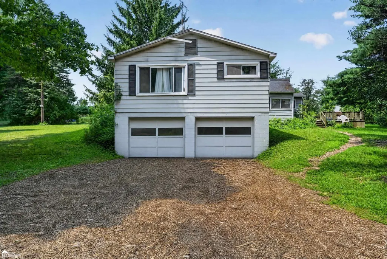
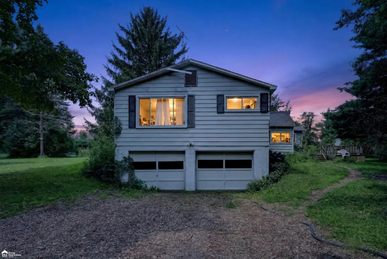
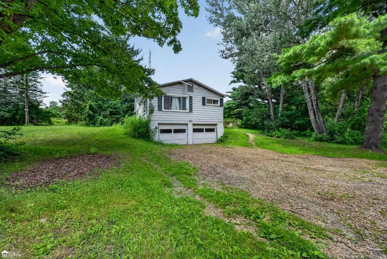
*Back on the market due to buyer not being able to sell their current home sadly* Investor special! Needs work inside and out but priced accordingly! Looking for a great flip, rental or a diamond in the rough, this is it!! This 5 bedroom, 1.5 bath home is on 7.38 acres!!! Spacious kitchen plus breakfast nook! HUGE living room! 2 main floor bedrooms plus 2 more upstairs. Main floor full bath plus half bath upstairs. Unfinished basement walks out to the 2 car garage! Additional pole barn plus 2 more sheds for great storage! GORGEOUS property! This would make a perfect hunting cabin too! Home is occupied with children and dog so MUST have confirmed appointment. Home is being sold as-is. No repairs will be made! Preapproval or proof of funds must be submitted with all offers, no exceptions. No land contracts or lease to own offers. *DO NOT APPROACH HOME WITHOUT A LICENSED REALTOR/BROKER!! SELLER WILL NOT NEGOTIATE DIRECTLY WITH BUYER!*
| Price History | |
|---|---|
| 7/28/2026 | Listed $129,900 |
| 9/24/2026 | 8$119,900 |
General Features
| Heating | Wall Heat |
|---|---|
| Kitchen Level | Entry |
| Possession | Close Plus 30 Days |
| Garage | Attached Garage,Basement Access,Electric in Garage,Direct Access |
| Water | Private Well |
| Appliances | Range/Oven,Refrigerator |
| Status | Active |
| Full Baths | 1 |
| Half Baths | 1 |
| Bathrooms | 2 |
| Year Built | 1936 |
| Subdivision | rural |
| Water Heater | Electric |
| Style | Farm House |
| County | Tuscola |
| Class | RESIDENTIAL |
| Type | Single Family |
| Ownership | Private |
| Associated Document Count | 1 |
| Status | Active |
| Zoning | Residential |
| Subdivision | MI |
| Sale/Rent | For Sale |
| Manufactured Y/N | No |
| ROOMS | First Floor Bedroom,First Flr Full Bathroom,Second Flr Lavatory,Dining L |
| Structure Style | 1 1/2 Story |
| Subj to Short Sale Apprvl | No |
| Area | Koylton Twp (79016) |
| Primary City | Kingston |
| Directions | Marlette Rd to Cemetery Rd north to address. |
| City | Kingston |
| School District | Kingston Community School Distri |
| VIEW | Rural View |
| Lease Y/N | No |
| Originating MLS | East Central Association of REAL |
| Source MLS | MI Real Source |
| Financial Terms | Cash,FHA 203K |
| Legal Description | KOYLTON SEC 21 T11N R11E; BEG AT SE 1/4 COR,TH N 89-44-26 W 942.74 FT,TH N 00-00-43 W 341.00 FT,TH S 89-44-26 E 942.60 FT,TH S 00-02-10 E 341.00 FT TO POB. 7.38 A. SPLIT FROM 1700-01 ON 3/16/22 |
| DOM | 12 |
| Postal Code | 48741 |
| Price Per Sq Ft Total AG | 83.26 |
| Public Remarks | *Back on the market due to buyer not being able to sell their current home sadly* Investor special! Needs work inside and out but priced accordingly! Looking for a great flip |
Interior Features
| Dining Room Level | Entry |
|---|---|
| Living Room Level | Entry |
| Basement | Block,Walk Out |
| Bedroom 3 Level | Entry |
| Bedroom 1 Level | Entry |
| Bedroom 2 Level | Entry |
| Laundry Room Level | Entry |
| Kitchen Length | 14 |
| Living Room Length | 23 |
| Bedroom 4 Width | 11 |
| Bedroom 2 Width | 9 |
| Bedroom 3 Width | 9 |
| Dining Room Width | 10 |
| Bedroom 4 Length | 12 |
| Bedroom 2 Length | 11 |
| Living Room Width | 14 |
| Bedroom 3 Length | 9 |
| Dining Room Length | 12 |
| Bedroom 5 Length | 11 |
| Kitchen Width | 12 |
| Beds | 5 |
| Fireplace? | No |
| Bedroom 5 Width | 6 |
| Bedroom 1 Length | 15 |
| Bedroom 1 Width | 11 |
| Below Grade SqFt | 384 |
| Above Grade SqFt | 1440 |
| Basement Y/N | Yes |
| Total SqFt Finished | 1440 |
| Bathroom 1 Length | 10 |
| Bathroom 1 Width | 7 |
Exterior Features
| Exterior | Aluminum |
|---|---|
| Exterior Amenities | Porch |
| Frontage | 341 |
| Lot Size Area | 7.38 |
| Pool (Y/N) | No |
| Lot Dimensions | 341x341x940x941 |
| OUT BUILDINGS | Pole Barn |
| Garage # of Car | 2 |
| Roads | City/County,Gravel |
| FOUNDATION TYPE | Basement |
| SEWER/SEPTIC | Septic |
| Waterfront Y/N | No |
| Garage Y/N | Yes |
| Frontage Type | Road |
Amenities
- Foreclosure
- Views
- Short Sale
- New Construction
- Adult 55+
- Lease To Own
- No HOA Fees
- Furnished
- Primary On Main
- Air Conditioning
- Seller Finance
- Green
- Fixer Upper
- Horse
- Golf
- Fireplace
- Deck
- Garage
- Basement
- Pool
Property vs Single Family Average in 48741
Price
Taxes
Year Built
Visits
 Listing information is provided by Participants of the MichRIC MLS. IDX information is provided exclusively for personal, non-commercial use, and may not be used for any purpose other than to identify prospective properties consumers may be interested in purchasing. Information deemed reliable but not guaranteed. ©: MichRIC MLS. Last Update September 23, 2026 4:26 PM UTC
 IDX provided courtesy of Realcomp II Ltd., via NextHome One and The Originating MLS(found above), © 2026 Realcomp II Ltd. Shareholders. The information being provided is for consumers personal, non-commercial use and may not be used for any purpose other than to identify prospective properties consumers may be interested in purchasing.
 Provided through IDX via MiRealSource. Courtesy of MiRealSource Shareholder. Copyright MiRealSource.
The information published and disseminated by MiRealSource is communicated verbatim, without change by MiRealSource, as filed with MiRealSource by its members. The accuracy of all information, regardless of source, is not guaranteed or warranted. All information should be independently verified.
Copyright 2026 MiRealSource. All rights reserved. The information provided hereby constitutes proprietary
Provided through IDX via MiRealSource. Courtesy of MiRealSource Shareholder. Copyright MiRealSource.
The information published and disseminated by MiRealSource is communicated verbatim, without change by MiRealSource, as filed with MiRealSource by its members. The accuracy of all information, regardless of source, is not guaranteed or warranted. All information should be independently verified.
Copyright 2026 MiRealSource. All rights reserved. The information provided hereby constitutes proprietary
