
Water Views

Address
6235 Welch Road, Yale, MI
Price
$ 825,000
Property Attributes
- ID#50215866
- TypeSingle Family
- Listing Status Active
- CountySAINT CLAIR
- CityYale
- AreaBrockway Twp
- Zip48097
- StyleColonial,Split Level
- Year Built1978
- Taxes$ 9431
- Price$ 825,000
- Bedrooms4
- Full Bathrooms2
- Half Bathrooms2
- Sqr Footage3493
- Lot Size34.35 Acres
Data Source:
MiRealSource (MIRS)
Property Description
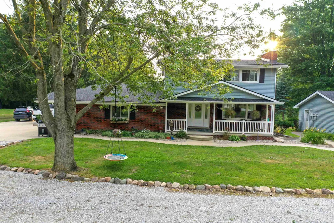
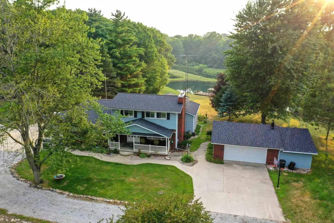
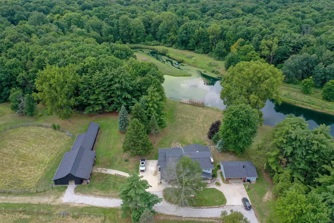
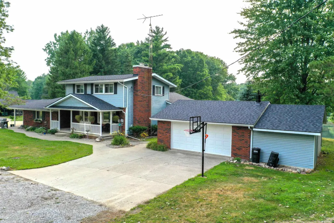
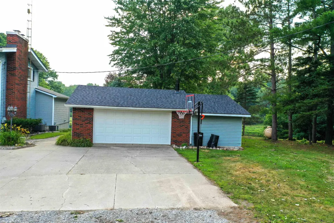
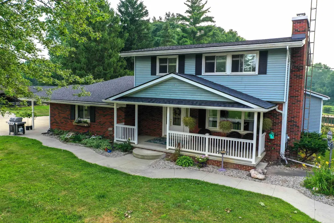
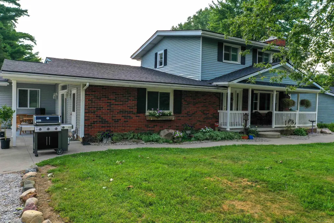
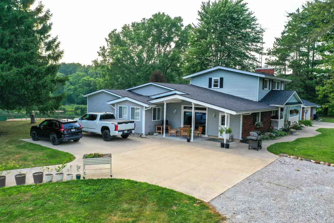
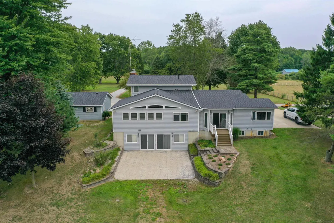
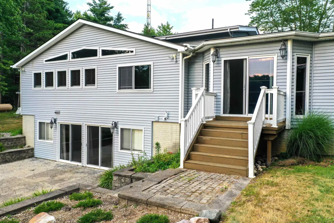
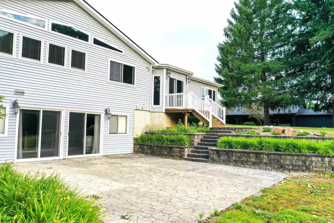
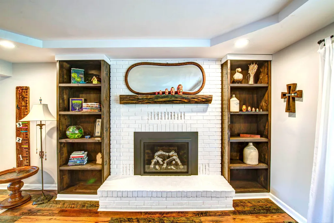
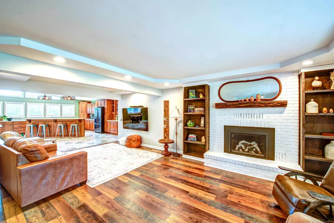
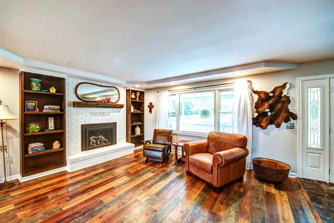
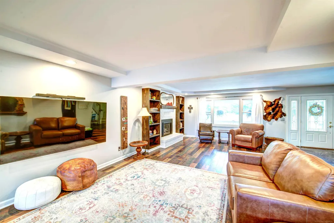
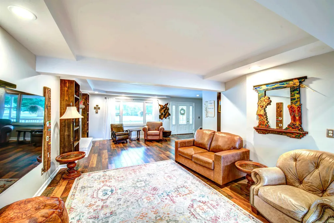
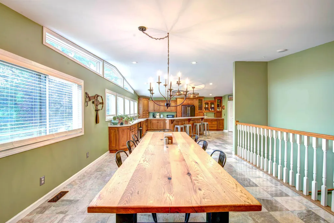
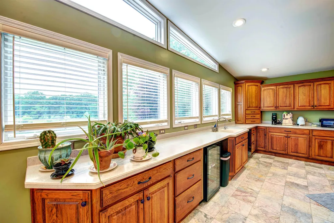
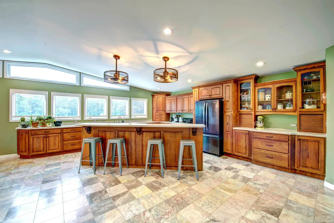
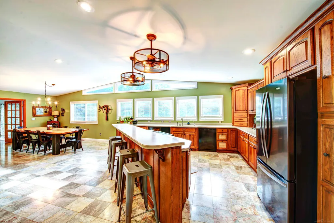
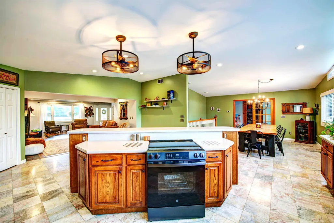
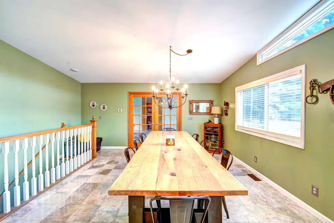
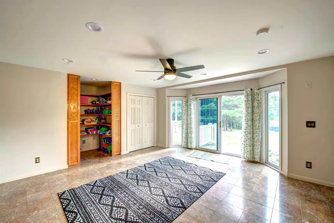
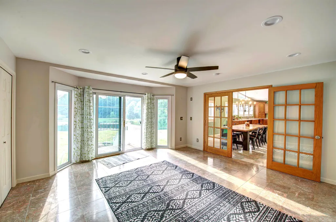
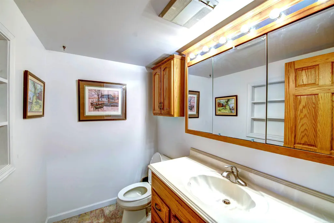
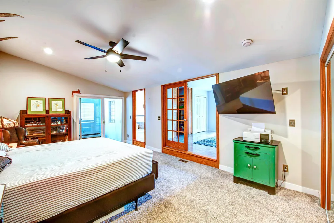
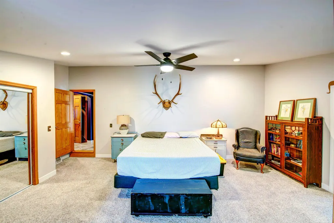
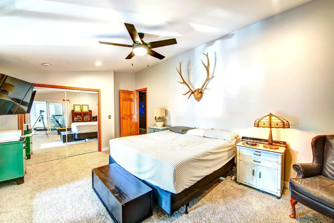
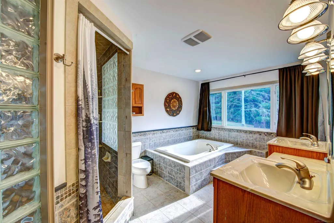
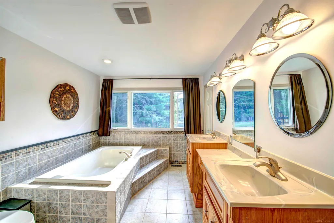
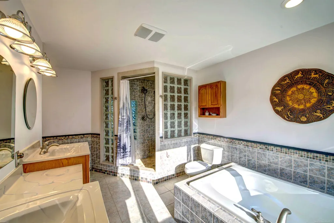
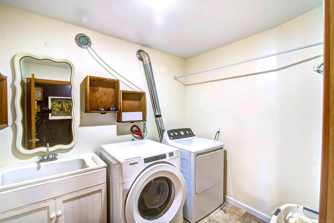
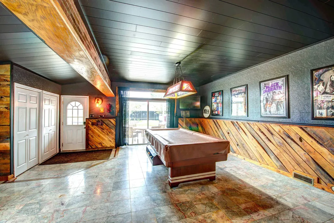
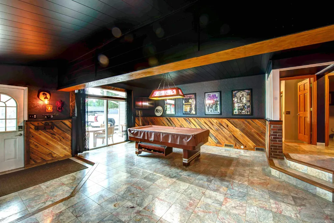
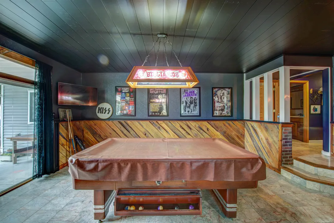
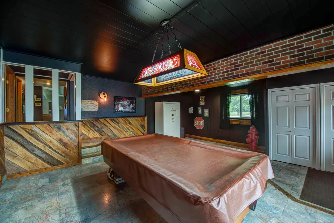
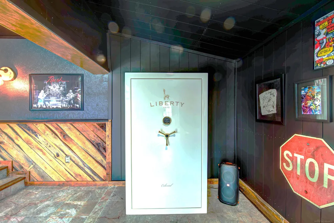
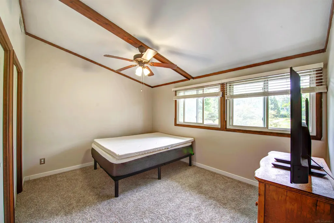
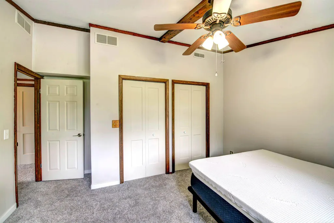
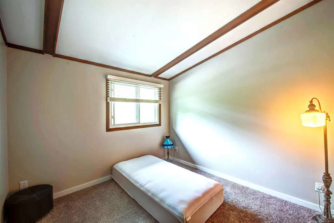
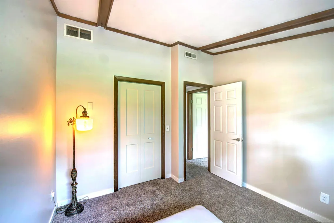
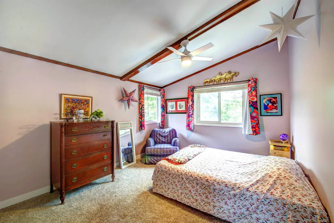
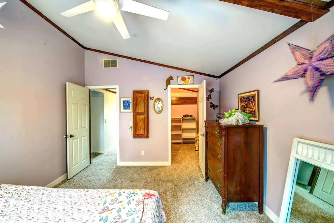
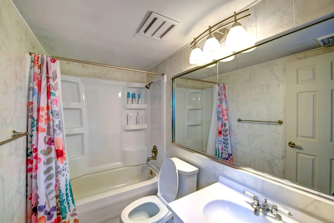
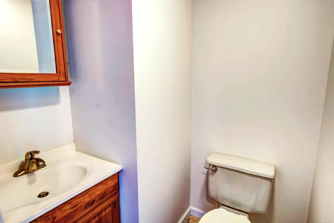
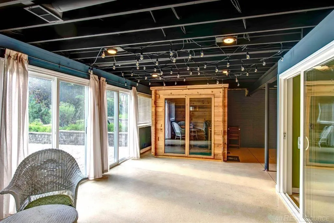
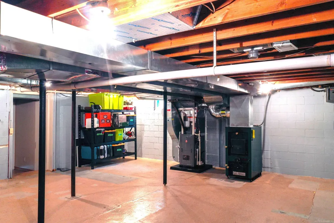
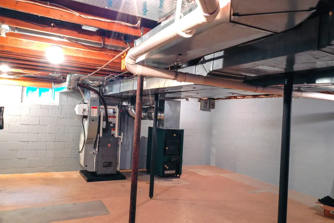
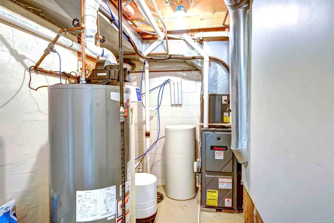
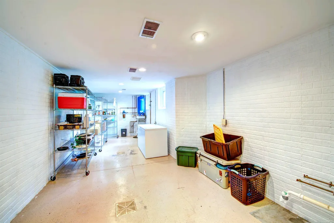
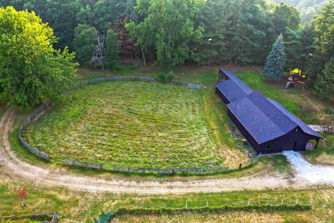
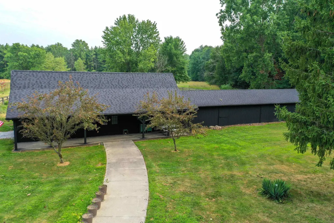
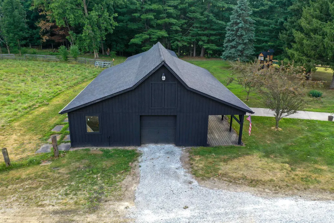
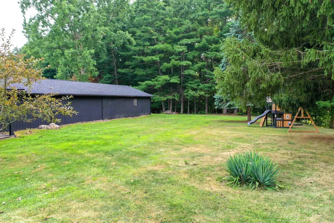
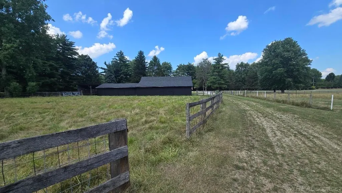
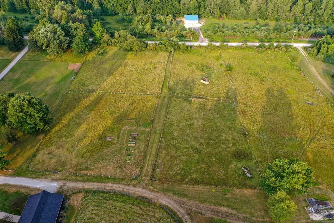
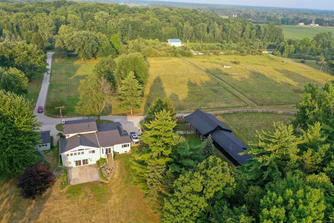
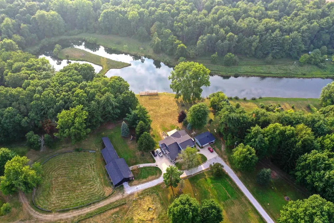
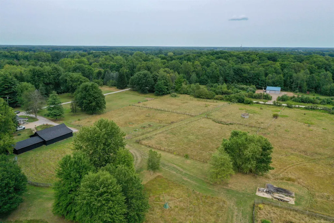
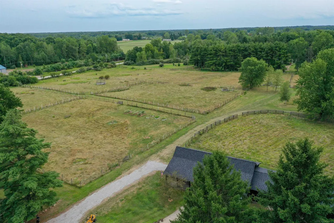
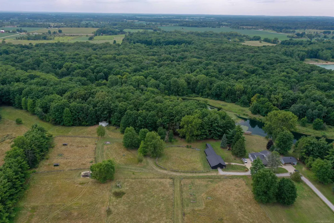
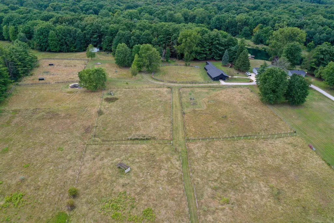
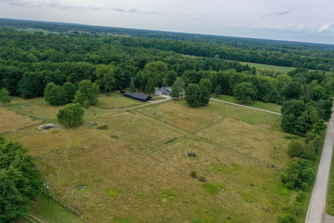
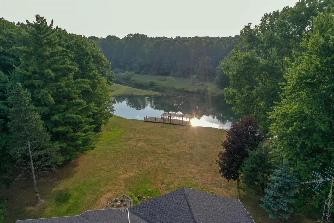
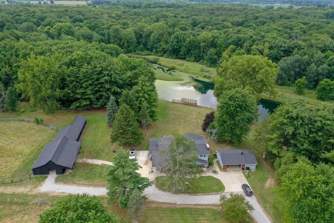
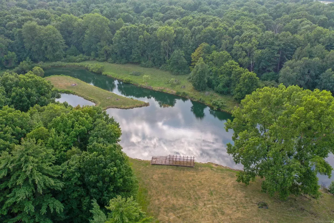
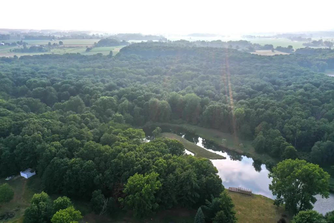
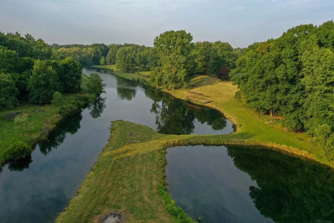
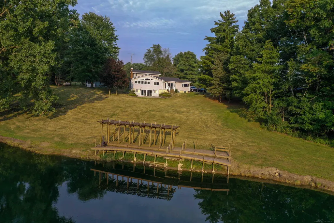
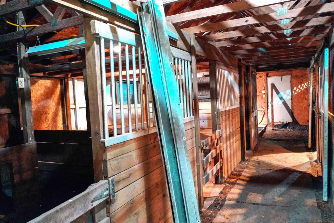
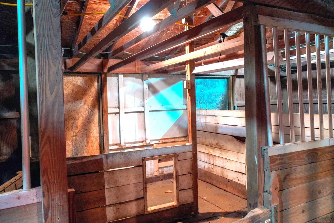
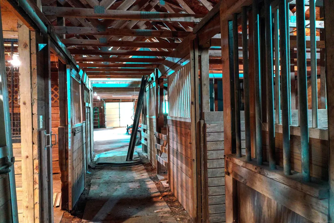
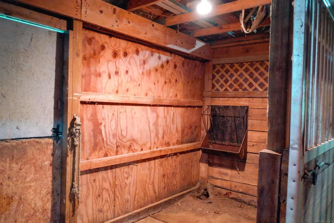
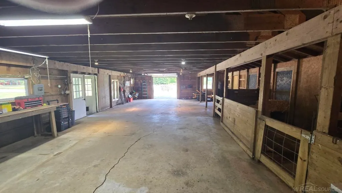
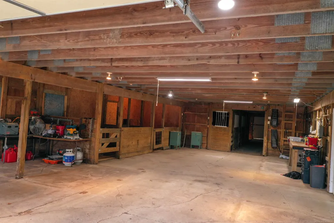
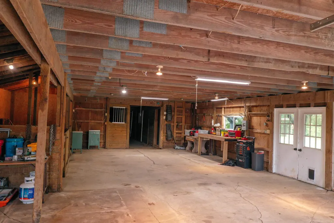
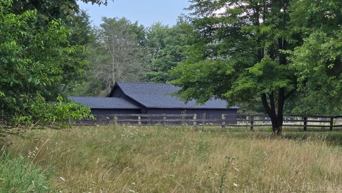
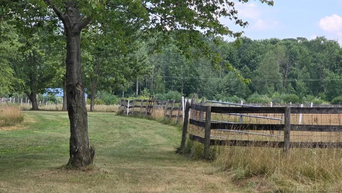
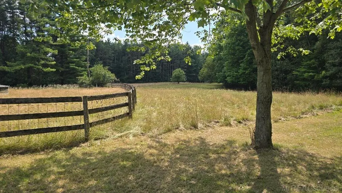
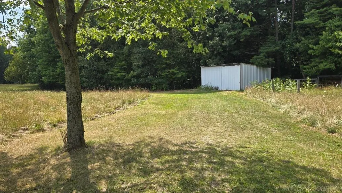
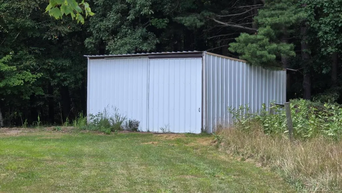
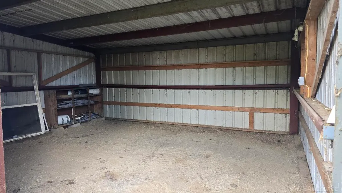
Rare opportunity to own an exceptional 34.4-acre country estate offering the perfect blend of luxury living, equestrian amenities, recreation, and privacy. This impressive 3,493 sq. ft. 1½-story home with an additional 2,301 sq. ft. walkout basement has been extensively updated and is perfectly suited for horse enthusiasts, outdoor lovers, hobby farmers, or anyone seeking a one-of-a-kind property. The thoughtfully designed floor plan features a spacious main-floor primary suite with an oversized ensuite offering dual vanities, separate soaking tub and shower, and a dedicated waterproof room ready for your hot tub retreat. The main level also includes a beautiful kitchen, expansive dining area, welcoming living room with fireplace, large family/game room with pool table, bonus room ideal as a formal dining room, office or library, main-floor laundry, and convenient half bath. Upstairs you'll find three additional bedrooms and a full bath. The walkout basement provides incredible flexibility with a sunroom/game room, steam sauna area, utility room, multiple storage rooms, workshop or hobby space, and endless possibilities for additional recreation or living areas. Recent improvements provide peace of mind and include two new furnaces, new central air, wood-burning forced-air system, new water heater, septic pump, pressure tank, fireplace insert, six-person sauna, crawl space encapsulation, new flooring and carpet, new garage door and opener, new barn overhead door, new roofs on the house, horse barn and garage, updated lighting, custom fireplace built-ins, new dishwasher, stove, wine refrigerator, disposal, whole-house water filtration system, reverse osmosis drinking water system, new gravel driveway, generator hookup, closet doors, and new insulation in the pool room. Formerly an active horse farm, the property is exceptionally equipped with a freshly painted 30' x 90' horse barn featuring eight stalls with room to add more, plus a 12' x 30' grooming lean-to. The grounds include six large pastures, four medium pastures, seven large holding areas, a training arena, and a large paddock, all with water and electricity. Additional outbuildings include a heated and insulated 24' x 24' detached garage with an attached 12' x 24' enclosed storage area and a 21' x 24' pole barn. Enjoy the outdoors with a 14' x 48' dock overlooking a large private pond, miles of trails winding through wooded acreage for horseback riding, ATV adventures, or peaceful walks, plus a private pistol range. This extraordinary property offers an unmatched combination of luxury, functionality, and recreational opportunitiesâall in one remarkable setting.
| Price History | |
|---|---|
| 7/23/2026 | Listed $825,000 |
General Features
| Heating | Forced Air |
|---|---|
| Kitchen Level | Main |
| Cooling | Ceiling Fan(s),Central A/C |
| Possession | Negotiable (Possession) |
| Fireplaces | LivRoom Fireplace,Fireplace Insert |
| Garage | Detached Garage,Electric in Garage,Gar Door Opener,Heated Garage |
| Water | Private Well |
| Appliances | Bar-Refrigerator,Dishwasher,Disposal,Dryer,Freezer,Microwave,Range/Oven,Refrigerator,Washer,Water Softener - Leased |
| Status | Active |
| Full Baths | 2 |
| Half Baths | 2 |
| Bathrooms | 4 |
| Year Built | 1978 |
| Parking | 3 or More Spaces,Garage |
| Subdivision | . |
| Water Heater | Electric |
| Style | Colonial,Split Level |
| County | St. Clair |
| Class | RESIDENTIAL |
| Type | Single Family |
| Ownership | Private |
| Associated Document Count | 2 |
| Electric | 200+ Amp Service |
| Status | Active |
| Zoning | Residential |
| Subdivision | MI |
| Sale/Rent | For Sale |
| Manufactured Y/N | No |
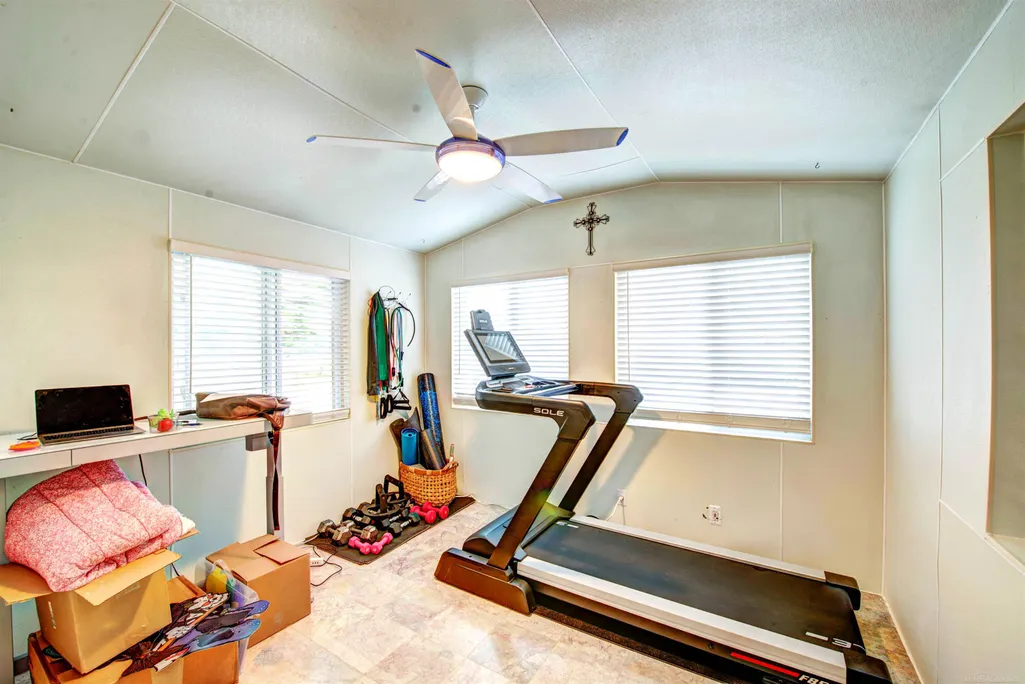
| ROOMS | Den/Study/Lib,Exercise Room,Family Room,First Floor Bedroom,First Floor Laundry,First Flr Primary Bedroom,Living Room,Recreation Room,Sun/Florida Room,Utility/Laundry Room,Primary Bedroom |
| Farm Features | Hay Barn,Horse Barn |
| Structure Style | 1 1/2 Story |
| Subj to Short Sale Apprvl | No |
| Area | Brockway Twp (74005) |
| Primary City | Brockway |
| Directions | W on Metcalf from 19,right on Welch |
| City | Yale |
| School District | Yale Public Schools |
| VIEW | Rural View |
| Lease Y/N | No |
| Originating MLS | MiRealSource |
| Source MLS | MI Real Source |
| Financial Terms | Cash,Conventional,FHA,VA |
| Legal Description | BEG S 02D 00M W 220' FROM INT COR,TH S 02D 00M W 763',TH N 87D 26M 10S W 730.73',TH N 02D 00M E 35',TH N 87D 26M 10S W 598.16',TH S 02D 00M W 35',TH N 87D 26M 10S W 659',TH N 01D 52M 09S E 763' |
| DOM | 49 |
| Postal Code | 48097 |
| Price Per Sq Ft Total AG | 236.19 |
| Internet Remarks | Listing Agent: Charles Nantroup Broker: Town & Country Realty-Lexington: Rare opportunity to own an exceptional 34.4-acre country estate offering the perfect blend of luxury living |
| Public Remarks | Rare opportunity to own an exceptional 34.4-acre country estate offering the perfect blend of luxury living,equestrian amenities,recreation,and privacy. This impressive 3 |
Interior Features
| Interior Amenities | 9 ft + Ceilings,Ceramic Floors,Walk-In Closet,Window Treatment(s) |
|---|---|
| Family Room Level | Main |
| Dining Room Level | Main |
| Living Room Level | Main |
| Basement | Block,Outside Entrance,Partially Finished,Walk Out,Interior Access |
| Bedroom 3 Level | Second |
| Bedroom 1 Level | Main |
| Bedroom 2 Level | Second |
| Laundry Room Level | Main |
| Kitchen Length | 23 |
| Family Room Length | 21 |
| Laundry Room Width | 8 |
| Family Room Width | 22 |
| Living Room Length | 24 |
| Bedroom 4 Width | 12 |
| Bedroom 2 Width | 11 |
| Bedroom 3 Width | 10 |
| Laundry Room Length | 7 |
| Dining Room Width | 14 |
| Bedroom 4 Length | 13 |
| Bedroom 2 Length | 13 |
| Living Room Width | 24 |
| Bedroom 3 Length | 10 |
| Dining Room Length | 13 |
| Kitchen Width | 19 |
| Beds | 4 |
| Fireplace? | Yes |
| Total Rooms | 14 |
| Bedroom 1 Length | 13 |
| Bedroom 1 Width | 20 |
| Office Length | 10 |
| Office Width | 11 |
| Below Grade SqFt | 2301 |
| Above Grade SqFt | 3493 |
| Basement Y/N | Yes |
| Sun/FLA Room Length | 18 |
| Sun/FLA Room Level | Lower |
| Sun/FLA Room Width | 13 |
| Fireplaces Total | 1 |
| Bedroom 2 Floor Covering | Carpet |
| Bedroom 3 Floor Covering | Carpet |
| Bedroom 4 Floor Covering | Carpet |
| Kitchen Floor Covering | Marble |
| Total SqFt Finished | 4393 |
| Bathroom 1 Length | 10 |
| Bathroom 1 Width | 15 |
| Bathroom 2 Length | 5 |
| Bathroom 2 Width | 8 |
Exterior Features
| Exterior | Brick,Vinyl Siding |
|---|---|
| Exterior Amenities | Patio,Pond,Garden Area,Fence Owned |
| Frontage | 762 |
| Lot Size Area | 34.35 |
| Pool (Y/N) | No |
| Lot Dimensions | 762X1958 |
| OUT BUILDINGS | Barn,Corral(s),Pole Barn,Garage(s),Stable(s) |
| Garage # of Car | 2 |
| Water Features | Dock/Pier Facility,Pond,Water View |
| Roads | City/County,Country |
| FOUNDATION TYPE | Basement,Crawl |
| SEWER/SEPTIC | Septic |
| Waterfront Y/N | No |
| Garage Y/N | Yes |
| Frontage Type | Road |
Amenities
- Foreclosure
- Views
- Short Sale
- New Construction
- Adult 55+
- Lease To Own
- No HOA Fees
- Furnished
- Primary On Main
- Air Conditioning
- Seller Finance
- Green
- Fixer Upper
- Horse
- Golf
- Fireplace
- Deck
- Garage
- Basement
- Pool
Property vs Single Family Average in 48097
Price
Taxes
Year Built
Visits
 Listing information is provided by Participants of the MichRIC MLS. IDX information is provided exclusively for personal, non-commercial use, and may not be used for any purpose other than to identify prospective properties consumers may be interested in purchasing. Information deemed reliable but not guaranteed. ©: MichRIC MLS. Last Update September 15, 2026 8:25 PM UTC
 IDX provided courtesy of Realcomp II Ltd., via NextHome One and The Originating MLS(found above), © 2026 Realcomp II Ltd. Shareholders. The information being provided is for consumers personal, non-commercial use and may not be used for any purpose other than to identify prospective properties consumers may be interested in purchasing.
 Provided through IDX via MiRealSource. Courtesy of MiRealSource Shareholder. Copyright MiRealSource.
The information published and disseminated by MiRealSource is communicated verbatim, without change by MiRealSource, as filed with MiRealSource by its members. The accuracy of all information, regardless of source, is not guaranteed or warranted. All information should be independently verified.
Copyright 2026 MiRealSource. All rights reserved. The information provided hereby constitutes proprietary
Provided through IDX via MiRealSource. Courtesy of MiRealSource Shareholder. Copyright MiRealSource.
The information published and disseminated by MiRealSource is communicated verbatim, without change by MiRealSource, as filed with MiRealSource by its members. The accuracy of all information, regardless of source, is not guaranteed or warranted. All information should be independently verified.
Copyright 2026 MiRealSource. All rights reserved. The information provided hereby constitutes proprietary
