
Price Reduction
















Address
5590 Pine Gate Drive, Saginaw, MI
Price
$ 749,900
Property Attributes
- ID#50214704
- TypeSingle Family
- Listing Status Active
- CountySAGINAW
- CitySaginaw
- AreaSaginaw Twp
- NeighborhoodPine Gate
- Zip48603
- StyleTraditional
- Year Built2002
- Taxes$ 17013
- Price$ 749,900
- Bedrooms4
- Full Bathrooms3
- Half Bathrooms1
- Sqr Footage5788
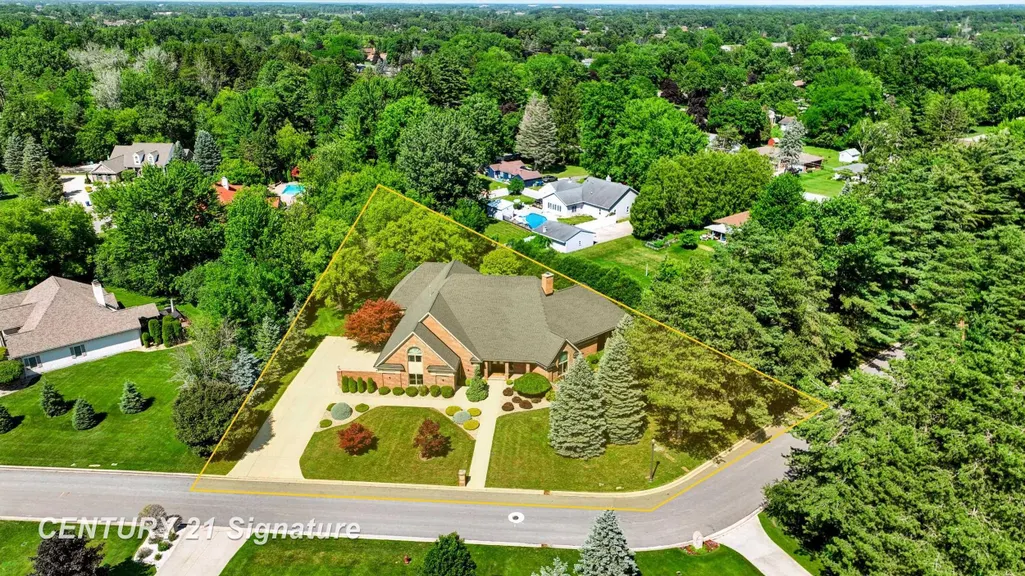
- Lot Size0.77 Acres
Data Source:
MiRealSource (MIRS)
Property Description
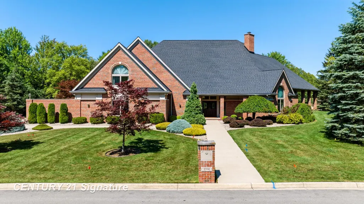
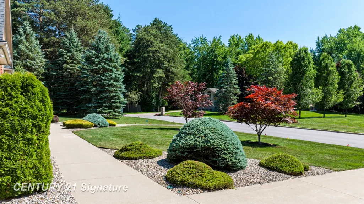
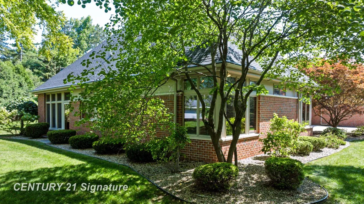
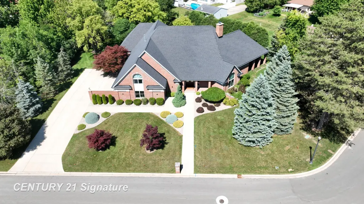
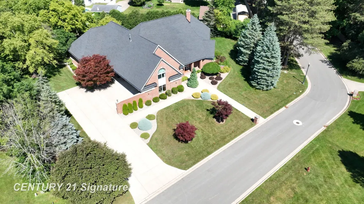
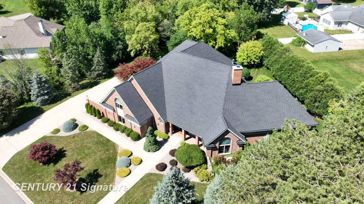
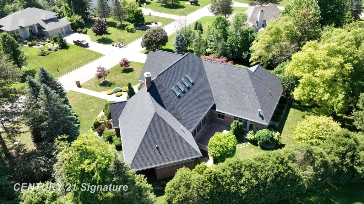
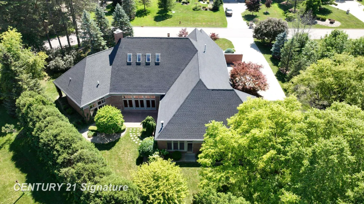
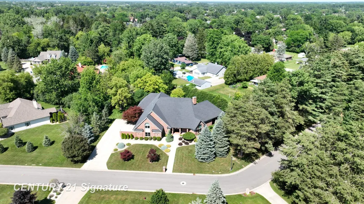
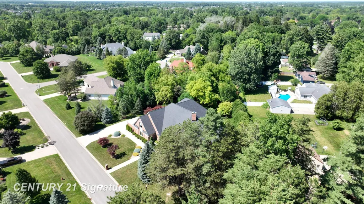
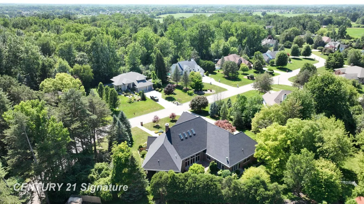
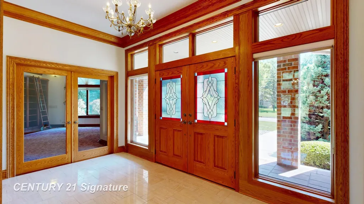
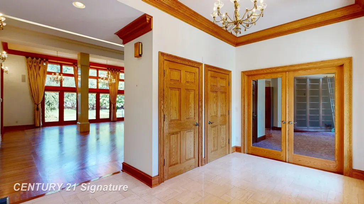
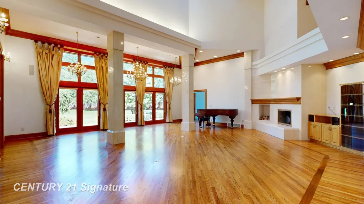
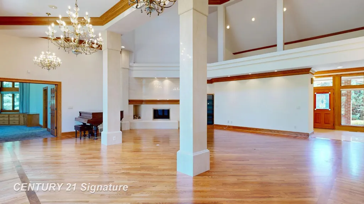
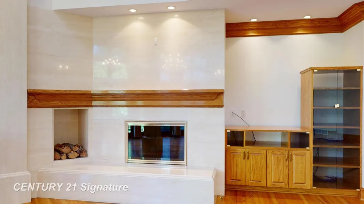
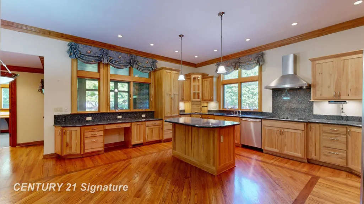
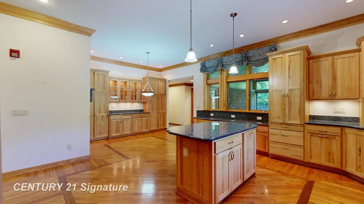
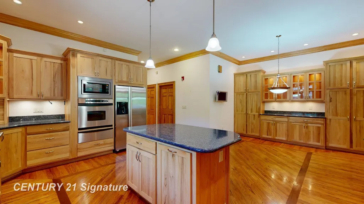
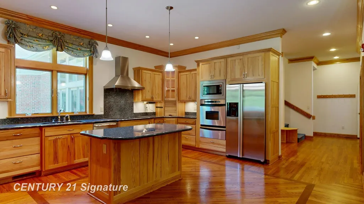
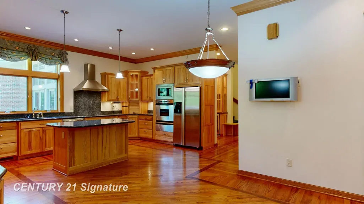
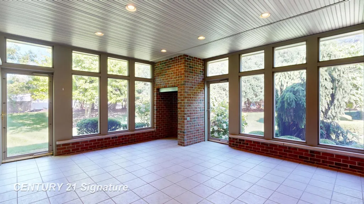
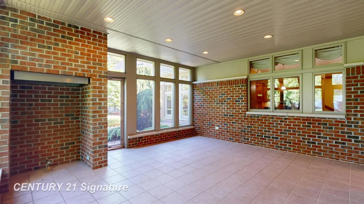
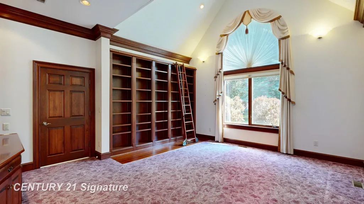
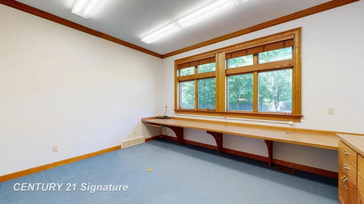
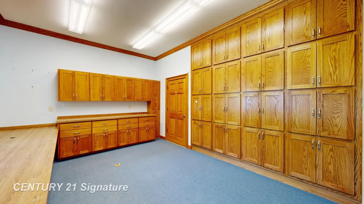
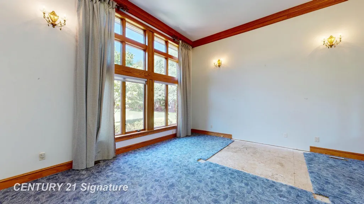
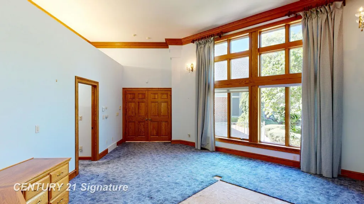
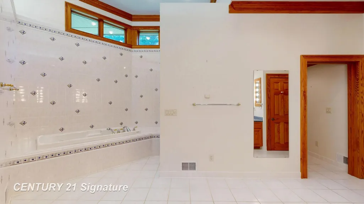
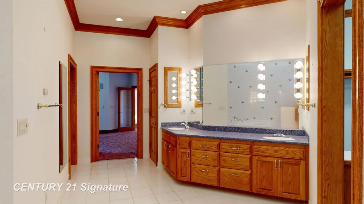
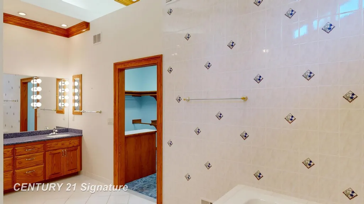
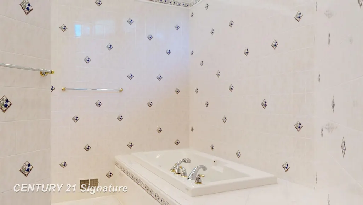
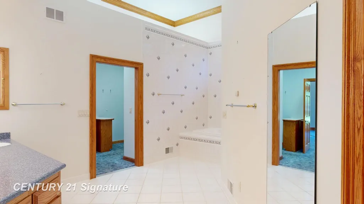
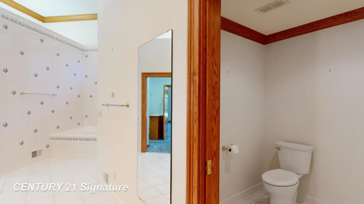
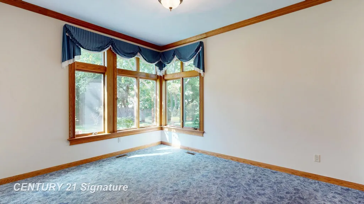
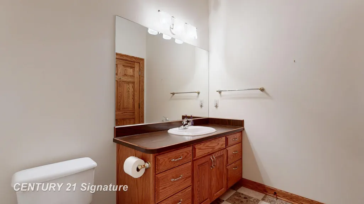
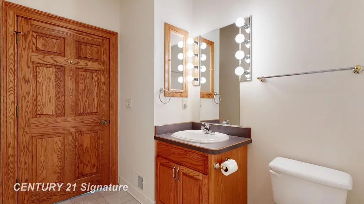
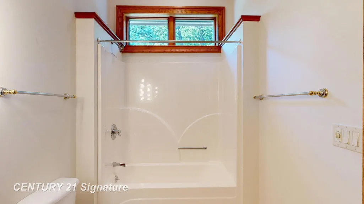
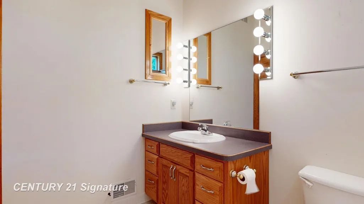
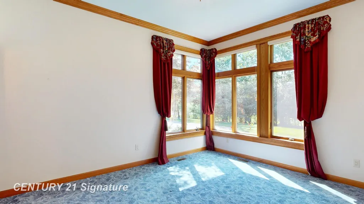
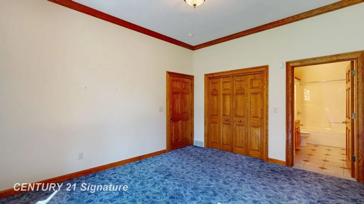
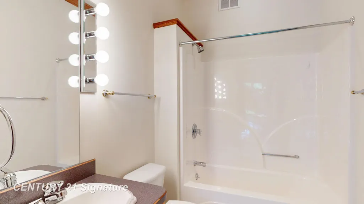
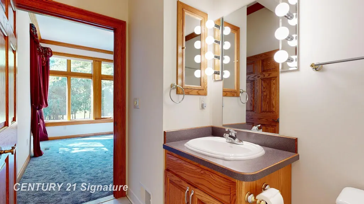
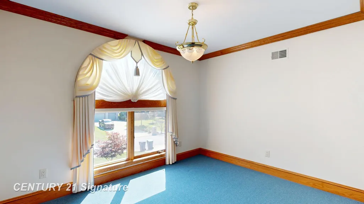
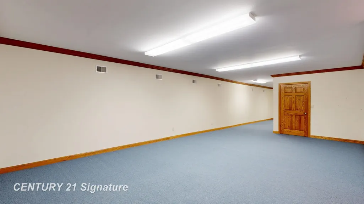
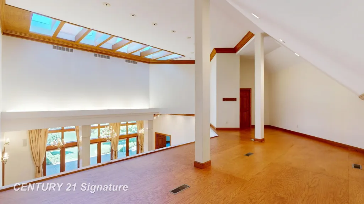
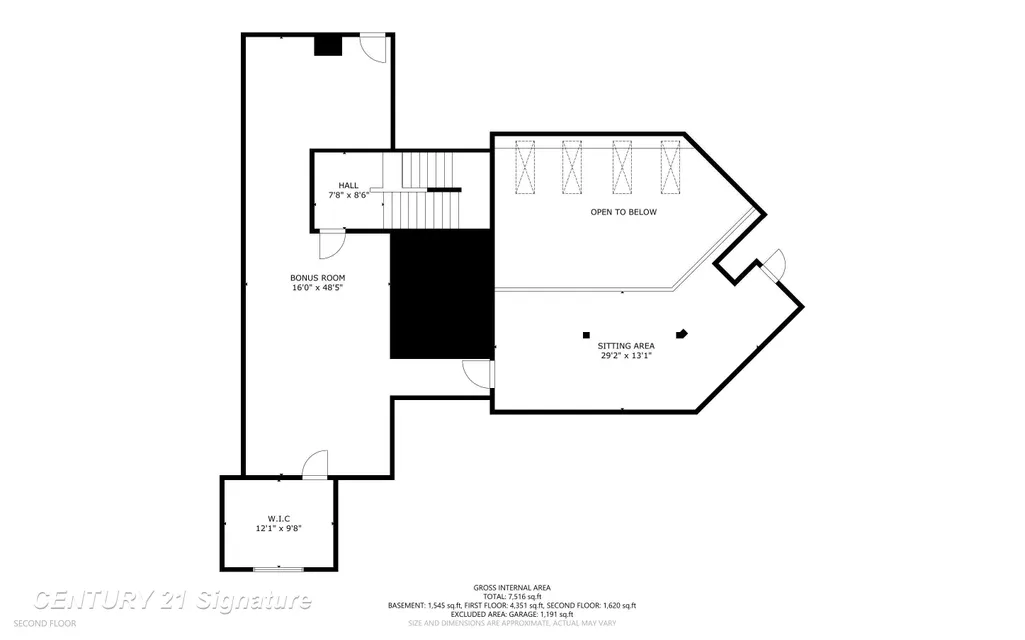
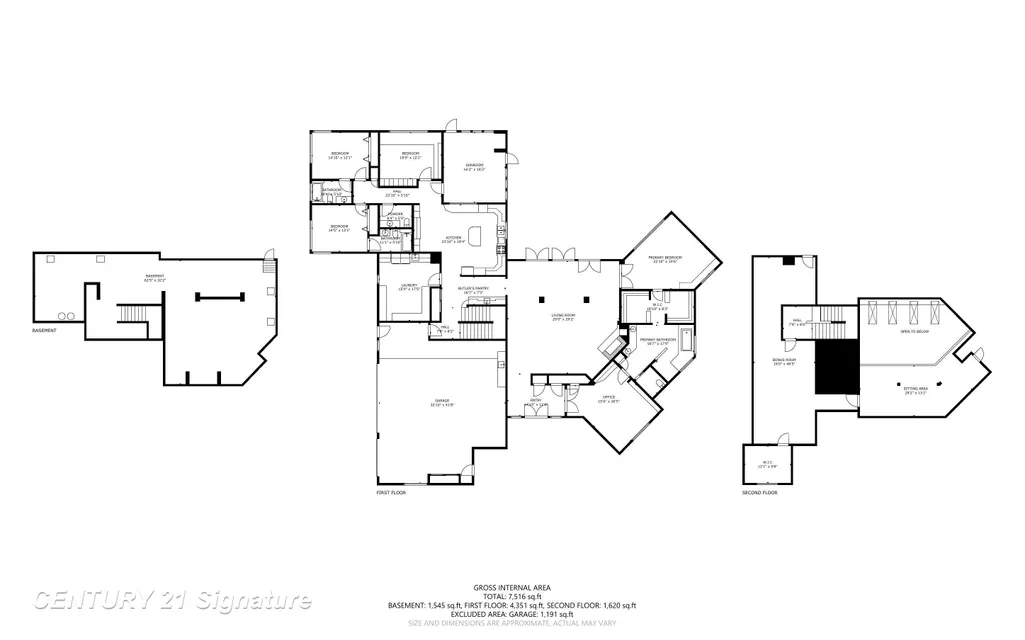
Welcome to this stunning custom-built all-brick home offering over 5,700 square feet of exceptional living space in Saginaw Township's desirable Pine Gate subdivision. Built in 2002 and situated on a spacious lot, this home features 3-4 bedrooms, 3 full bathrooms, and 1 half bath. Rich oak flooring flows throughout, while the impressive living room showcases soaring ceilings, transom windows, a beautiful fireplace, and a loft overlooking the main living area. The gourmet layout includes a formal dining room, a private office with custom mahogany built-in shelving, a dedicated sewing room, and multiple bonus rooms offering endless flexibility. Step outside to a beautiful tiled patio complete with a built-in grill, perfect for entertaining. Additional highlights include a 3-car attached garage and a new roof installed in 2024. This one-of-a-kind home combines timeless craftsmanship, generous living spaces, and an unbeatable location.
| Price History | |
|---|---|
| 7/13/2026 | Listed $1,000,750 |
| 8/5/2026 | 11$899,000 |
| 9/9/2026 | 17$749,900 |
General Features
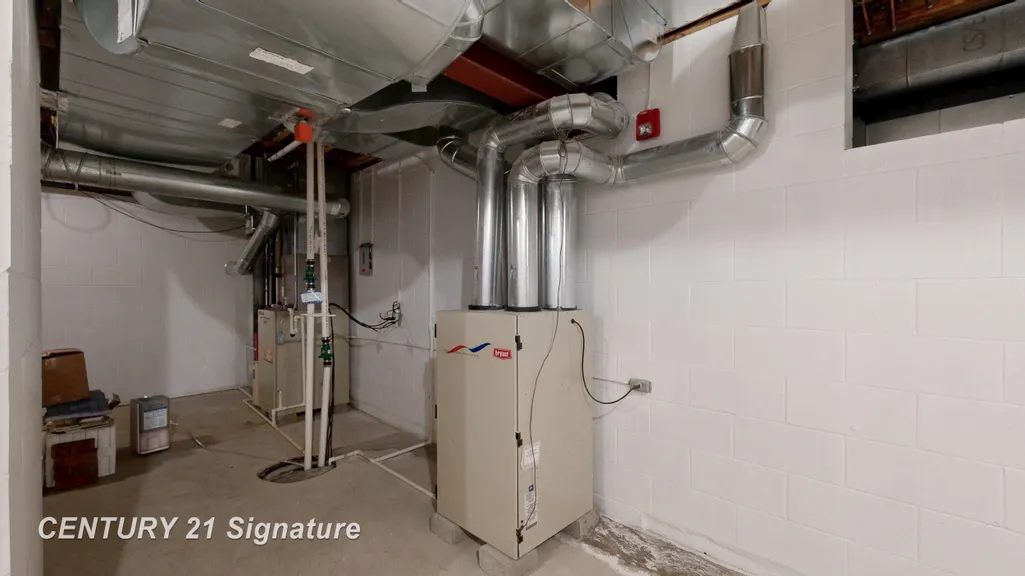
| Heating | Forced Air |
|---|---|
| Kitchen Level | First |
| Cooling | Ceiling Fan(s),Central A/C |
| Possession | At Close |
| Fireplaces | LivRoom Fireplace,Natural Fireplace |
| Garage | Attached Garage,Gar Door Opener |
| Water | Public Water |
| Appliances | Bar-Refrigerator,Dishwasher,Dryer,Microwave,Range/Oven,Refrigerator,Washer |
| Status | Active |
| Full Baths | 3 |
| Half Baths | 1 |
| Bathrooms | 4 |
| Year Built | 2002 |
| Subdivision | Pine Gate |
| Water Heater | Gas |
| Style | Traditional |
| County | Saginaw |
| Class | RESIDENTIAL |
| Type | Single Family |
| Ownership | Private |
| Associated Document Count | 3 |
| Status | Active |
| Zoning | Residential |
| Subdivision | MI |
| Sale/Rent | For Sale |
| Green Features | Appliances,Roof |
| Manufactured Y/N | No |
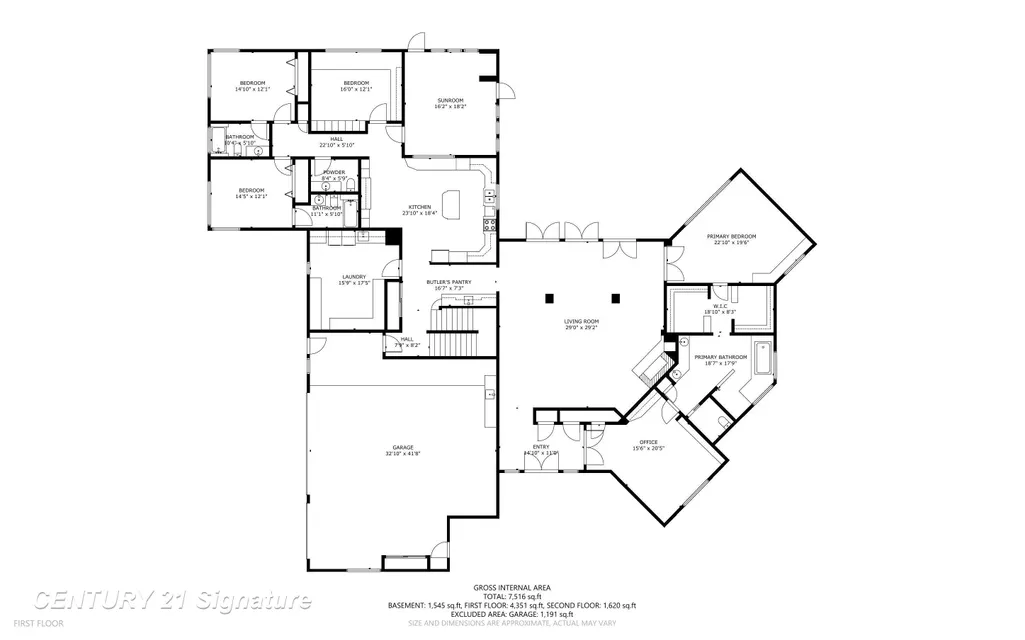
| ROOMS | First Floor Bedroom,First Floor Laundry,Living Room,Loft,Sun/Florida Room,Primary Bedroom,Home Office,Bonus Room,Primary Bdrm Suite,Eat-In Kitchen,Formal Dining Room |
| Fee Amount | 500 |
| Fee Schedule | Yearly |
| Structure Style | 1 1/2 Story |
| Subj to Short Sale Apprvl | No |
| Area | Saginaw Twp (73020) |
| Primary City | Saginaw |
| City | Saginaw |
| School District | Saginaw Twp Community School |
| Lease Y/N | No |
| Originating MLS | Saginaw Board of REALTORS |
| Source MLS | MI Real Source |
| Financial Terms | Cash,Conventional |
| Legal Description | LOT 1 PINE GATE SUBD SEC 08 T12N R4E |
| DOM | 66 |
| Postal Code | 48603 |
| Price Per Sq Ft Total AG | 129.56 |
| Internet Remarks | Listing Agent: Mark Greskowiak Broker: Century 21 Signature Realty: Welcome to this stunning custom-built all-brick home offering over 5 |
| Public Remarks | Welcome to this stunning custom-built all-brick home offering over 5 |
Interior Features
| Interior Amenities | Cable/Internet Avail.,Ceramic Floors,Hardwood Floors,Security System,Sump Pump,Walk-In Closet,Wet Bar/Bar,Window Treatment(s),Skylights |
|---|---|
| Dining Room Level | First |
| Living Room Level | First |
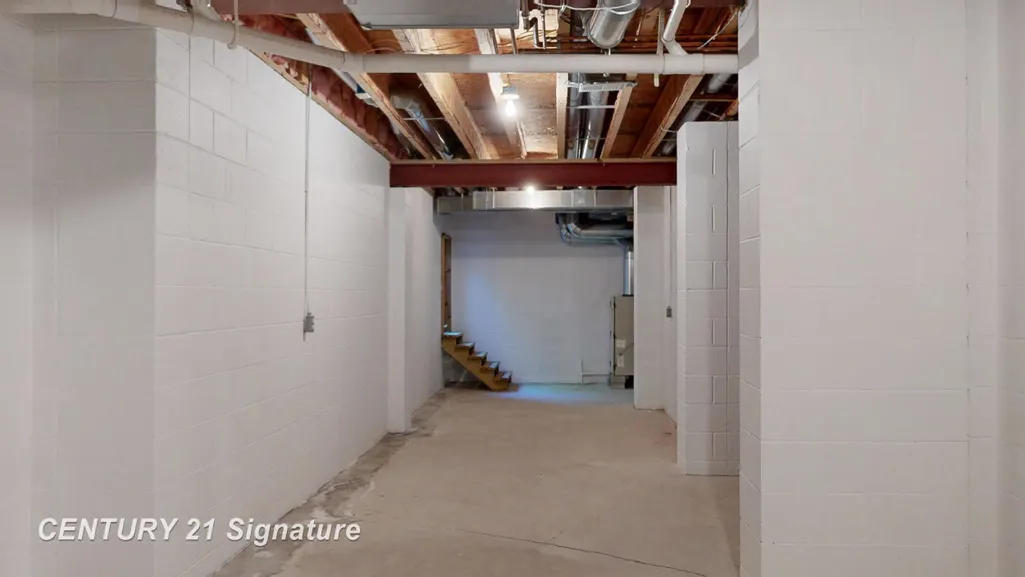
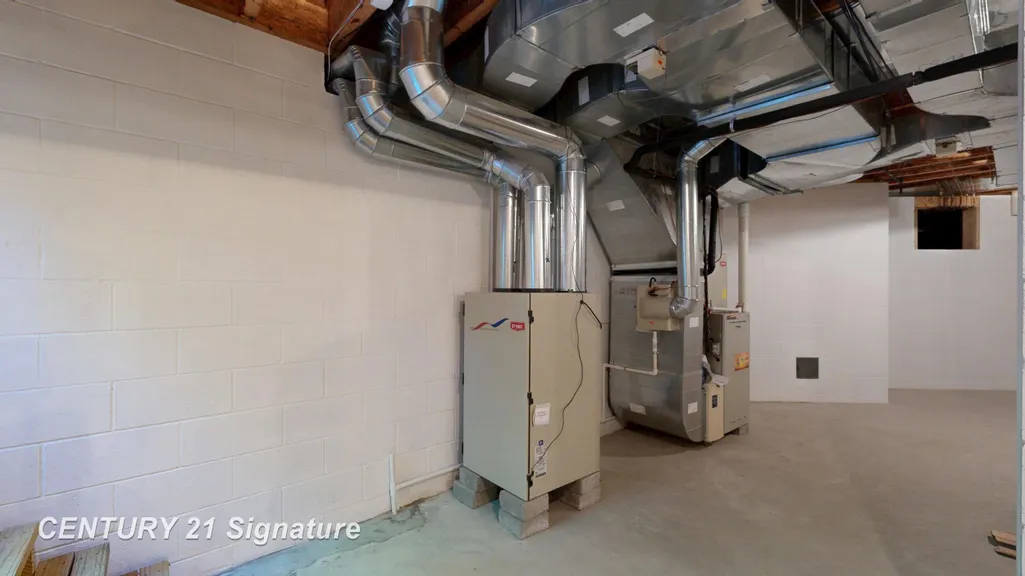
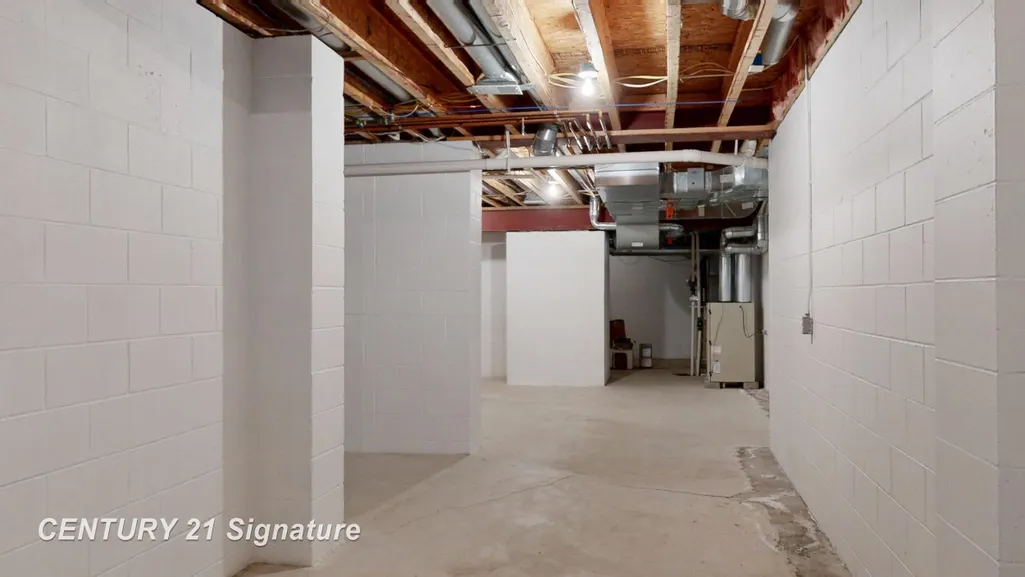
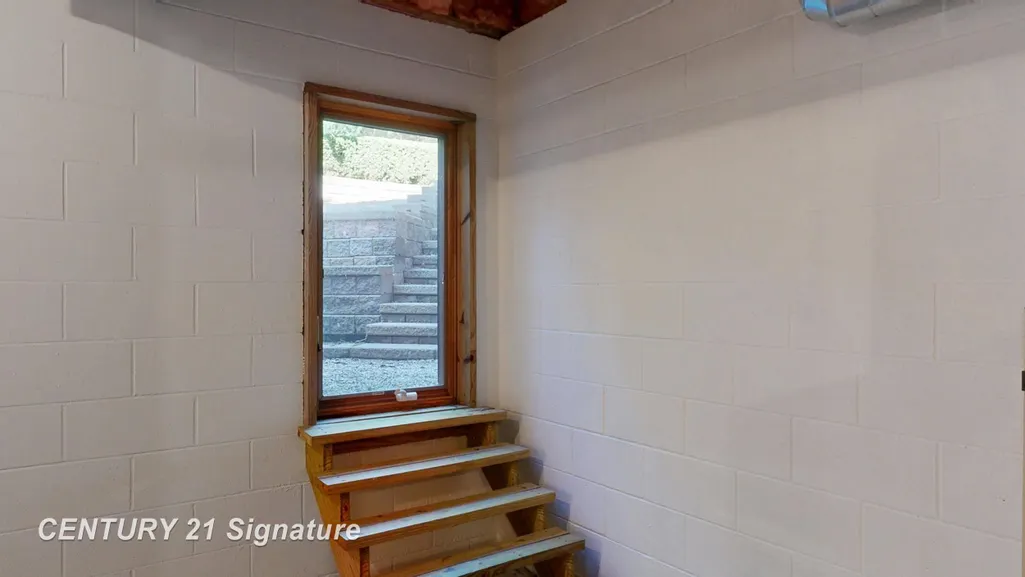
| Basement | Block,Egress/Daylight Windows |
| Bedroom 3 Level | First |
| Bedroom 1 Level | First |
| Bedroom 2 Level | First |
| Laundry Room Level | First |
| Kitchen Length | 15 |
| Laundry Room Width | 18 |
| Living Room Length | 19 |
| Bedroom 4 Width | 10 |
| Bedroom 2 Width | 12 |
| Bedroom 3 Width | 16 |
| Laundry Room Length | 16 |
| Dining Room Width | 29 |
| Bedroom 4 Length | 12 |
| Bedroom 2 Length | 15 |
| Living Room Width | 29 |
| Bedroom 3 Length | 15 |
| Dining Room Length | 10 |
| Kitchen Width | 21 |
| Beds | 4 |
| Fireplace? | Yes |
| Bedroom 1 Length | 12 |
| Bedroom 1 Width | 14 |
| Office Length | 19 |
| Office Width | 16 |
| Below Grade SqFt | 1773 |
| Above Grade SqFt | 5788 |
| Basement Y/N | Yes |
| Breakfast Nook Length | 7 |
| Breakfast Nook Level | First |
| Breakfast Nook Width | 10 |
| Library/Den Length | 15 |
| Library/Den Level | First |
| Library/Den Width | 12 |
| Fireplaces Total | 1 |
| Bedroom 2 Floor Covering | Carpet |
| Bedroom 3 Floor Covering | Carpet |
| Bedroom 4 Floor Covering | Carpet |
| Kitchen Floor Covering | Wood |
| Total SqFt Finished | 5788 |
Exterior Features
| Exterior | Brick |
|---|---|
| Exterior Amenities | Lawn Sprinkler,Patio,Porch,Street Lights |
| Frontage | 151 |
| Lot Size Area | 0.77 |
| Pool (Y/N) | No |
| Lot Dimensions | 151 x 221 |
| Garage # of Car | 3 |
| Roads | City/County,Paved Street |
| FOUNDATION TYPE | Basement,Crawl |
| SEWER/SEPTIC | Public Sanitary |
| Waterfront Y/N | No |
| Garage Y/N | Yes |
| Frontage Type | Road |
Amenities
- Foreclosure
- Views
- Short Sale
- New Construction
- Adult 55+
- Lease To Own
- No HOA Fees
- Furnished
- Primary On Main
- Air Conditioning
- Seller Finance
- Green
- Fixer Upper
- Horse
- Golf
- Fireplace
- Deck
- Garage
- Basement
- Pool
Property vs Single Family Average in 48603
Price
Taxes
Year Built
Visits
 Listing information is provided by Participants of the MichRIC MLS. IDX information is provided exclusively for personal, non-commercial use, and may not be used for any purpose other than to identify prospective properties consumers may be interested in purchasing. Information deemed reliable but not guaranteed. ©: MichRIC MLS. Last Update September 20, 2026 10:04 AM UTC
 IDX provided courtesy of Realcomp II Ltd., via NextHome One and The Originating MLS(found above), © 2026 Realcomp II Ltd. Shareholders. The information being provided is for consumers personal, non-commercial use and may not be used for any purpose other than to identify prospective properties consumers may be interested in purchasing.
 Provided through IDX via MiRealSource. Courtesy of MiRealSource Shareholder. Copyright MiRealSource.
The information published and disseminated by MiRealSource is communicated verbatim, without change by MiRealSource, as filed with MiRealSource by its members. The accuracy of all information, regardless of source, is not guaranteed or warranted. All information should be independently verified.
Copyright 2026 MiRealSource. All rights reserved. The information provided hereby constitutes proprietary
Provided through IDX via MiRealSource. Courtesy of MiRealSource Shareholder. Copyright MiRealSource.
The information published and disseminated by MiRealSource is communicated verbatim, without change by MiRealSource, as filed with MiRealSource by its members. The accuracy of all information, regardless of source, is not guaranteed or warranted. All information should be independently verified.
Copyright 2026 MiRealSource. All rights reserved. The information provided hereby constitutes proprietary
