
Address
2881 Dean Street, Harrison, MI
Price
$ 280,000
Property Attributes
- ID#50208768
- TypeSingle Family
- Listing Status Active
- CountyCLARE
- CityHarrison
- AreaHarrison
- NeighborhoodAlpine Village
- Zip48625
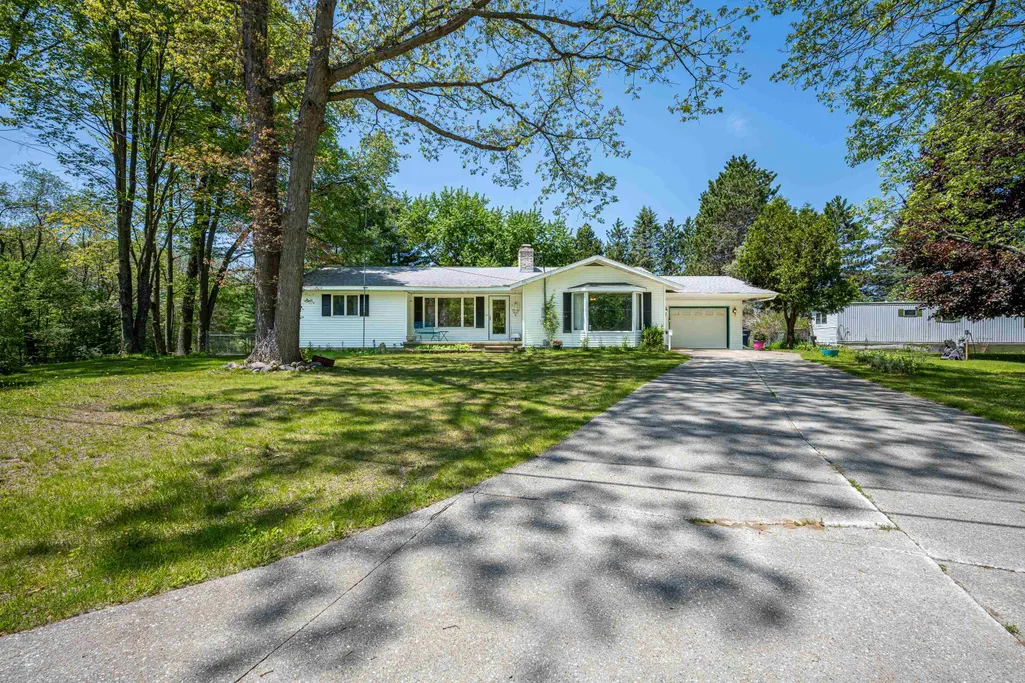
- StyleRanch,Conventional Frame
- Year Built1974
- Taxes$ 1966
- Price$ 280,000
- Bedrooms3
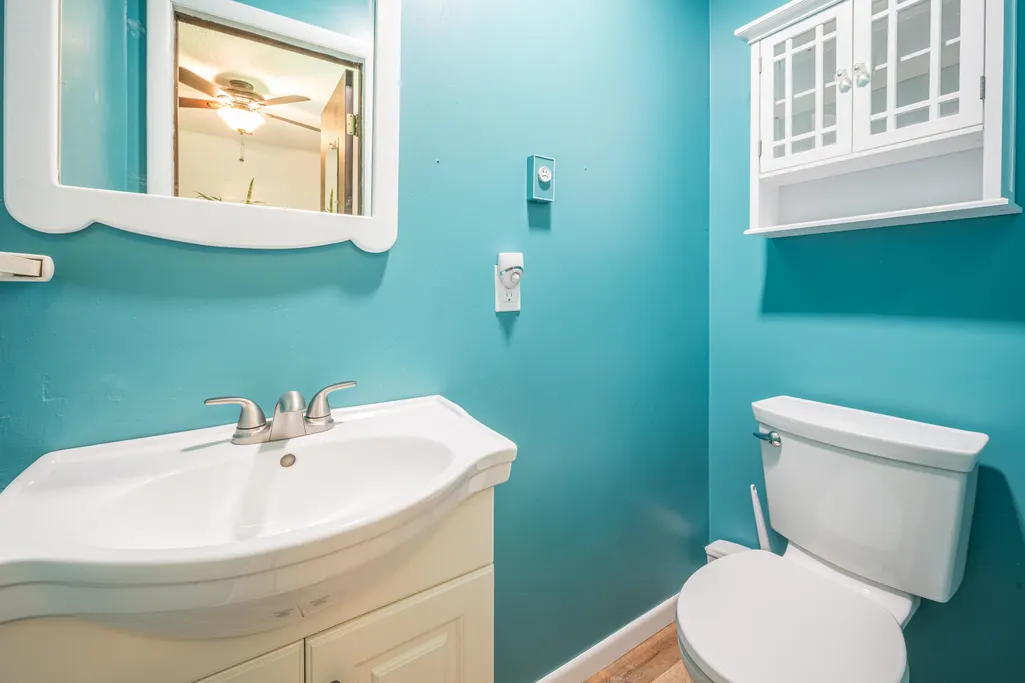
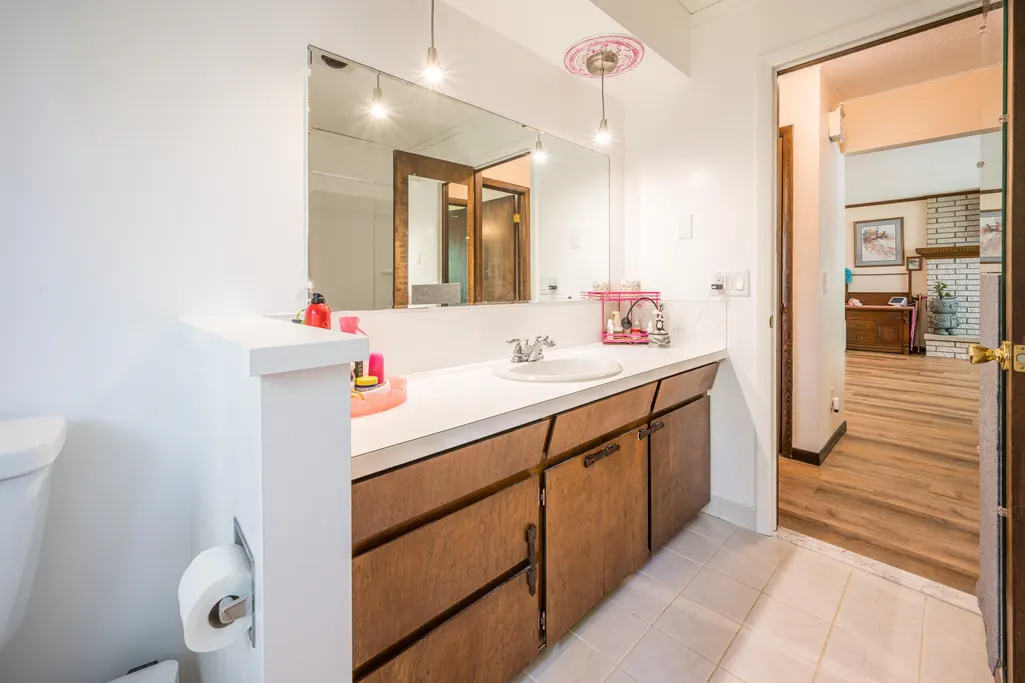
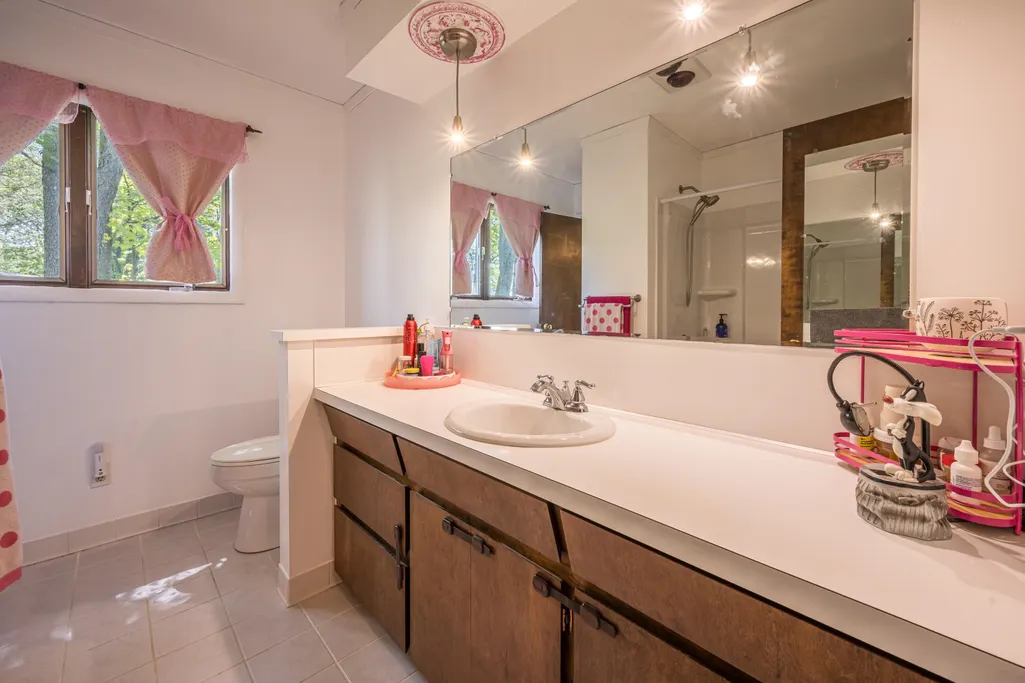
- Full Bathrooms1
- Half Bathrooms1
- Sqr Footage1609
- Lot Size0.51 Acres
Data Source:
MiRealSource (MIRS)
Property Description
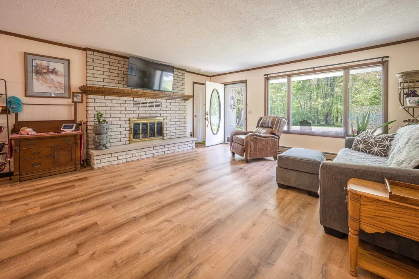
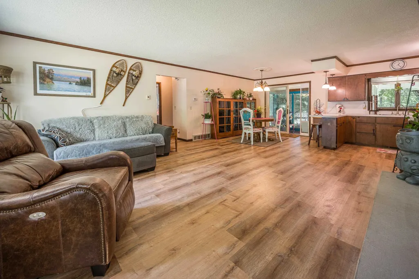
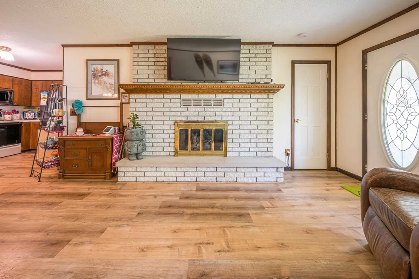
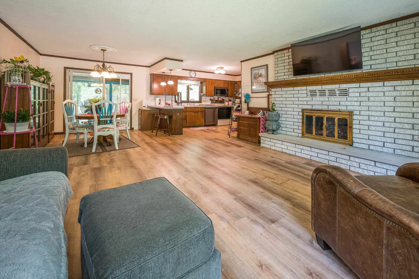
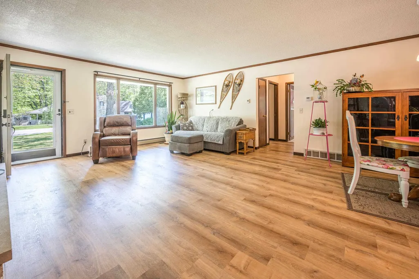
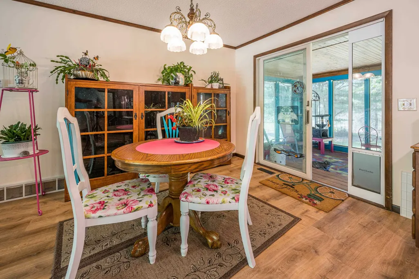
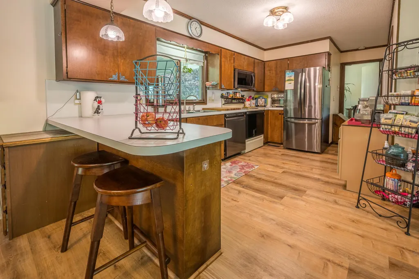
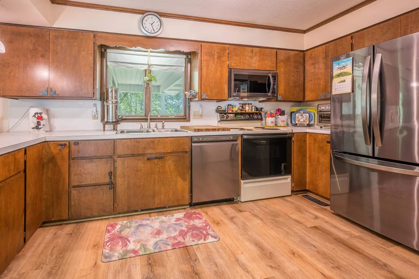
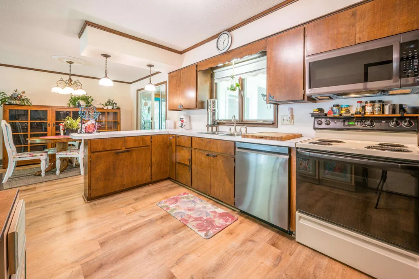
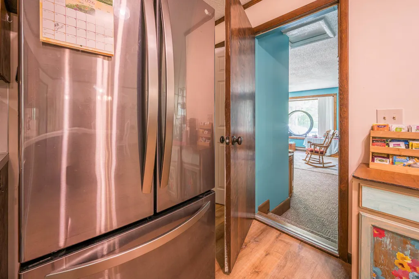
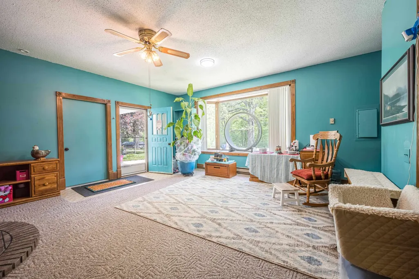
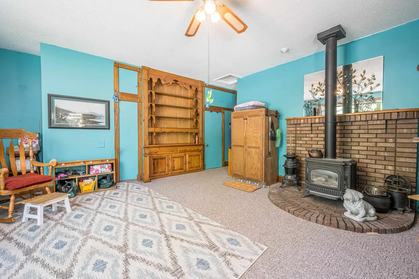
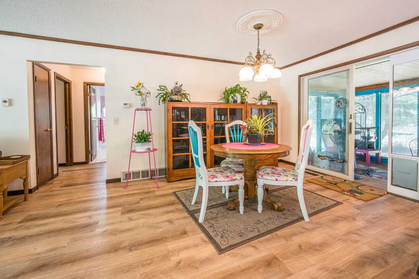
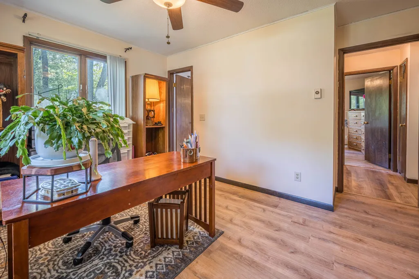
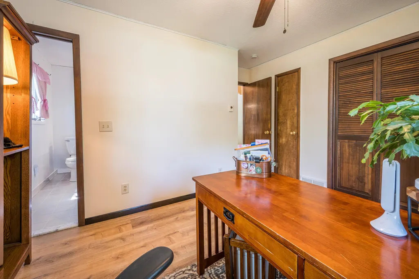
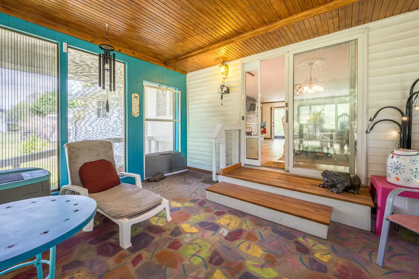
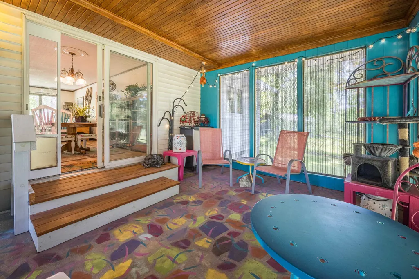
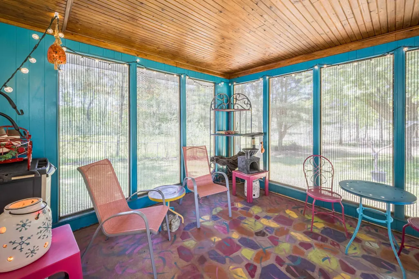
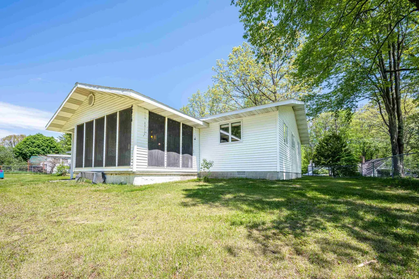
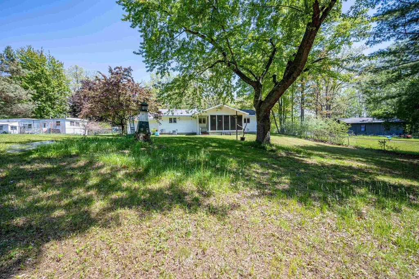
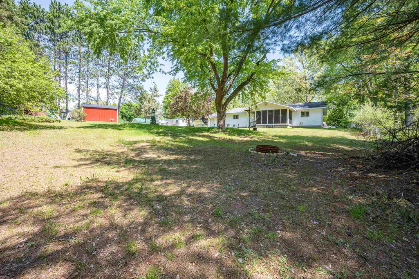
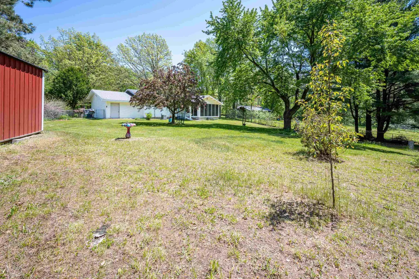
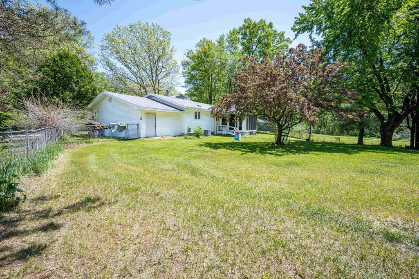
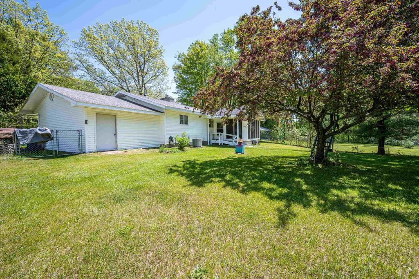
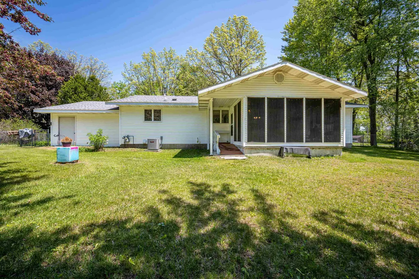
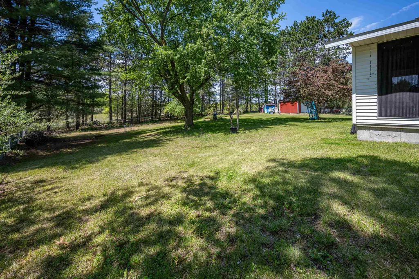
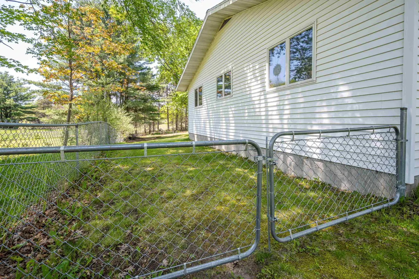
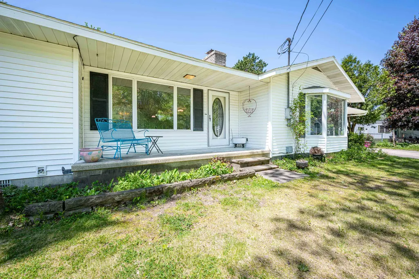
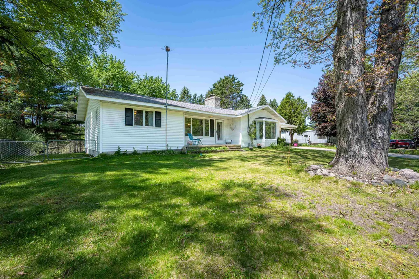
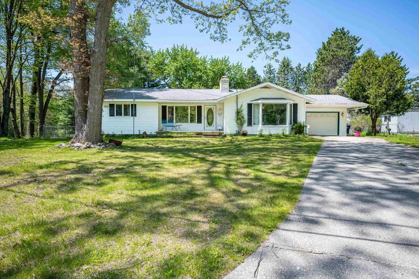
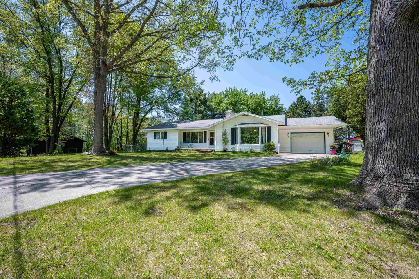
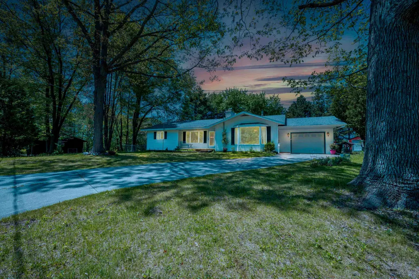
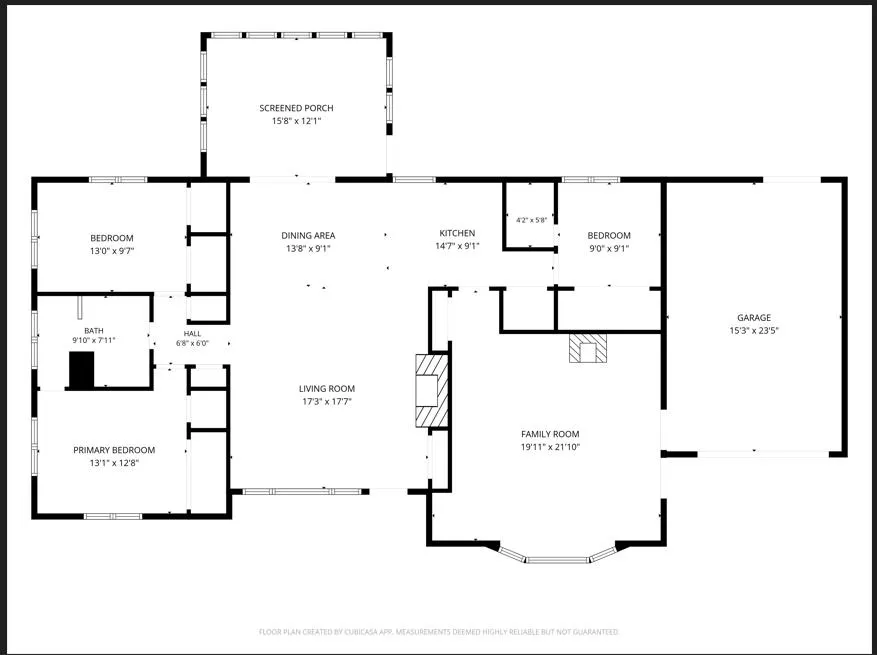
Beautiful 3-bedroom, 1.5-bath home tucked away in a peaceful setting just minutes from town, offering the perfect balance of privacy and convenience. From the moment you step inside, youâll feel right at home in the welcoming family room featuring a cozy gas stove and large bay window that fills the space with warm natural light. A separate formal living room offers another inviting space to relax, gather with guests, or enjoy quiet evenings around the gas fireplace. The 12x16 pet-secure screened room is a true highlightâperfect for morning coffee, relaxing with your pets, or unwinding at the end of the day while overlooking the spacious fenced-in backyard. Additional features include central air, 200-amp electrical service, encapsulated crawl space, and an attached one-car garage with a new Wi-Fi remote opener. Comfortable, functional, and full of charmâthis home makes everyday living feel a little more special.
| Price History | |
|---|---|
| 5/26/2026 | Listed $280,000 |
General Features
| Heating | Forced Air |
|---|---|
| Kitchen Level | Main |
| Cooling | Central A/C |
| Possession | Negotiable (Possession) |
| Fireplaces | Gas Fireplace,Grt Rm Fireplace,LivRoom Fireplace |
| Garage | Attached Garage |
| Water | Public Water |
| Appliances | Dishwasher,Dryer,Microwave,Range/Oven,Refrigerator,Washer |
| Status | Active |
| Full Baths | 1 |
| Half Baths | 1 |
| Bathrooms | 2 |
| Year Built | 1974 |
| Subdivision | Alpine Village |
| Water Heater | Electric |
| Style | Ranch,Conventional Frame |
| County | Clare |
| Class | RESIDENTIAL |
| Type | Single Family |
| Ownership | Private |
| New Construction Y/N | No |
| Associated Document Count | 5 |
| Electric | 200+ Amp Service |
| Status | Active |
| Zoning | Residential |
| Subdivision | MI |
| Sale/Rent | For Sale |
| Utilities | Electricity Connected,Natural Gas Connected,Water Connected |
| Manufactured Y/N | No |
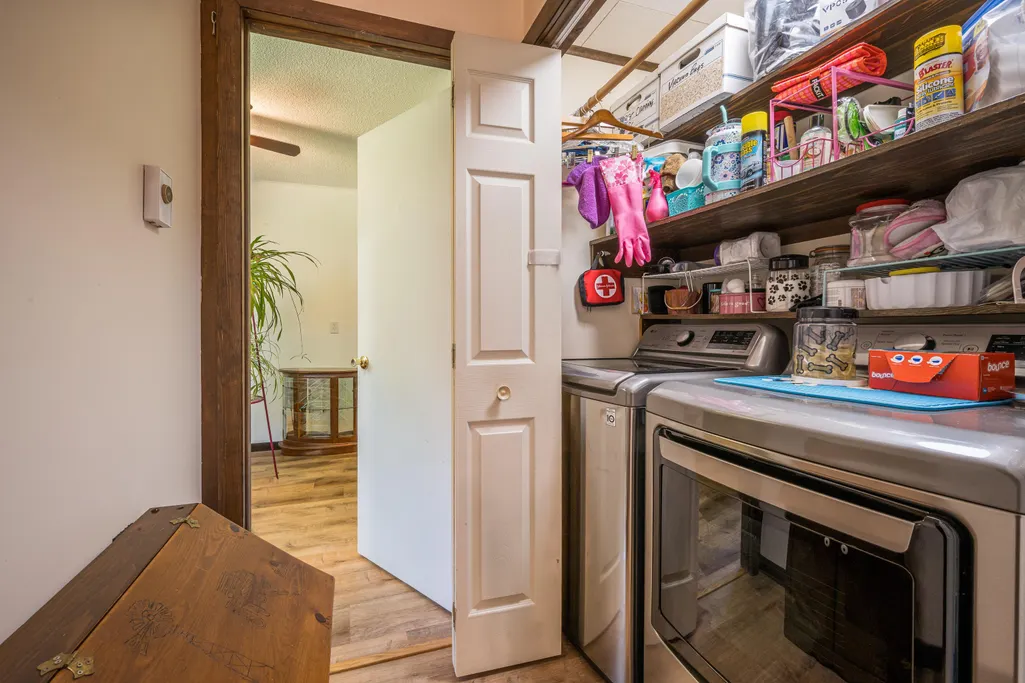
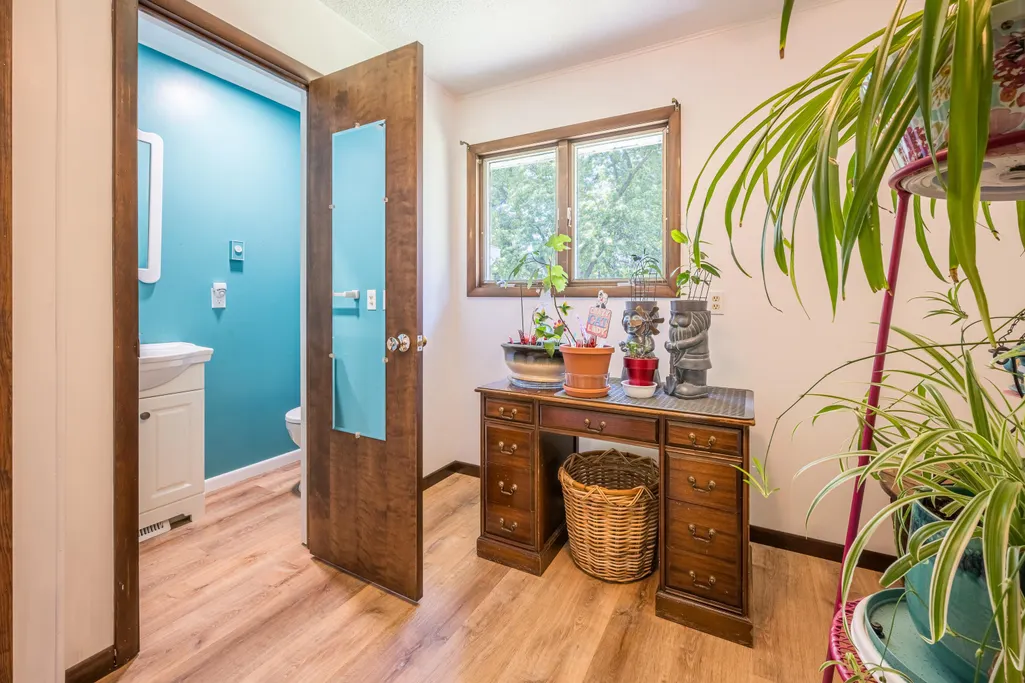
| ROOMS | First Floor Bedroom,First Floor Laundry,Great Room,Living Room,Sun/Florida Room,Primary Bedroom,First Flr Lavatory,Primary Bdrm Suite,PrimaryBdrm Lavatory,Eat-In Kitchen |
| Structure Style | 1 Story |
| Subj to Short Sale Apprvl | No |
| Home Warranty Y/N | No |
| Area | Harrison (18019) |
| Primary City | Harrison |
| Directions | South on N Clare Ave right on Weldon right on Dean |
| City | Harrison |
| School District | Harrison Community Schools |
| Lease Y/N | No |
| Originating MLS | Clare Gladwin Board of REALTORS |
| Source MLS | MI Real Source |
| Financial Terms | Cash,Conventional |
| Legal Description | T19N R4W SEC 28 2881 DEAN ST LOT 16 ALPINE VILLAGE. |
| DOM | 108 |
| Postal Code | 48625 |
| Price Per Sq Ft Total AG | 174.02 |
| Internet Remarks | Listing Agent: RUTH DEFOY Broker: HARRISON REALTY INC.: Beautiful 3-bedroom,1.5-bath home tucked away in a peaceful setting just minutes from town |
| Public Remarks | Beautiful 3-bedroom,1.5-bath home tucked away in a peaceful setting just minutes from town,offering the perfect balance of privacy and convenience. From the moment you step inside |
Interior Features
| Interior Amenities | Bay Window,Cable/Internet Avail. |
|---|---|
| Family Room Level | Main |
| Dining Room Level | Main |
| Living Room Level | Main |
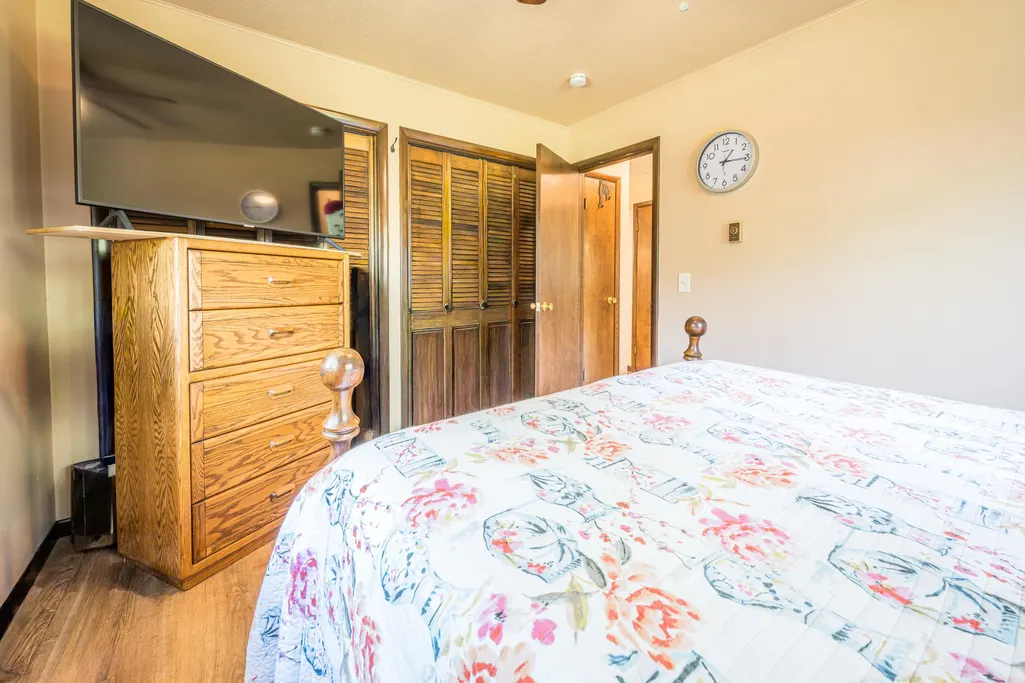
| Bedroom 3 Level | Main |
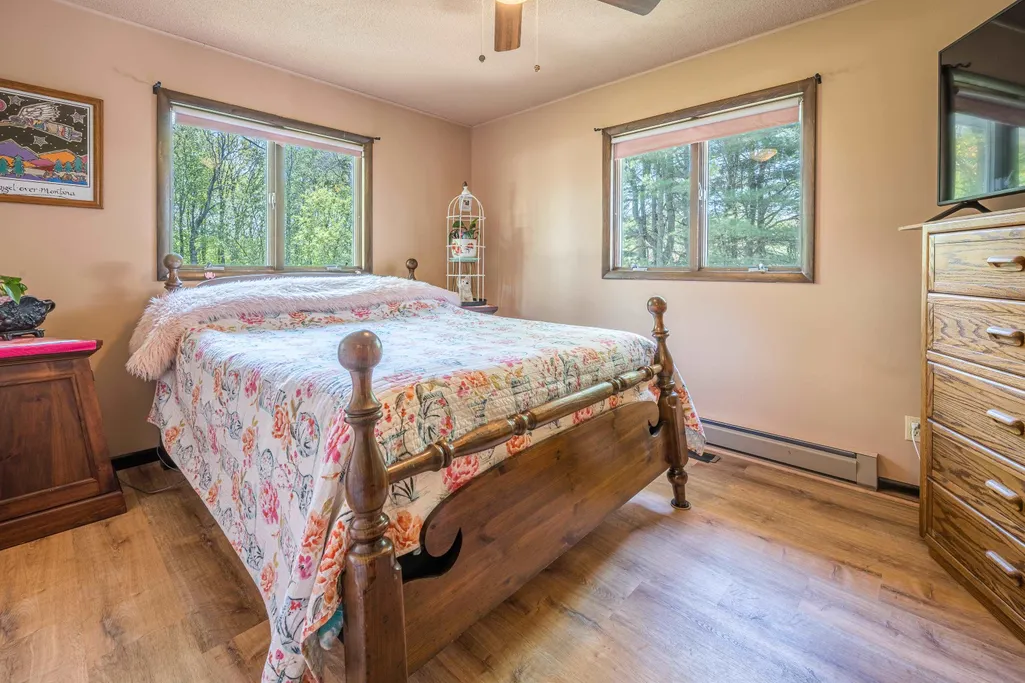
| Bedroom 1 Level | Main |
| Bedroom 2 Level | Main |
| Kitchen Length | 9 |
| Family Room Length | 19 |
| Family Room Width | 21 |
| Living Room Length | 17 |
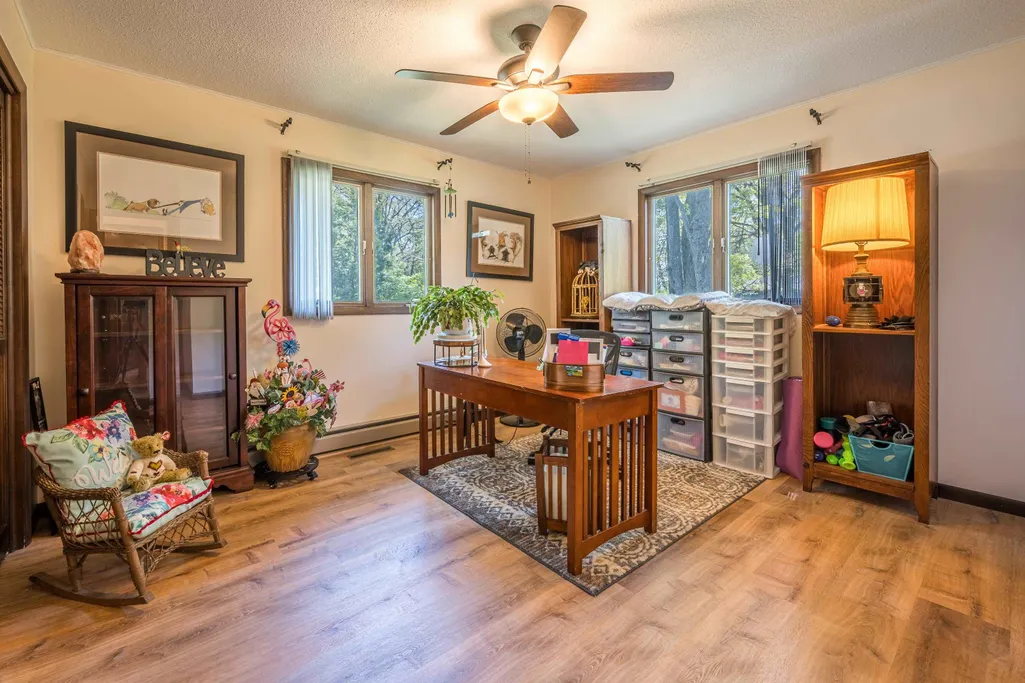
| Bedroom 2 Width | 13 |
| Bedroom 3 Width | 13 |
| Dining Room Width | 14 |
| Bedroom 2 Length | 10 |
| Living Room Width | 17 |
| Bedroom 3 Length | 13 |
| Dining Room Length | 9 |
| Kitchen Width | 15 |
| Beds | 3 |
| Fireplace? | Yes |
| Total Rooms | 5 |
| Bedroom 1 Length | 9 |
| Bedroom 1 Width | 9 |
| Above Grade SqFt | 1609 |
| Basement Y/N | No |
| Sun/FLA Room Length | 12 |
| Sun/FLA Room Level | Main |
| Sun/FLA Room Width | 16 |
| Fireplaces Total | 2 |
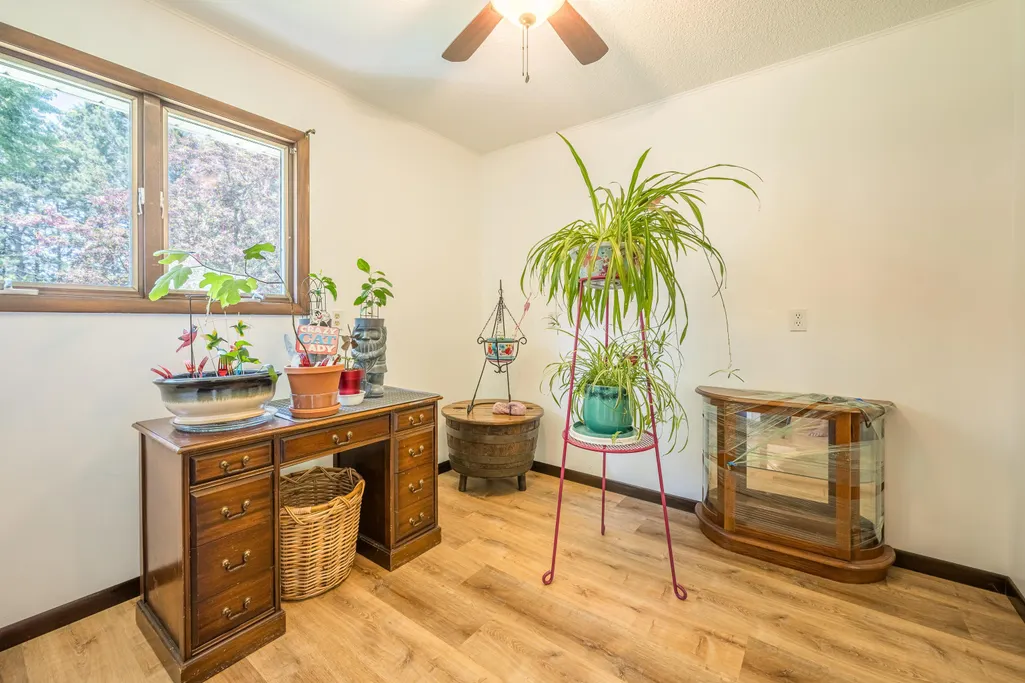
| Bedroom 2 Floor Covering | Luxury Vinyl |
| Bedroom 3 Floor Covering | Luxury Vinyl |
| Total SqFt Finished | 1609 |
| Bathroom 1 Length | 8 |
| Bathroom 1 Width | 11 |
Exterior Features
| Exterior | Aluminum |
|---|---|
| Exterior Amenities | Fenced Yard,Porch,Fence Owned |
| Frontage | 73 |
| Garage Dimensions | 15 |
| Lot Size Area | 0.51 |
| Pool (Y/N) | No |
| Lot Dimensions | 39x34x185x156x213 |
| OUT BUILDINGS | Shed |
| Garage # of Car | 1 |
| Roads | Paved Street |
| FOUNDATION TYPE | Crawl |
| SEWER/SEPTIC | Septic |
| Waterfront Y/N | No |
| Garage Y/N | Yes |
| Frontage Type | Road |
Amenities
- Foreclosure
- Views
- Short Sale
- New Construction
- Adult 55+
- Lease To Own
- No HOA Fees
- Furnished
- Primary On Main
- Air Conditioning
- Seller Finance
- Green
- Fixer Upper
- Horse
- Golf
- Fireplace
- Deck
- Garage
- Basement
- Pool
Property vs Single Family Average in 48625
Price
Taxes
Year Built
Visits
 Listing information is provided by Participants of the MichRIC MLS. IDX information is provided exclusively for personal, non-commercial use, and may not be used for any purpose other than to identify prospective properties consumers may be interested in purchasing. Information deemed reliable but not guaranteed. ©: MichRIC MLS. Last Update September 14, 2026 8:22 PM UTC
 IDX provided courtesy of Realcomp II Ltd., via NextHome One and The Originating MLS(found above), © 2026 Realcomp II Ltd. Shareholders. The information being provided is for consumers personal, non-commercial use and may not be used for any purpose other than to identify prospective properties consumers may be interested in purchasing.
 Provided through IDX via MiRealSource. Courtesy of MiRealSource Shareholder. Copyright MiRealSource.
The information published and disseminated by MiRealSource is communicated verbatim, without change by MiRealSource, as filed with MiRealSource by its members. The accuracy of all information, regardless of source, is not guaranteed or warranted. All information should be independently verified.
Copyright 2026 MiRealSource. All rights reserved. The information provided hereby constitutes proprietary
Provided through IDX via MiRealSource. Courtesy of MiRealSource Shareholder. Copyright MiRealSource.
The information published and disseminated by MiRealSource is communicated verbatim, without change by MiRealSource, as filed with MiRealSource by its members. The accuracy of all information, regardless of source, is not guaranteed or warranted. All information should be independently verified.
Copyright 2026 MiRealSource. All rights reserved. The information provided hereby constitutes proprietary
