
Price Reduction - Waterfront
Address
6505 Swallow Drive, Harrison, MI
Price
$ 273,000
Property Attributes
- ID#50208711
- TypeSingle Family
- Listing Status Active
- CountyCLARE
- CityHarrison
- AreaHamilton Twp
- NeighborhoodTownline Wilds
- Zip48625
- StyleCottage
- Year Built1960
- Taxes$ 1466
- Price$ 273,000
- Bedrooms2
- Full Bathrooms1
- Half Bathrooms0
- Sqr Footage988
- Lot Size0.2 Acres
Data Source:
MiRealSource (MIRS)
Property Description
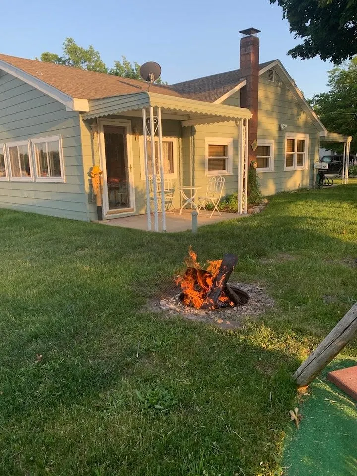
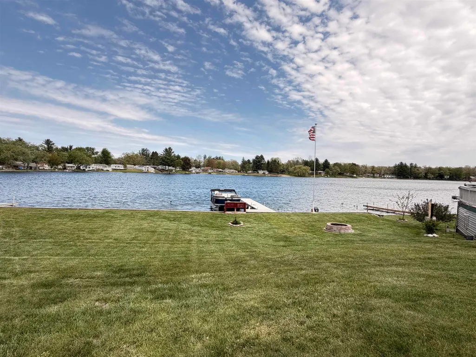
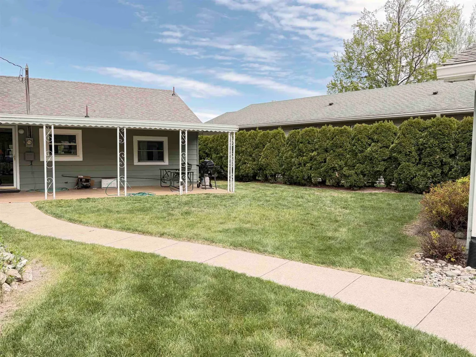
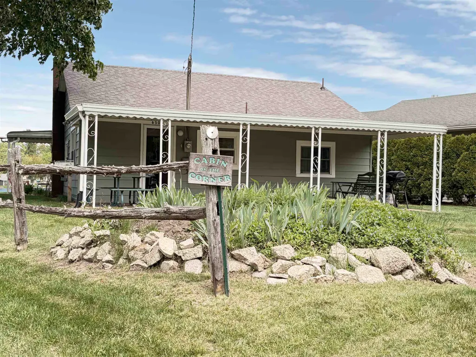
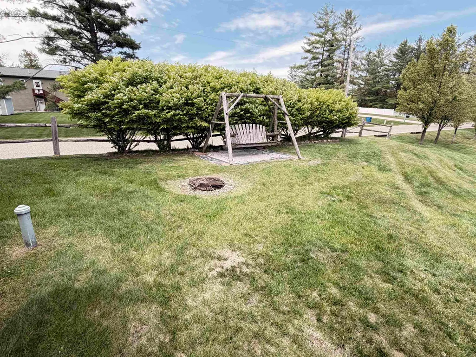
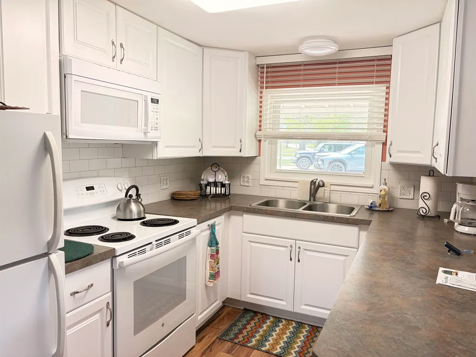
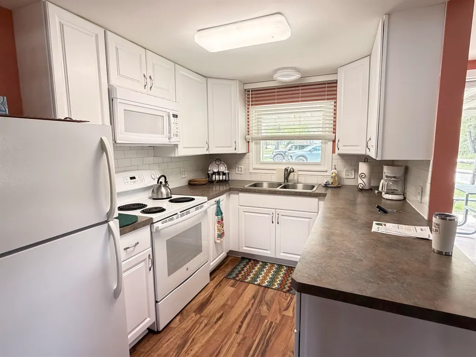
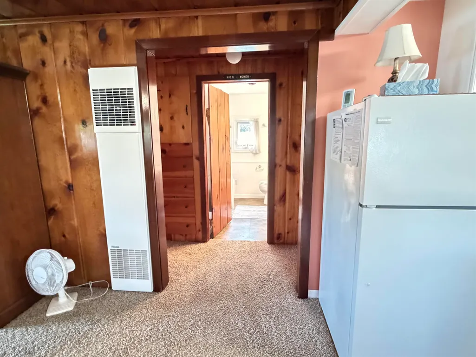
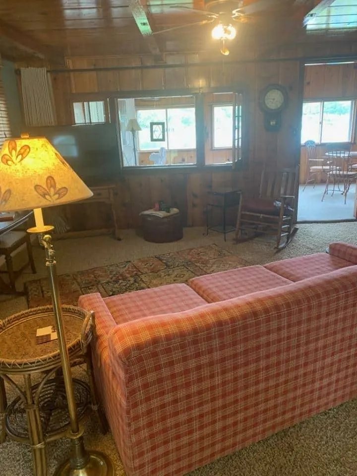
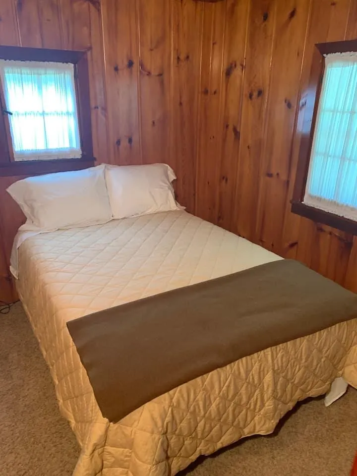
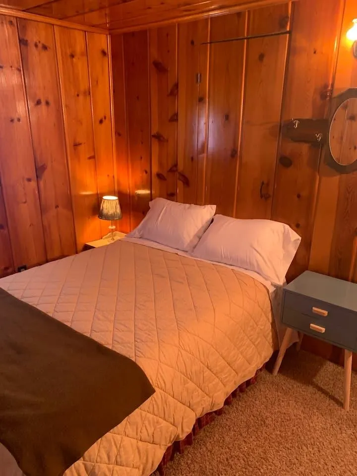
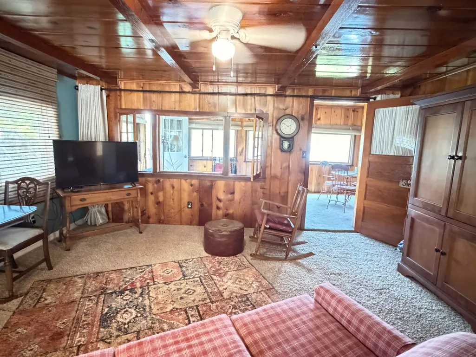
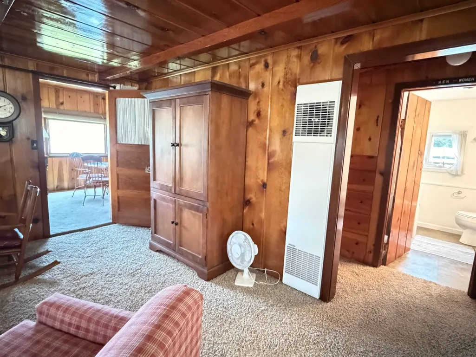
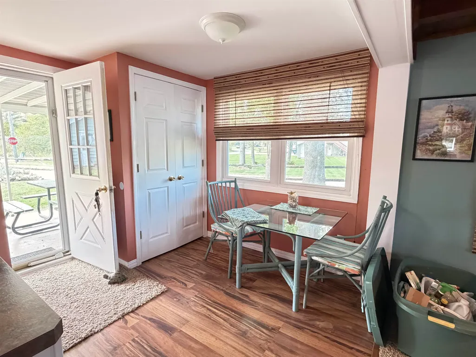
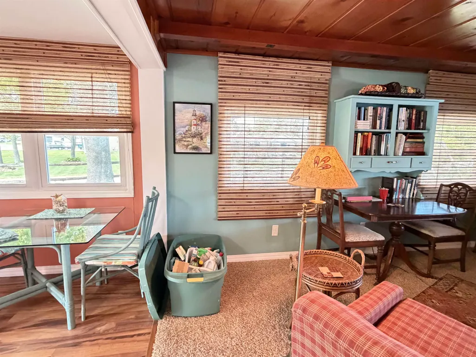
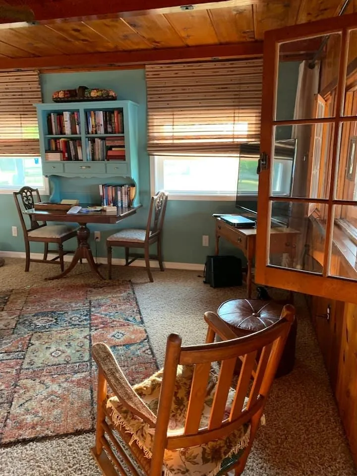
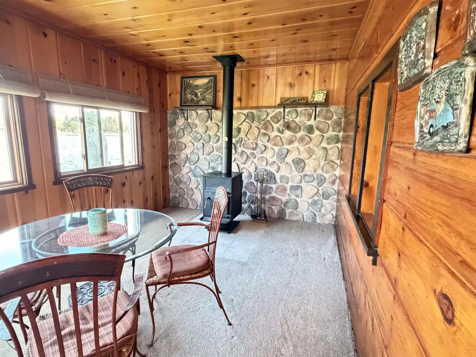
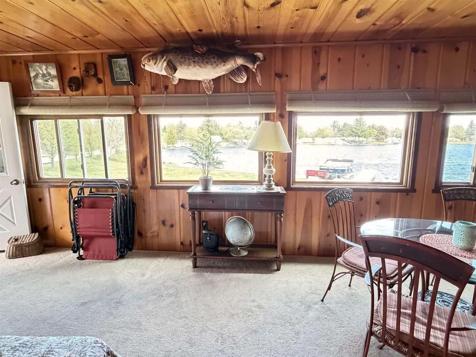
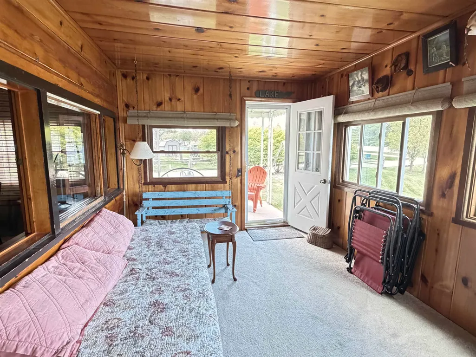
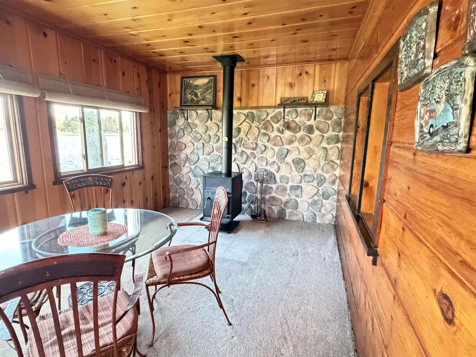
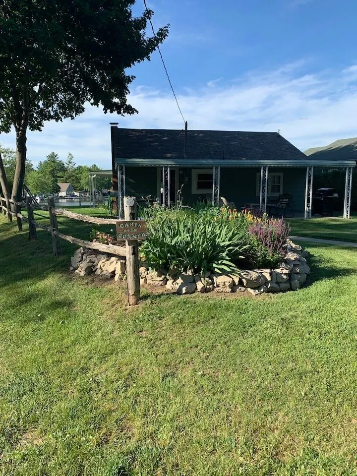
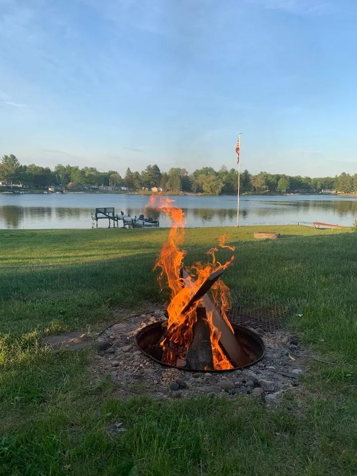
The seller is motivated, making this an incredible opportunity to own your own slice of waterfront paradise. Summer is here, and memories are waiting to be made. Don't let this one slip awayâschedule your showing today and start living the lake life you've been dreaming about! The perfect waterfront getawayâwith no dam concerns or special assessments! Tucked on a prime corner lot with stunning water views, this charming, move-in-ready cabin is waiting for its next owner. Once a successful Airbnb, it's perfectly suited as a year-round home, vacation retreat, or investment property. Best of all, it's being sold fully furnishedâjust bring your toothbrush and clothes, because nearly everything you see stays! Enjoy exceptional frontage on Dodge Lake, with boating access to Ice House Lake, Townline Lake, Boathouse Lake, and Sand Lake, giving you miles of connected waterways to explore right from your own backyard. The all-season porch is the perfect place to unwind while soaking in spectacular sunsets that make every evening unforgettable. Spend your days fishing, boating, swimming, or simply relaxing by the waterâthis is lake life at its finest.
| Price History | |
|---|---|
| 5/26/2026 | Listed $350,000 |
| 6/1/2026 | 5$335,000 |
| 6/28/2026 | 14$289,000 |
| 8/21/2026 | 6$273,000 |
General Features
| Heating | Wall Heat,Other-See Remarks |
|---|---|
| Cooling | Other |
| Possession | At Close |
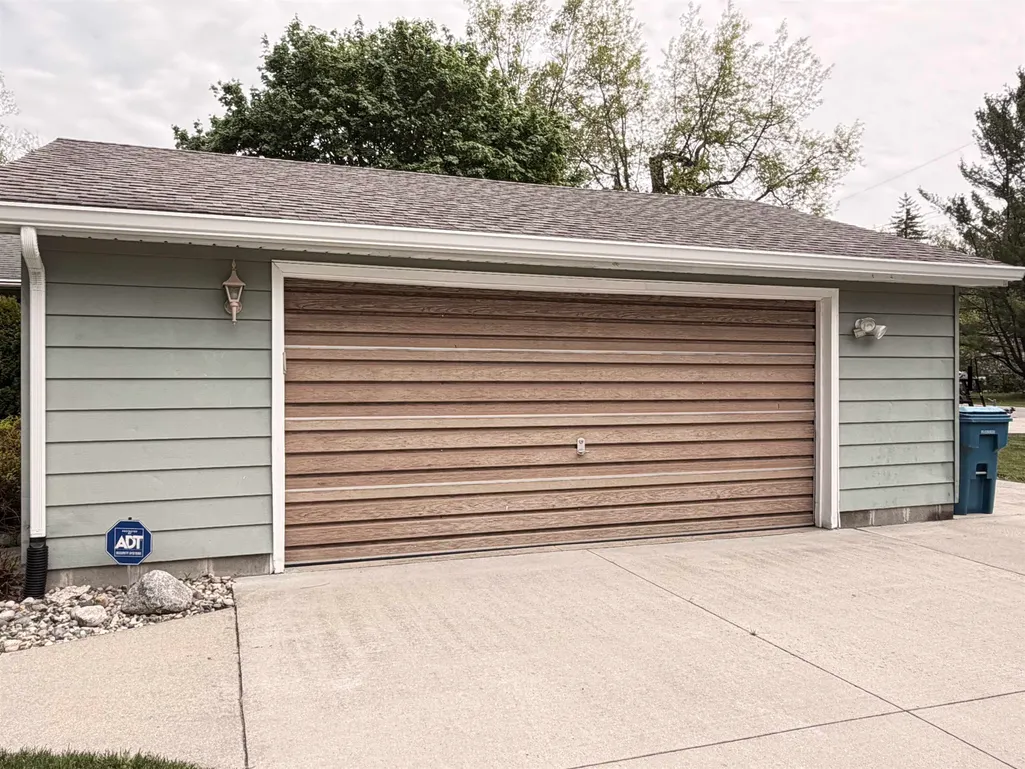
| Garage | Detached Garage |
| Water | Private Well |
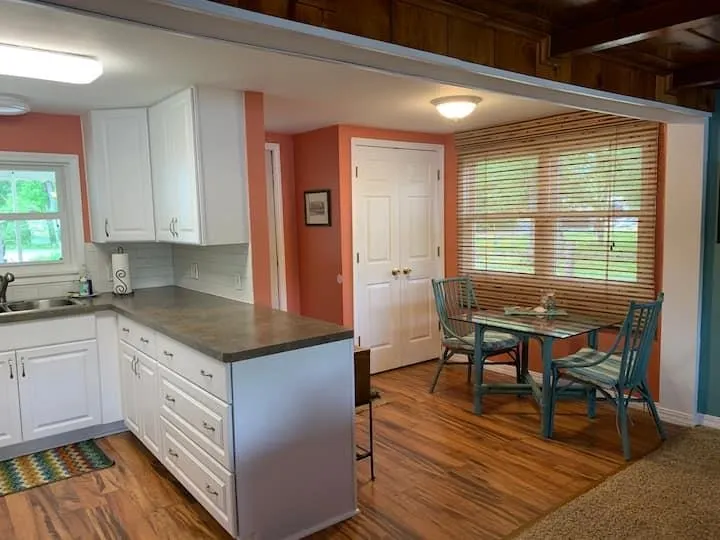
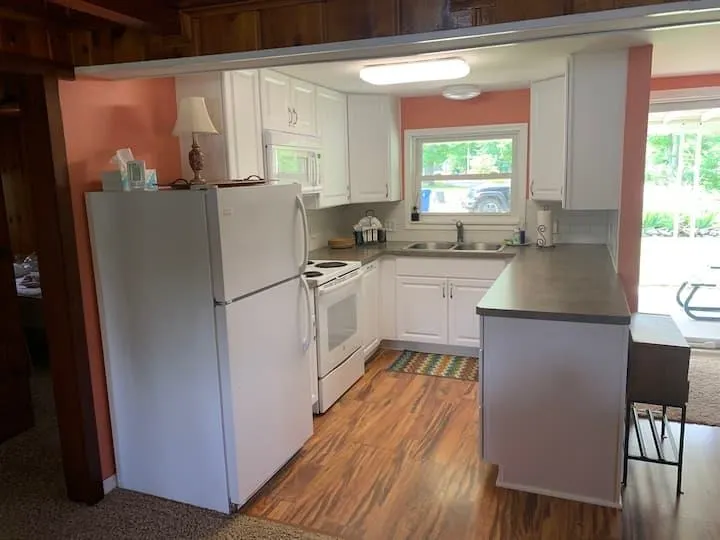
| Appliances | Microwave,Other-See Remarks,Range/Oven,Refrigerator |
| Status | Active |
| Full Baths | 1 |
| Bathrooms | 1 |
| Year Built | 1960 |
| Parking | 3 or More Spaces,Covered Parking,Garage |
| Subdivision | Townline Wilds |
| Style | Cottage |
| County | Clare |
| Class | RESIDENTIAL |
| Type | Single Family |
| Ownership | Private |
| New Construction Y/N | No |
| Associated Document Count | 2 |
| Status | Active |
| Zoning | Residential |
| Subdivision | MI |
| Sale/Rent | For Sale |
| Utilities | Cable Available,Electricity Connected,Phone Available,Propane,Sewer Connected,Water Connected |
| Manufactured Y/N | No |
| ROOMS | First Floor Bedroom,First Flr Primary Bedroom,Living Room,Sun/Florida Room,Other-See Remarks |
| Structure Style | 1 Story |
| Subj to Short Sale Apprvl | No |
| Home Warranty Y/N | No |
| Area | Hamilton Twp (18008) |
| Primary City | Harrison |
| Directions | From the second light in Harrison head E on Townline lake rd and follow to Rogers / Dodge Lk Rd and turn R follow down to Swallow and turn R,follow to property on your R,corner of Swallow and Courtney |
| City | Harrison |
| School District | Harrison Community Schools |
| VIEW | Lake View |
| Lease Y/N | No |
| Originating MLS | Clare Gladwin Board of REALTORS |
| Source MLS | MI Real Source |
| Financial Terms | Cash,Conventional,VA |
| Legal Description | T19N R3W SEC 19 6505 SWALLOW DR LOT 65 TOWNLINE WILDS #1 EXC BEG AT SE COR OF LOT 65 TH W'LY ALG SWALLOW DR 3.94 FT TH N'LY TO A PT WHERE LOT L COMMON TO LOTS 64 & 65 INTERSECTS SUR- VEY L AT WATERS E |
| DOM | 118 |
| Postal Code | 48625 |
| Price Per Sq Ft Total AG | 276.32 |
| Internet Remarks | Listing Agent: ROBIN WITKOWSKI Broker: Century 21 Signature - Clare: The seller is motivated,making this an incredible opportunity to own your own slice of waterfront paradise. Summer is here |
| Public Remarks | The seller is motivated,making this an incredible opportunity to own your own slice of waterfront paradise. Summer is here |
Interior Features
| Interior Amenities | Cable/Internet Avail.,Window Treatment(s),Furnished |
|---|---|
| Bedroom 1 Level | Main |
| Bedroom 2 Level | Main |
| Bedroom 2 Width | 10 |
| Bedroom 2 Length | 10 |
| Beds | 2 |
| Fireplace? | No |
| Total Rooms | 5 |
| Bedroom 1 Length | 10 |
| Bedroom 1 Width | 10 |
| Above Grade SqFt | 988 |
| Basement Y/N | No |
| Total SqFt Finished | 988 |
Exterior Features
| Exterior | Vinyl Siding,Vinyl Trim |
|---|---|
| Exterior Amenities | Patio,Porch,Sidewalks |
| Frontage | 49 |
| Lot Size Area | 0.2 |
| Pool (Y/N) | No |
| Lot Dimensions | 49x173x38x188 |
| OUT BUILDINGS | Garage(s) |
| Garage # of Car | 2 |
| Water Features | All Sports Lake,Dock/Pier Facility,Lake Frontage,Lake/River Access,Sea Wall,Water View,Waterfront,Beach Access,Interior Lake |
| Roads | City/County,Country,Paved Street,Year Round |
| FOUNDATION TYPE | Slab |
| SEWER/SEPTIC | Septic |
| Waterfront Y/N | Yes |
| Garage Y/N | Yes |
| Frontage Type | Water |
Amenities
- Foreclosure
- Views
- Short Sale
- New Construction
- Adult 55+
- Lease To Own
- No HOA Fees
- Furnished
- Primary On Main
- Air Conditioning
- Seller Finance
- Green
- Fixer Upper
- Horse
- Golf
- Fireplace
- Deck
- Garage
- Basement
- Pool
Property vs Single Family Average in 48625
Price
Taxes
Year Built
Visits
 Listing information is provided by Participants of the MichRIC MLS. IDX information is provided exclusively for personal, non-commercial use, and may not be used for any purpose other than to identify prospective properties consumers may be interested in purchasing. Information deemed reliable but not guaranteed. ©: MichRIC MLS. Last Update September 18, 2026 3:11 AM UTC
 IDX provided courtesy of Realcomp II Ltd., via NextHome One and The Originating MLS(found above), © 2026 Realcomp II Ltd. Shareholders. The information being provided is for consumers personal, non-commercial use and may not be used for any purpose other than to identify prospective properties consumers may be interested in purchasing.
 Provided through IDX via MiRealSource. Courtesy of MiRealSource Shareholder. Copyright MiRealSource.
The information published and disseminated by MiRealSource is communicated verbatim, without change by MiRealSource, as filed with MiRealSource by its members. The accuracy of all information, regardless of source, is not guaranteed or warranted. All information should be independently verified.
Copyright 2026 MiRealSource. All rights reserved. The information provided hereby constitutes proprietary
Provided through IDX via MiRealSource. Courtesy of MiRealSource Shareholder. Copyright MiRealSource.
The information published and disseminated by MiRealSource is communicated verbatim, without change by MiRealSource, as filed with MiRealSource by its members. The accuracy of all information, regardless of source, is not guaranteed or warranted. All information should be independently verified.
Copyright 2026 MiRealSource. All rights reserved. The information provided hereby constitutes proprietary
