
Open House Sun, Sep 20th 12:00 PM - 01:30 PM - Price Reduction

Address
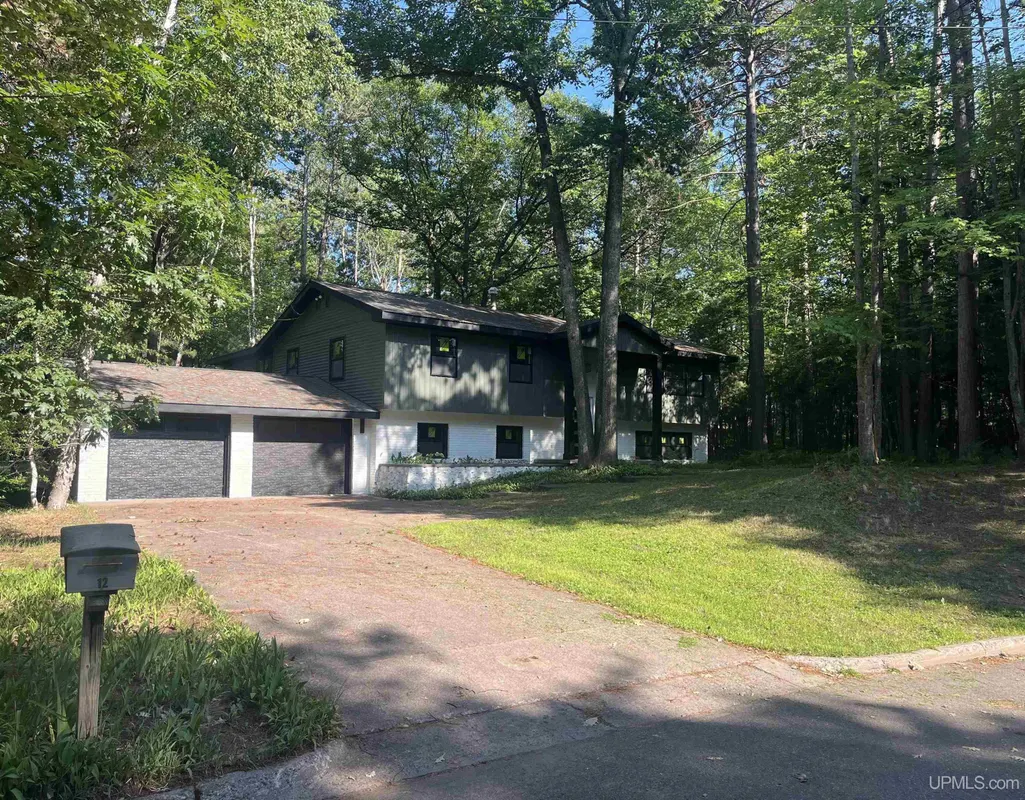
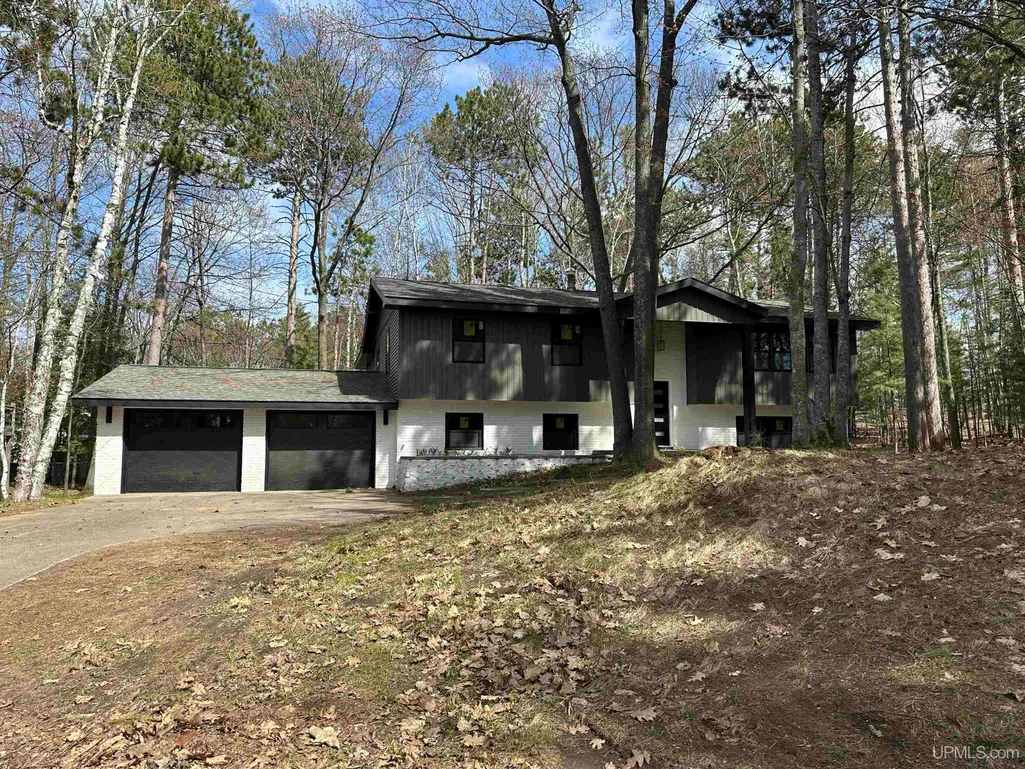
12 Elder Drive Drive, Marquette, MI
Price
$ 659,000
Property Attributes
- ID#50208203
- TypeSingle Family
- Listing Status Active
- CountyMARQUETTE
- CityMarquette
- AreaMarquette
- NeighborhoodUniversity Addition
- Zip49855
- StyleSplit Level
- Year Built1965
- Price$ 659,000
- Bedrooms6
- Full Bathrooms3
- Half Bathrooms1
- Sqr Footage1867
- Lot Size0.37 Acres
Data Source:
MiRealSource (MIRS)
Property Description
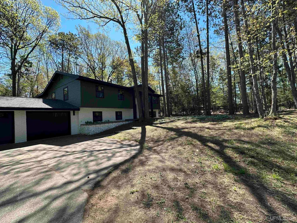
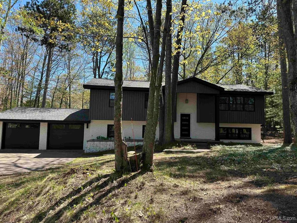
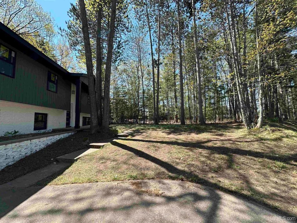
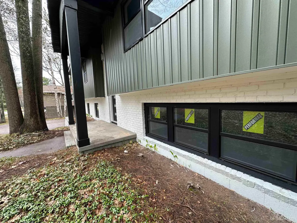
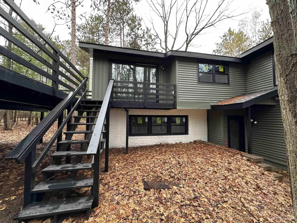
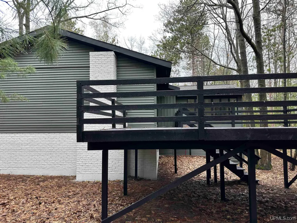
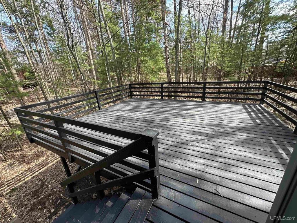
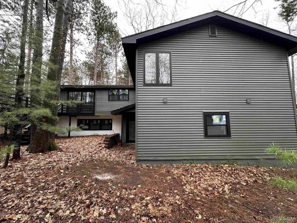
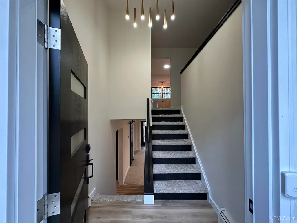
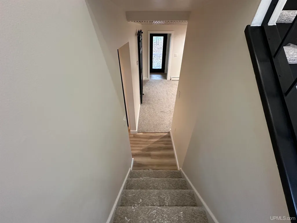
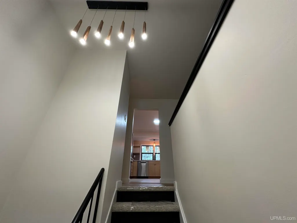
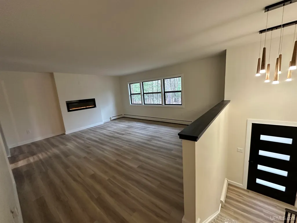
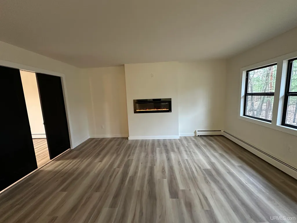
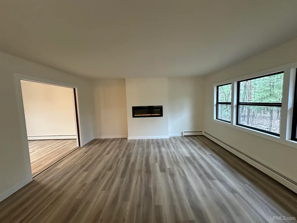
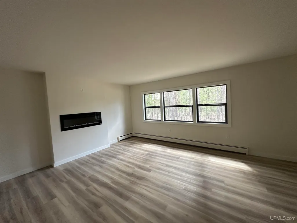
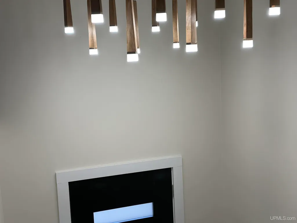
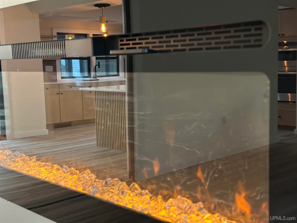
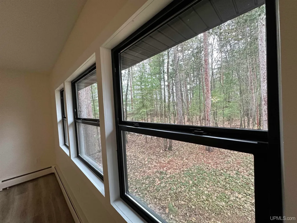
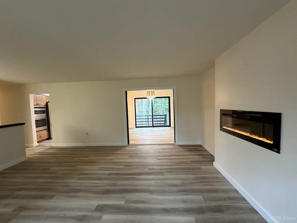
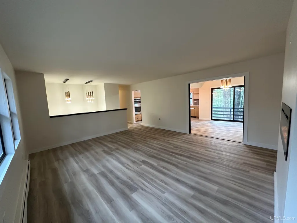
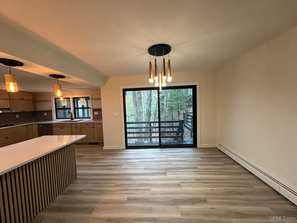
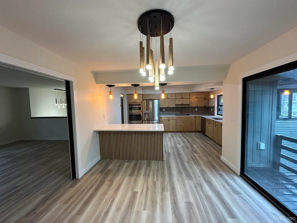
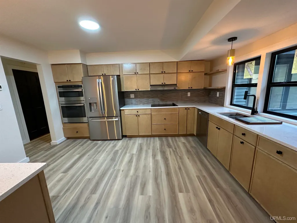
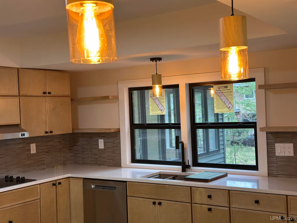
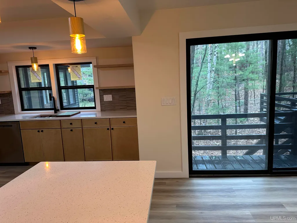
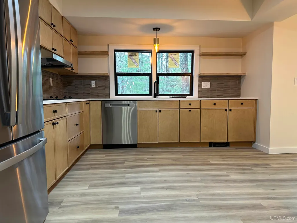
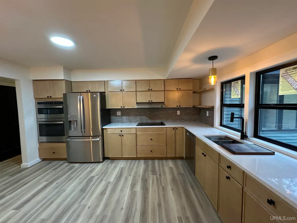
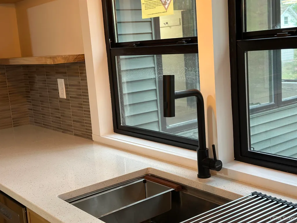
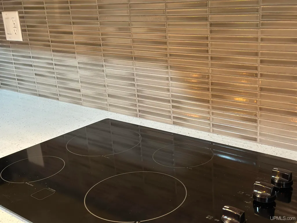
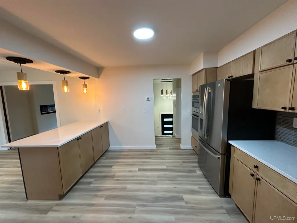
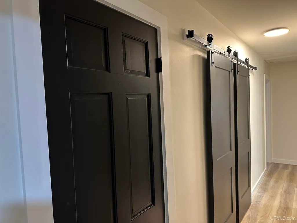
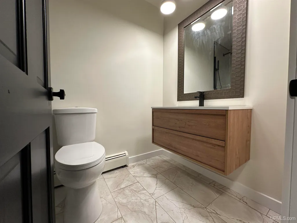
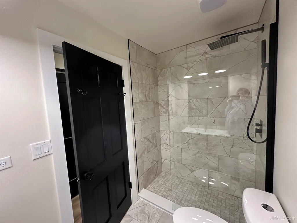
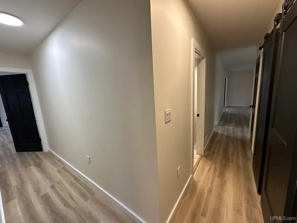
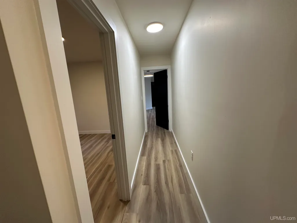
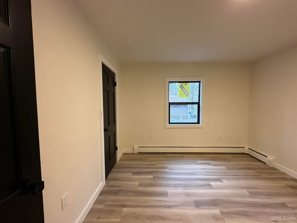
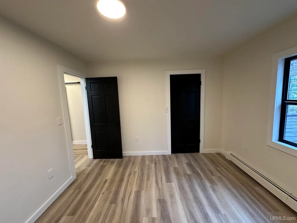
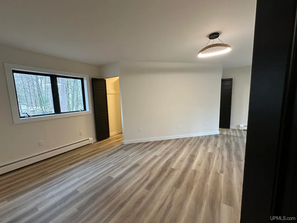
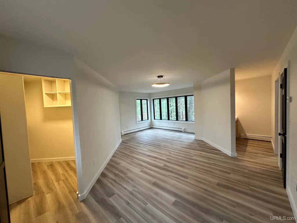
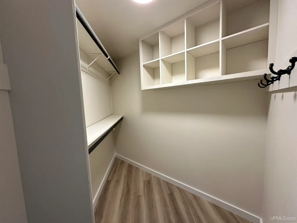
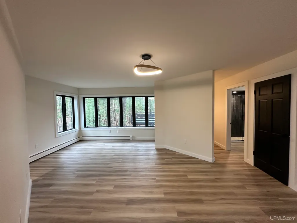
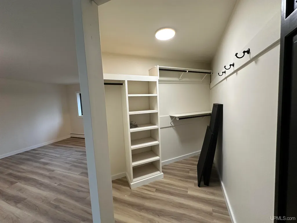
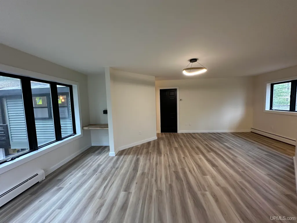
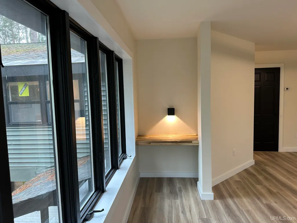
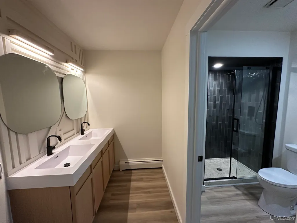
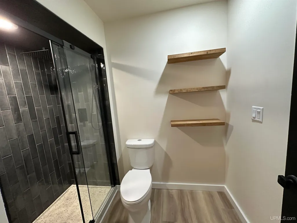
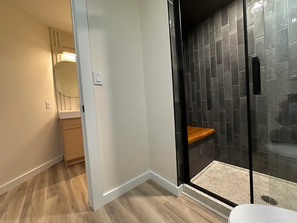
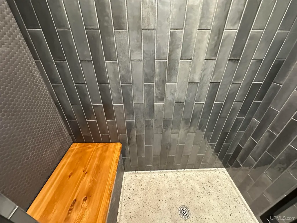
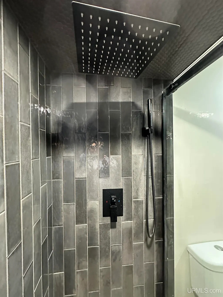
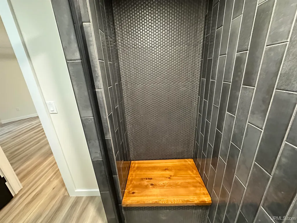
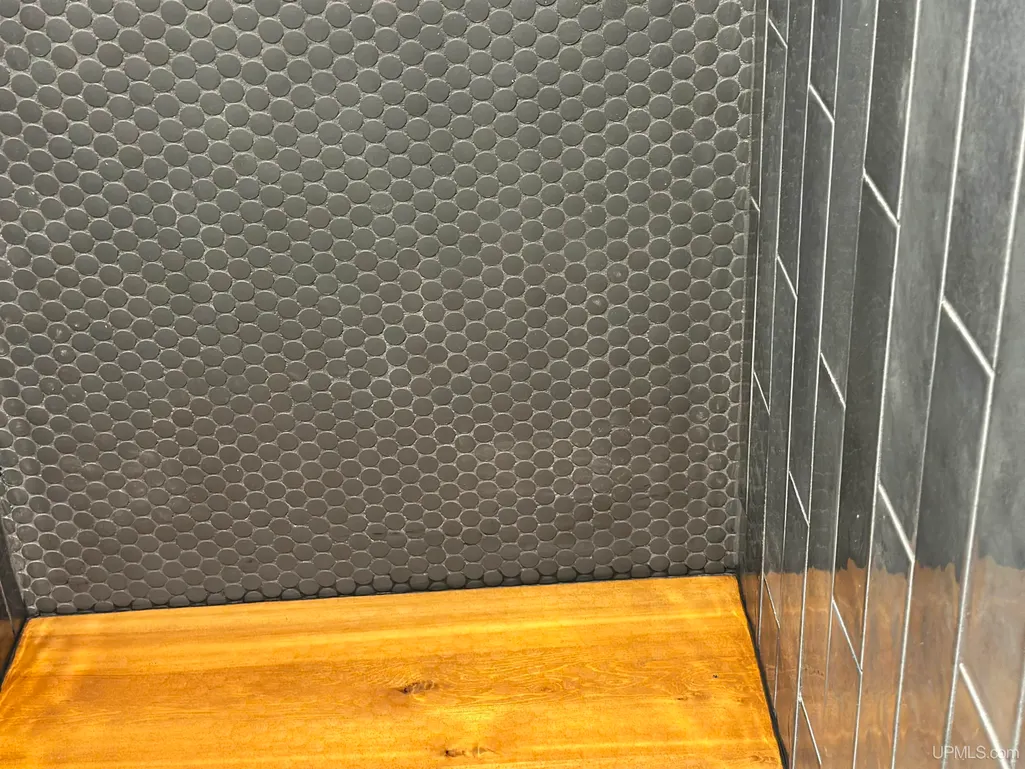
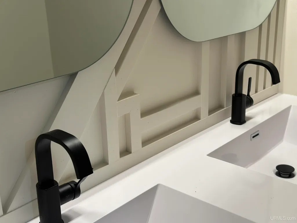
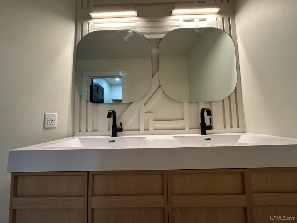
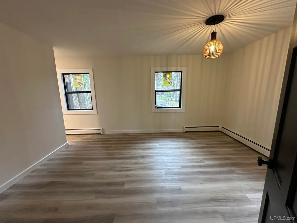
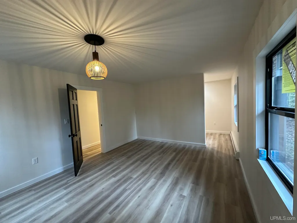
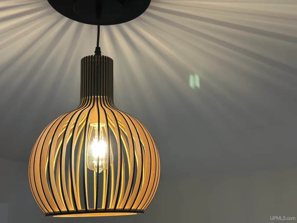
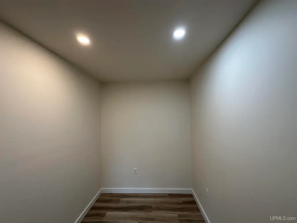
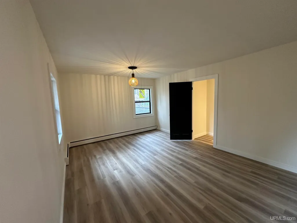
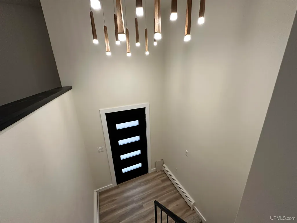
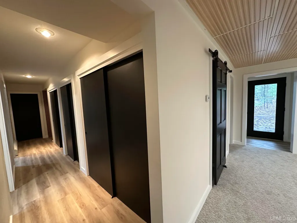
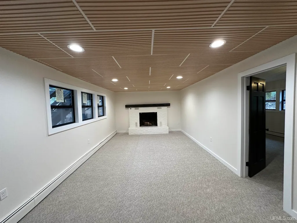
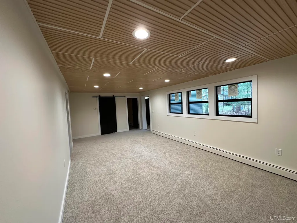
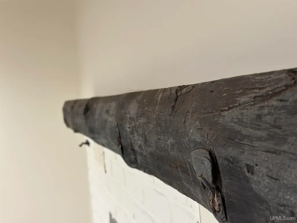
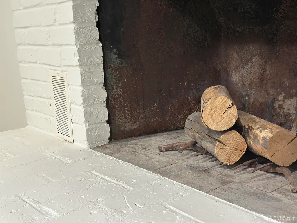
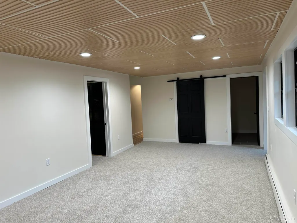
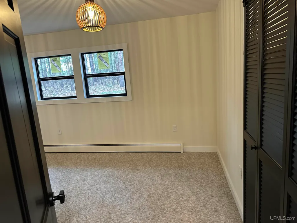
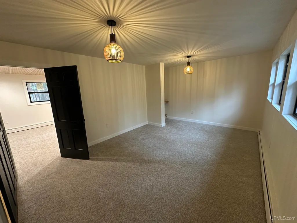
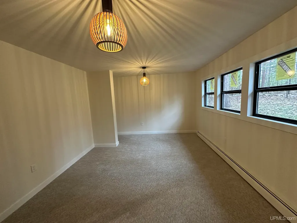
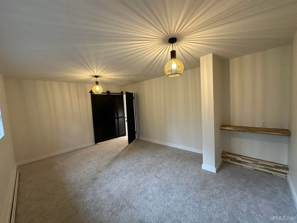
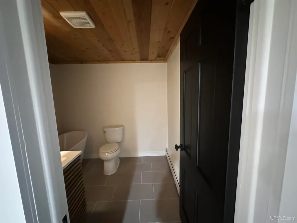
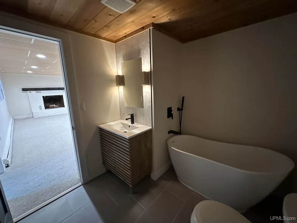
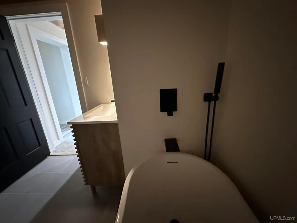
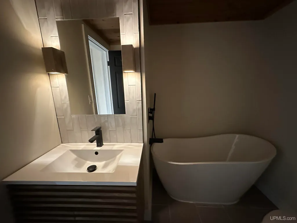
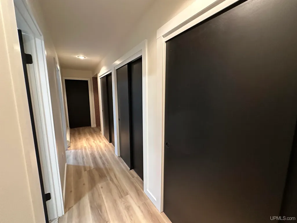
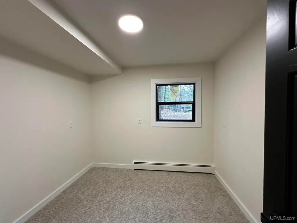
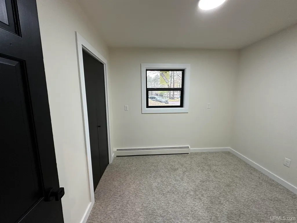
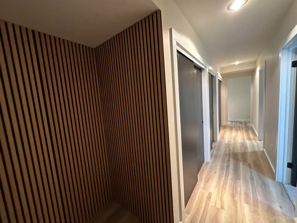
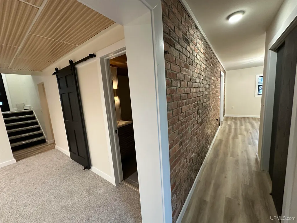
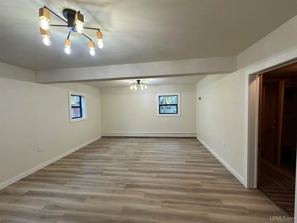
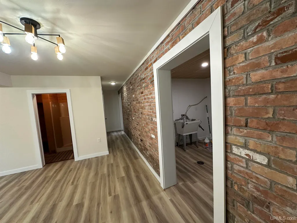
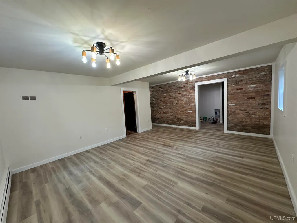
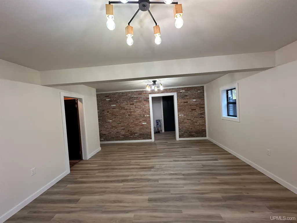
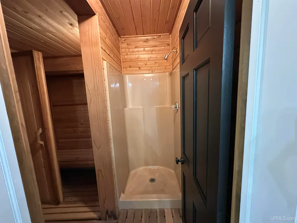
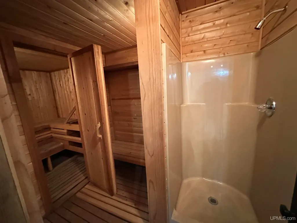
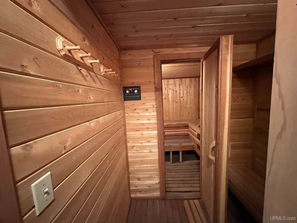
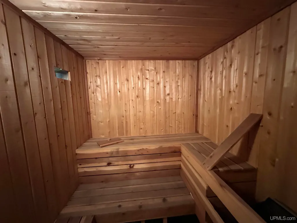
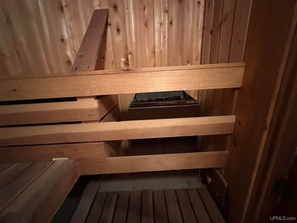
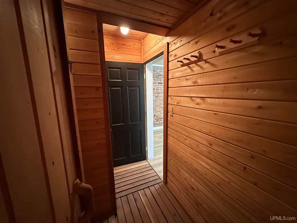
OPEN HOUSE! Sunday, September 20th from noon until 1:30pm, we will be holding an open house. Please stop by to see this most beautiful home located in a great location in Marquette! Step into a home where light, space, and design come together in perfect harmony. This exquisitely reimagined six-bedroom, three-and-a-half-bath residence unfolds with artistry at every turnâfrom its serene spa-inspired bathrooms adorned with floating vanities, to the glow of thoughtfully curated lighting that dances throughout each room. Brand-new windows invite the outside in, filling every corner with warmth and soft, natural light. Gather, unwind, and live expansively across the homeâs generous living spaces, including a welcoming living room, a cozy family retreat, and a vibrant recreational area designed for connection and celebration. At its heart, the master suite offers a private sanctuaryâan airy, light-filled escape with dual closets and tranquil views stretching over the sprawling lot. Beyond the walls, a spacious deck beckons for evenings of laughter and entertaining under open skies, while the two-car garage and abundant storage ensure effortless living. With sleek stainless steel appliances, elegant finishes, and a calming sauna to complete the experience, this home is not just a place to liveâitâs a place to breathe, to gather, and to truly belong. Located in a beautiful subdivision, this 3500 sq. ft. property is near the Medical Center, Marquette Senior High School, and Northern Michigan University. Don't miss this amazing opportunity! Check out the video link for some highlights!
| Price History | |
|---|---|
| 5/19/2026 | Listed $729,000 |
| 7/1/2026 | 5$699,000 |
| 8/13/2026 | 3$679,000 |
| 9/17/2026 | 3$659,000 |
General Features
| Heating | Boiler |
|---|---|
| Kitchen Level | Main |
| Cooling | None |
| Possession | At Close |
| Fireplaces | Wood Burning |
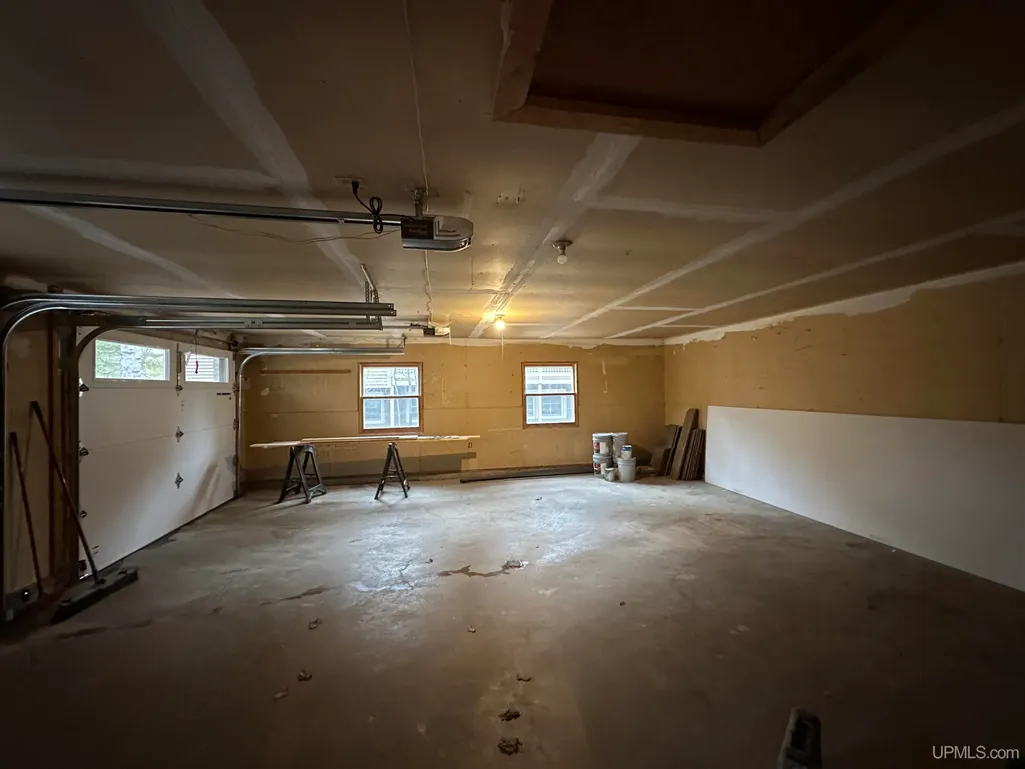
| Garage | Attached Garage |
| Zoning | MDR - Medium Density Residential |
| Water | Public Water |
| Appliances | Dishwasher,Range/Oven,Refrigerator |
| Status | Active |
| Full Baths | 3 |
| Half Baths | 1 |
| Bathrooms | 4 |
| Year Built | 1965 |
| Parking | Garage |
| Subdivision | University Addition |
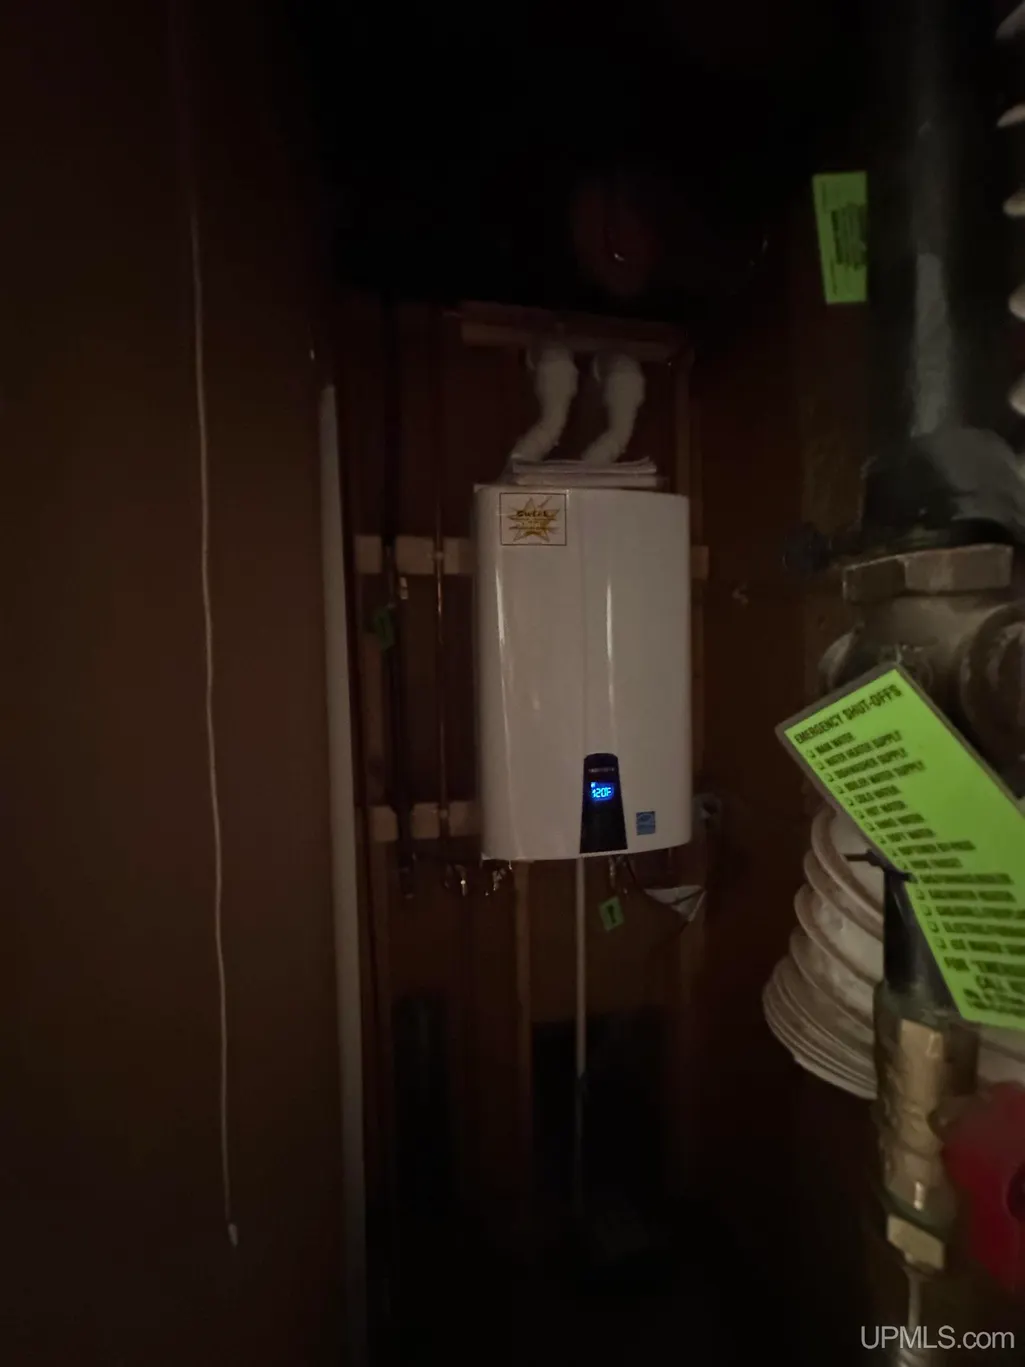
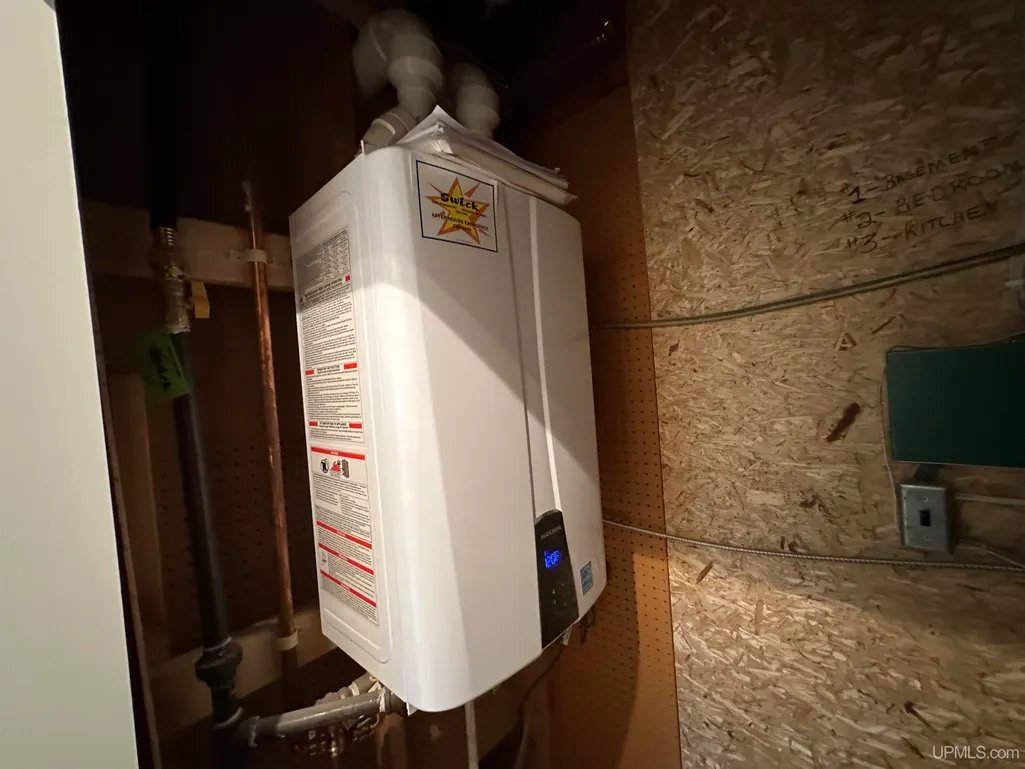
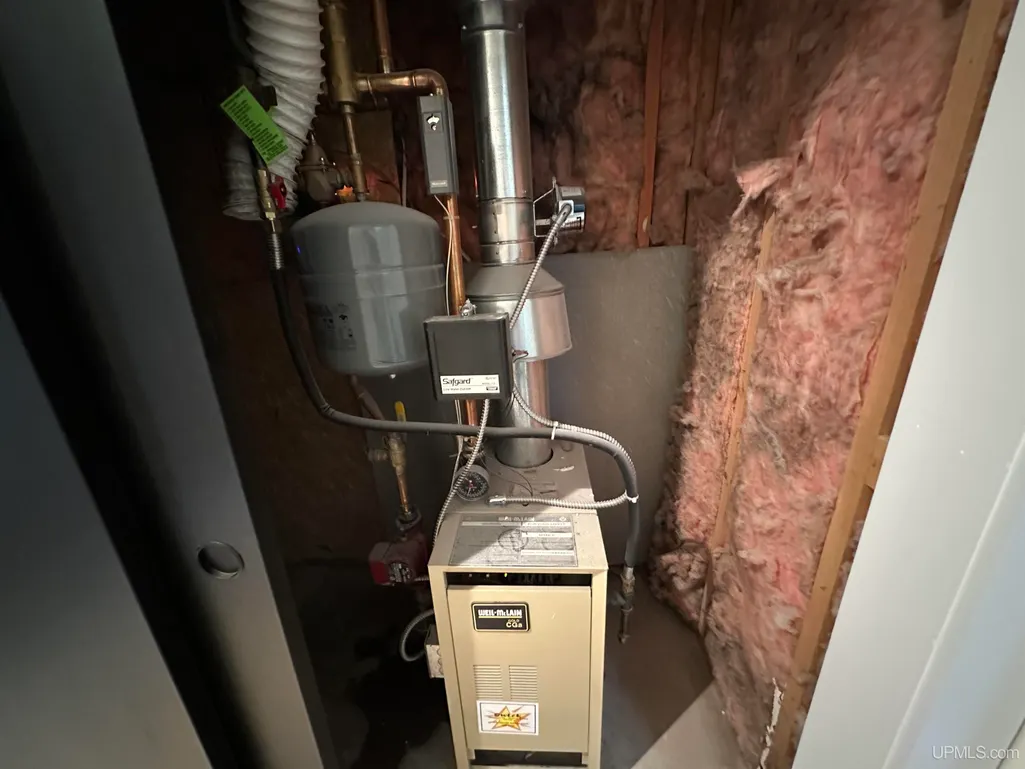
| Water Heater | Tankless Hot Water |
| Style | Split Level |
| County | Marquette |
| Class | RESIDENTIAL |
| Type | Single Family |
| Ownership | Private |
| Associated Document Count | 3 |
| Electric | 200+ Amp Service,Circuit Breakers |
| Status | Active |
| Zoning | Residential |
| Subdivision | MI |
| Sale/Rent | For Sale |
| Utilities | Cable Available,Electricity Connected,Natural Gas Connected,Phone Available,Sewer Connected,Water Connected,Internet Spectrum |
| Manufactured Y/N | No |
| Structure Style | Bi-Level |
| Subj to Short Sale Apprvl | No |
| Area | Marquette (52016) |
| Primary City | Marquette |
| Directions | Washington St. to McClellan. Go north on McClellan and take a right onto Fair and then left onto Garfield,left onto Center st.,then left on Elder. Home is on the left at the end. |
| City | Marquette |
| School District | Marquette Area School District |
| Lease Y/N | No |
| Originating MLS | Upper Peninsula Assoc of Realtor |
| Source MLS | MI Real Source |
| Financial Terms | Cash,Conventional,Conventional Blend,FHA,Rural Development,VA |
| Legal Description | DIST:52-52 CITY/MUNI/TWP:MARQUETTE CITY UNIVERSITY ADD LOT-12 |
| DOM | 121 |
| Postal Code | 49855 |
| Price Per Sq Ft Total AG | 352.97 |
| Internet Remarks | Listing Agent: SHERRY MCCARTHY Broker: SELECT REALTY: OPEN HOUSE! Sunday,September 20th from noon until 1:30pm |
| Public Remarks | OPEN HOUSE! Sunday,September 20th from noon until 1:30pm |
Interior Features
| Interior Amenities | Cable/Internet Avail.,Spa/Sauna,Walk-In Closet |
|---|---|
| Family Room Level | Lower |
| Dining Room Level | Main |
| Living Room Level | Main |
| Basement | Block,Egress/Daylight Windows,Finished,Full,Outside Entrance |
| Bedroom 3 Level | Main |
| Bedroom 1 Level | Main |
| Bedroom 2 Level | Main |
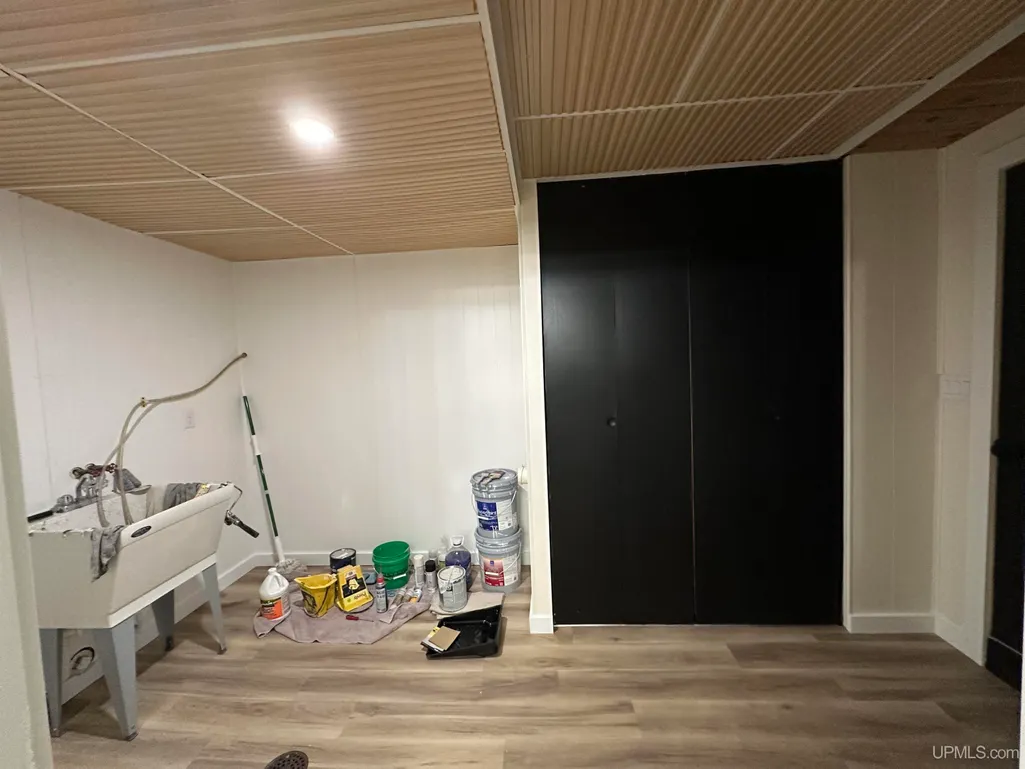
| Laundry Room Level | Lower |
| Kitchen Length | 15 |
| Family Room Length | 16 |
| Laundry Room Width | 14 |
| Family Room Width | 24 |
| Living Room Length | 16 |
| Bedroom 4 Width | 18 |
| Bedroom 2 Width | 23 |
| Bedroom 3 Width | 11 |
| Laundry Room Length | 8 |
| Dining Room Width | 12 |
| Bedroom 4 Length | 12 |
| Bedroom 2 Length | 12 |
| Living Room Width | 21 |
| Bedroom 3 Length | 11 |
| Dining Room Length | 12 |
| Bedroom 5 Length | 9 |
| Kitchen Width | 13 |
| Beds | 6 |
| Fireplace? | Yes |
| Bedroom 6 Length | 9 |
| Bedroom 5 Width | 9 |
| Bedroom 6 Width | 9 |
| Bedroom 1 Length | 19 |
| Bedroom 1 Width | 22 |
| Bedroom 6 Level | Lower |
| Below Grade SqFt | 2346 |
| Above Grade SqFt | 1867 |
| Basement Y/N | Yes |
| Fireplaces Total | 1 |
| Total SqFt Finished | 3528 |
| Bathroom 1 Length | 5 |
| Bathroom 1 Width | 8 |
| Bathroom 2 Length | 6 |
| Bathroom 2 Width | 8 |
| Bathroom 3 Length | 8 |
| Bathroom 3 Width | 7 |
Exterior Features
| Exterior | Brick,Vinyl Siding |
|---|---|
| Exterior Amenities | Deck |
| Frontage | 71 |
| Lot Size Area | 0.37 |
| Pool (Y/N) | No |
| Lot Dimensions | 71x165x192x115 |
| OUT BUILDINGS | None (OtherStructures) |
| Garage # of Car | 2 |
| Water Features | None |
| Roads | City/County,Paved Street,Year Round |
| FOUNDATION TYPE | Basement |
| SEWER/SEPTIC | Public Sanitary |
| Waterfront Y/N | No |
| Garage Y/N | Yes |
| Frontage Type | Road |
Amenities
- Foreclosure
- Views
- Short Sale
- New Construction
- Adult 55+
- Lease To Own
- No HOA Fees
- Furnished
- Primary On Main
- Air Conditioning
- Seller Finance
- Green
- Fixer Upper
- Horse
- Golf
- Fireplace
- Deck
- Garage
- Basement
- Pool
Property vs Single Family Average in 49855
Price
Year Built
Visits
 Listing information is provided by Participants of the MichRIC MLS. IDX information is provided exclusively for personal, non-commercial use, and may not be used for any purpose other than to identify prospective properties consumers may be interested in purchasing. Information deemed reliable but not guaranteed. ©: MichRIC MLS. Last Update September 19, 2026 7:49 AM UTC
 IDX provided courtesy of Realcomp II Ltd., via NextHome One and The Originating MLS(found above), © 2026 Realcomp II Ltd. Shareholders. The information being provided is for consumers personal, non-commercial use and may not be used for any purpose other than to identify prospective properties consumers may be interested in purchasing.
 Provided through IDX via MiRealSource. Courtesy of MiRealSource Shareholder. Copyright MiRealSource.
The information published and disseminated by MiRealSource is communicated verbatim, without change by MiRealSource, as filed with MiRealSource by its members. The accuracy of all information, regardless of source, is not guaranteed or warranted. All information should be independently verified.
Copyright 2026 MiRealSource. All rights reserved. The information provided hereby constitutes proprietary
Provided through IDX via MiRealSource. Courtesy of MiRealSource Shareholder. Copyright MiRealSource.
The information published and disseminated by MiRealSource is communicated verbatim, without change by MiRealSource, as filed with MiRealSource by its members. The accuracy of all information, regardless of source, is not guaranteed or warranted. All information should be independently verified.
Copyright 2026 MiRealSource. All rights reserved. The information provided hereby constitutes proprietary
